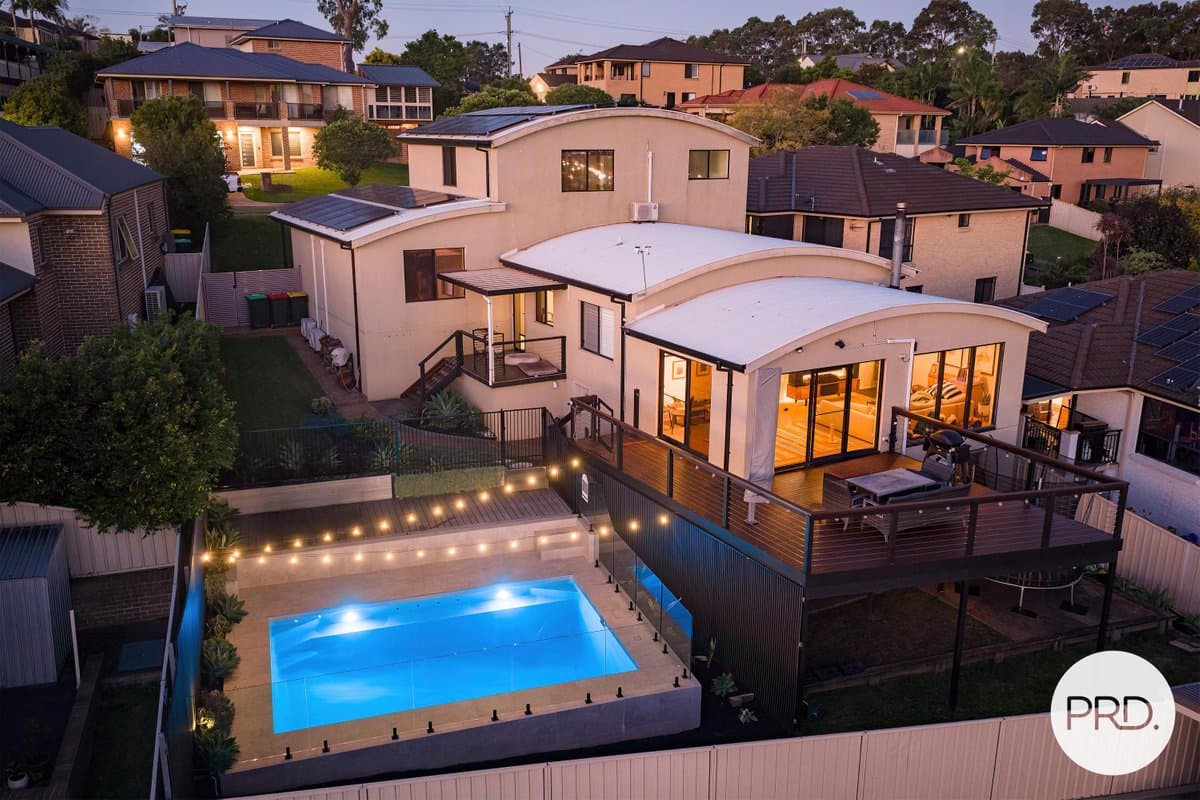
Well-Appointed Family Home in a Vibrant CBD Location
Aspect: The home faces north-east from a corner block with additional west and south-facing frontages on surrounding lanes.
Bathrooms: Neat and bright, the family bathroom features a combined tub and shower, storage vanity, toilet, towel rails and a 3-in-1 heater and light.
Bedrooms: The home provides three bedrooms with generous built-in robes throughout, plus a flexible fourth bedroom or study.
Car Accommodation: Freestanding double garage with driveway space in front and gated laneway access
Construction: Fibro construction with tile roof
Dining: Extra-large and conveniently central within the floor plan, the dining room offers a comfortable meeting place for sit-down family meals.
Entertaining Space: This quality home is blessed with exceptional outdoor entertaining spaces, comprising a large undercover front deck with bullnose roof, and a generously sized rear deck overlooking the landscaped backyard.
Flooring: Mix of tiles, carpet and timber flooring throughout
Heating & Cooling: Ceiling fans, plus split-system air-conditioning in family room and master bedroom
Kitchen: Renovated to a high-quality modern standard, the stylish kitchen flaunts stone benchtops and a breakfast bar, subway-tile splashbacks, electric cooking appliances, an integrated dishwasher, extensive storage and a double sink.
Laundry: The laundry enjoys direct external access, and also boasts a second shower and second toilet.
Living Areas: Of an impressive size, the family lounge is air-conditioned and peacefully located, with flowing access to the rear deck and backyard via screened sliding doors.
Master Bedroom: Providing a wonderfully substantial parents’ retreat, the master bedroom comes complete with air-conditioning and a large attached sitting room.
Storage: Modern built-in wardrobes throughout, linen cupboard
Study: A versatile room located off the entrance hall can be easily utilised as needed – whether you require a fourth bedroom, a study or an additional living space.
Title Type: Torrens Title
Yard: The sunny backyard is fully fenced and family-friendly with a 7x4m above-ground pool and attractive level lawn.
Zoning: MU1: Mixed Use
Unique Features: This is a rare redevelopment opportunity in a vibrant Dapto CBD setting, with triple frontages and potential three-way access – offering scope for commercial, hospitality, shop-top residential projects and more (STCA).
Sale By: Private Treaty
Property Type: House
Price: $1,160,000
Council Rates: $551 Quarterly
Land area approx: 765sqm
Water Rates: $202 Quarterly