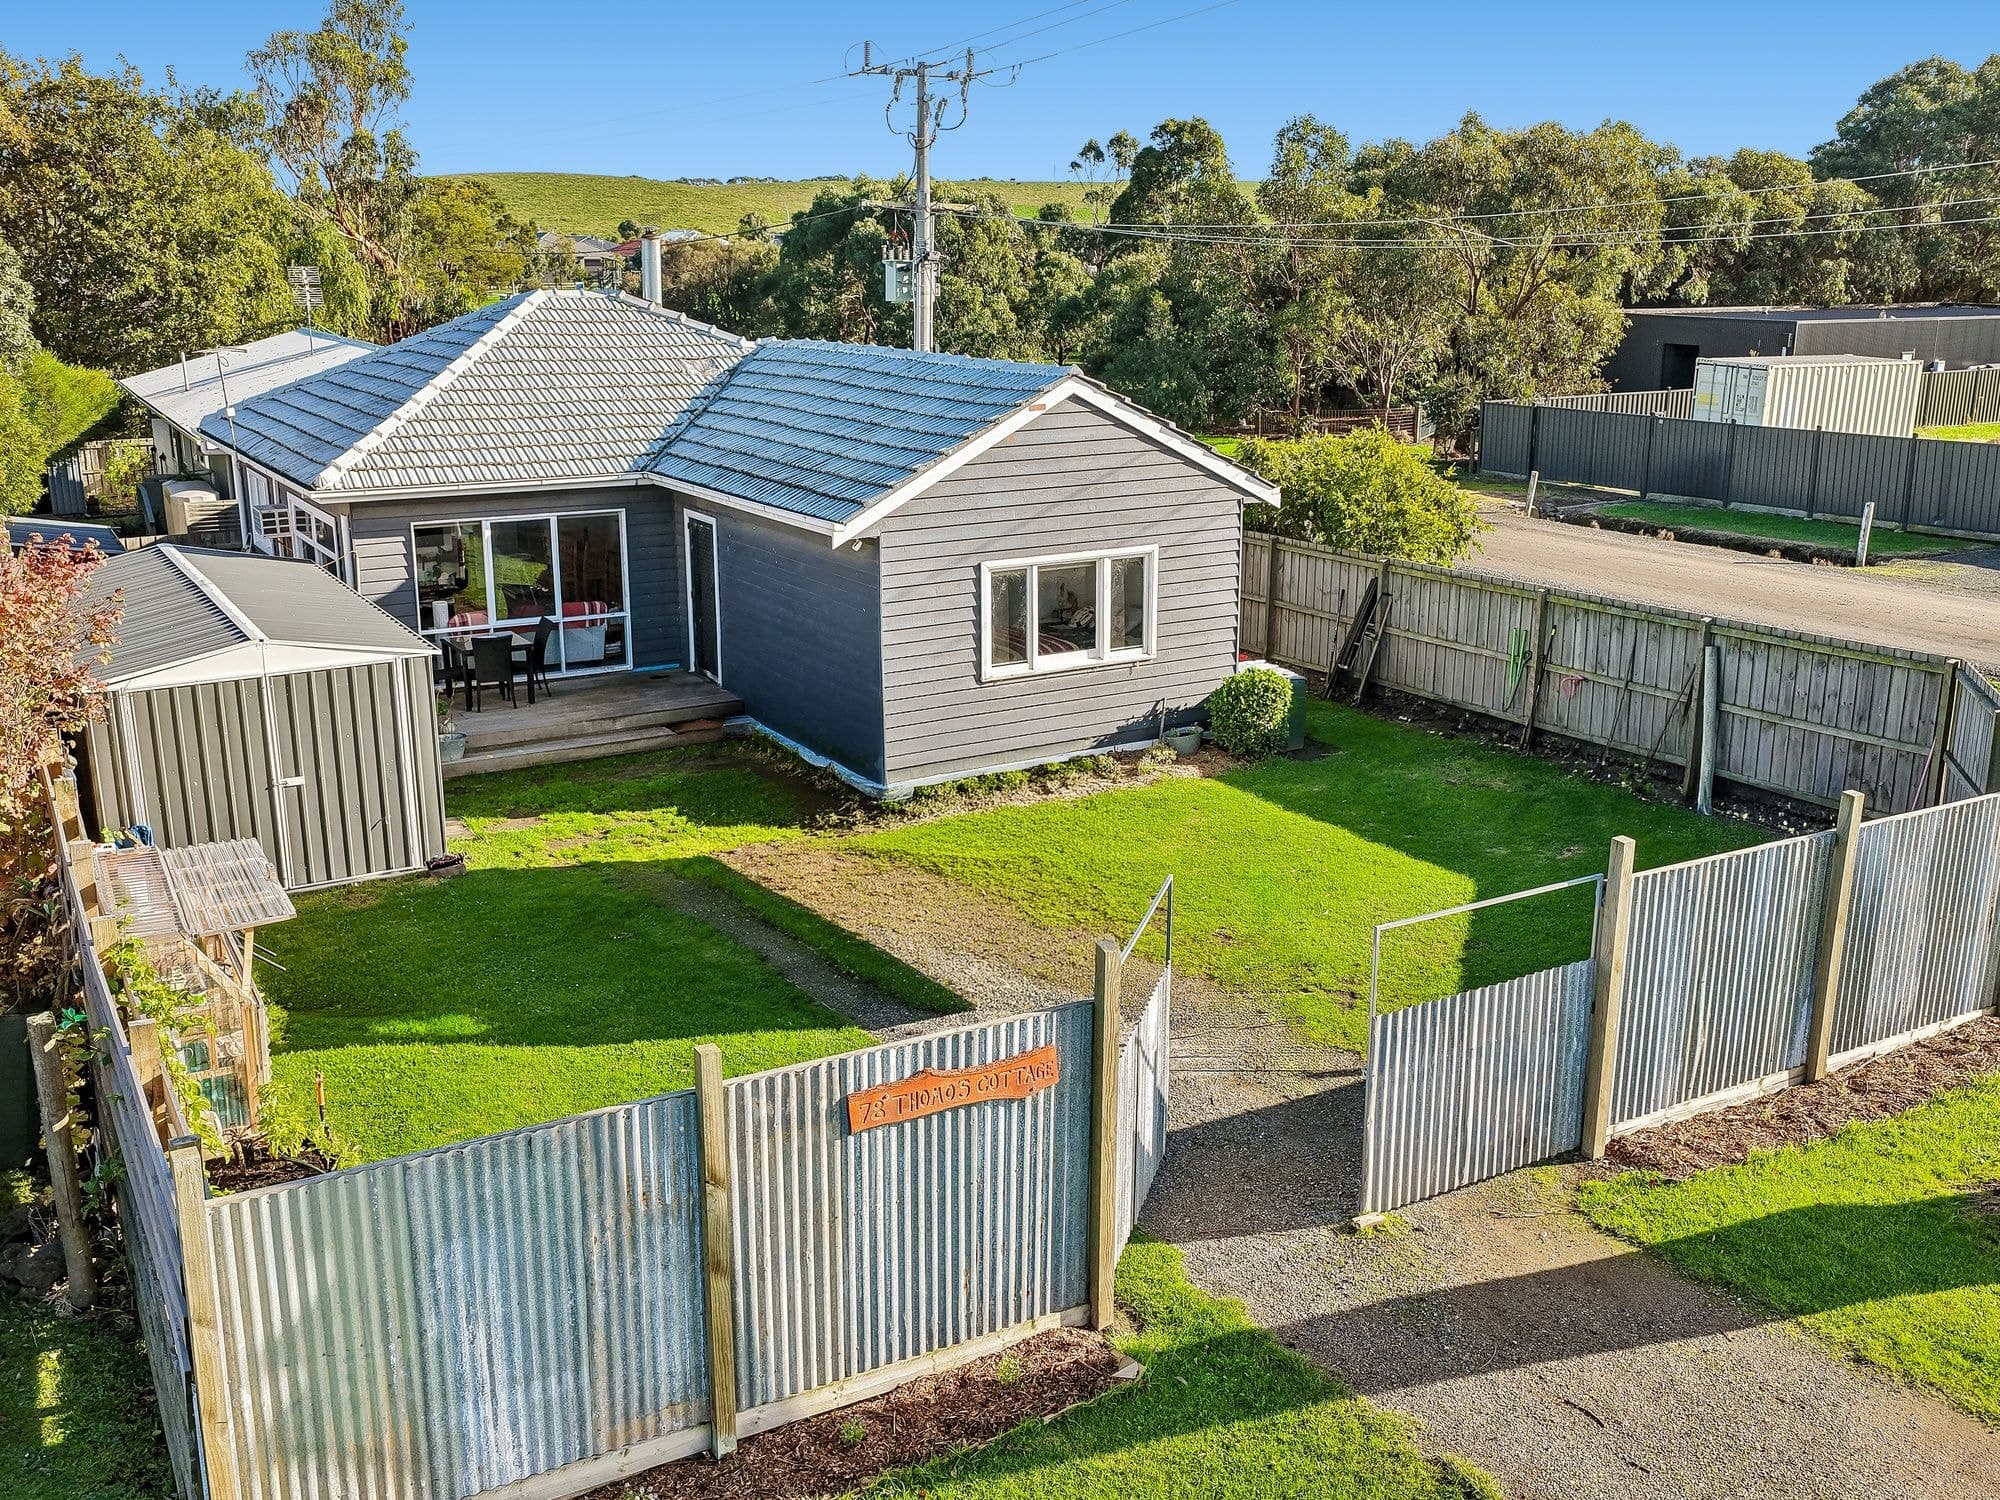
A near-new home designed for easy family living, where space, light, and practicality come together in one of Dalyston’s most peaceful pockets. Mornings begin in a sun-filled living space, with natural light streaming in from the north. Afternoons roll into relaxed evenings under the alfresco, kids playing safely in the backyard while dinner simmers inside. It’s a home that feels easy — connected, comfortable, and ready to be enjoyed from day one. Built in 2020 and set on 558m² (approx.), the home centres around a light-filled open-plan kitchen, living and dining zone that brings everyone together while still offering space to move. The kitchen is both functional and well-finished, featuring quality appliances, excellent storage, and a layout suited to everything from busy mornings to entertaining friends. Accommodation is thoughtfully zoned, with a private main bedroom complete with walk-in robe and ensuite, while three additional bedrooms (all with built-in robes) are serviced by a modern central bathroom. Comfort is already taken care of with gas ducted heating, evaporative cooling, and double-glazed windows for year-round efficiency. A double garage with rear roller access provides flexibility for trailers, extra vehicles, or additional storage, while the secure rear yard offers space without the maintenance burden. Positioned in a quiet, family-friendly street, you’re within easy reach of parklands, Dalyston Primary School, and just a short drive to Wonthaggi’s shopping precinct, cafés, and everyday essentials — with the Bass Coast’s beautiful beaches only minutes away. All the hard work is done — simply move in, settle in, and start enjoying the lifestyle this home offers.