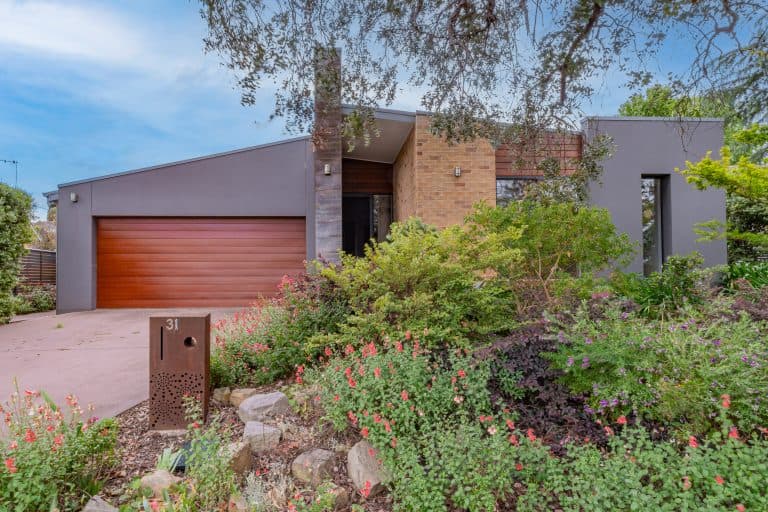
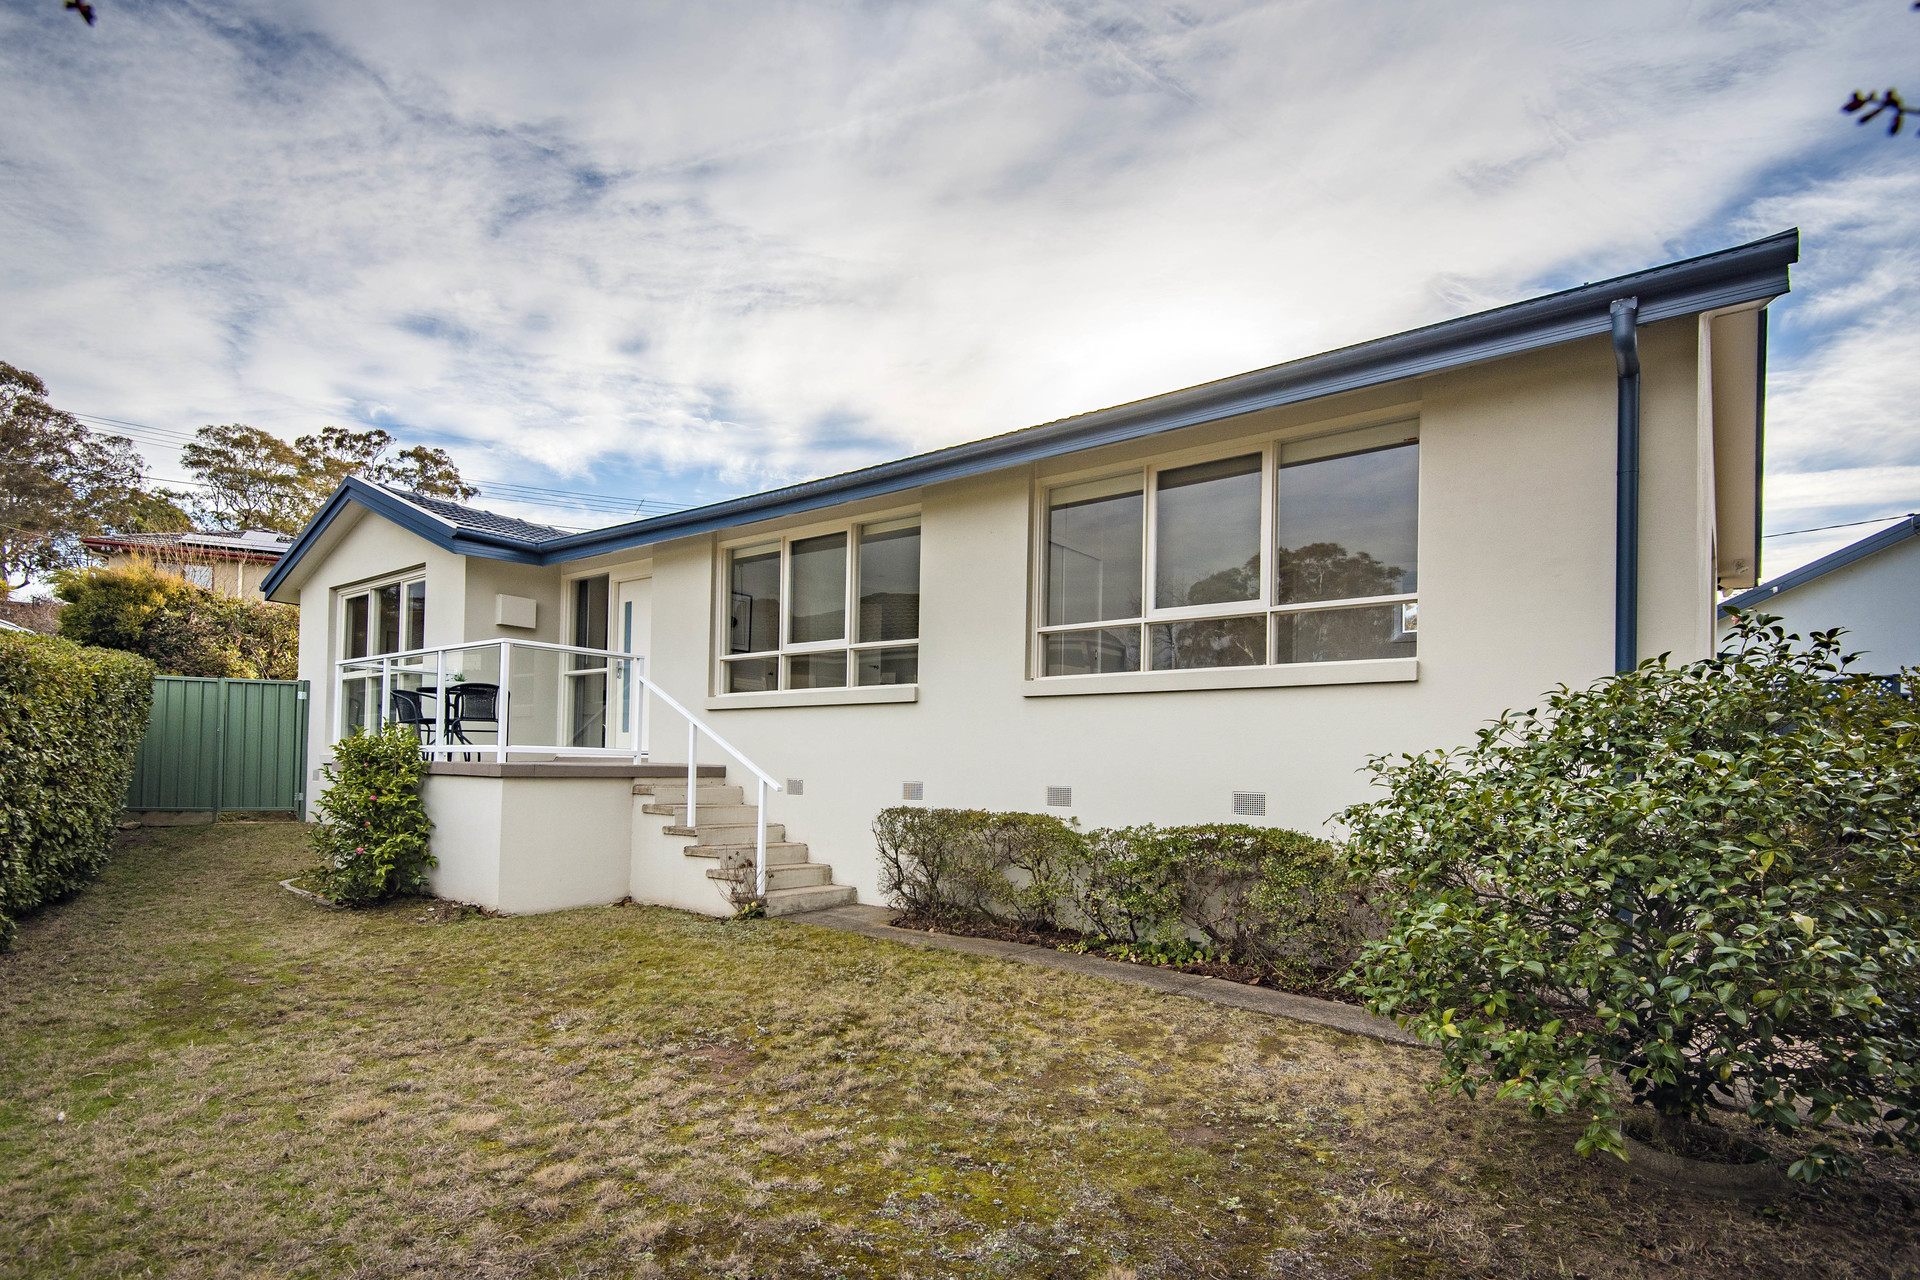
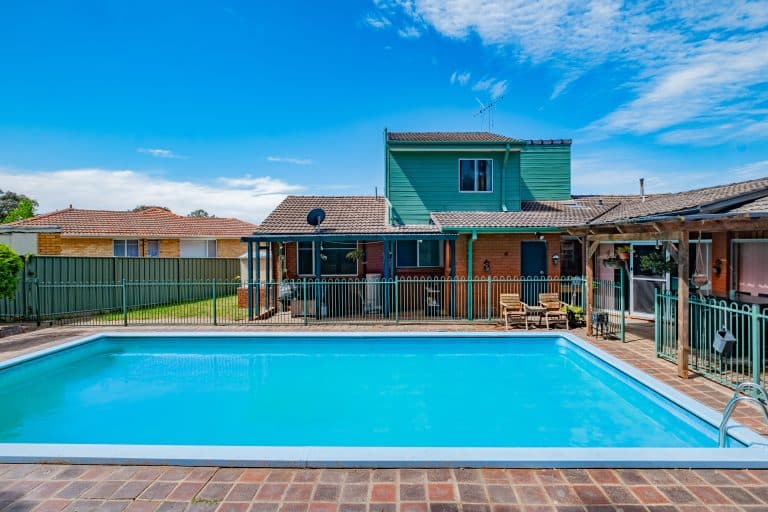
This substantial single-level residence steps up with a level of space, comfort and practicality that’s hard to match. Designed by well-reknowned architect, Russell Wombey, this solar passive style home has been created with the realities of family life in mind, it balances generous communal zones with well-considered separation, giving everyone room to gather and room to retreat. With five bedrooms plus a sitting room/ 6th bedroom and flexible living areas, the floorplan handles the demands of a busy household with ease.
Bluegum flooring flows through the key living areas and master suite, immediately lifting the home with warmth, texture and a sense of quality. Zoned ducted heating and cooling, slab heating in both bathrooms and ceiling fans throughout keep every season under control. Double-glazed windows and internal wall insulation further elevate comfort, improving energy efficiency and maintaining a quiet, settled atmosphere.
Each bedroom is fitted with built-in robes, and the flexible configuration means the living spaces can adapt as family needs evolve. At the rear, a wide covered deck opens the home to the outdoors – a private extension of the living areas that’s ideal for entertaining, unwinding or simply keeping an eye on the kids.
Impressive in scale and thoughtfully executed, this is a home built to support family life for years to come – adaptable, well-finished and ready for whatever comes next.
Features:
• Architectural solar passive style home designed by well-reknowned architect, Russell Wombey
• Light-filled open plan living area with flawless connection to the outdoors
• Bluegum flooring in the master bedroom, front room, and kitchen/living area
• Designer kitchen with oversized island bench, walk in pantry and wine fridge, skillion ceiling and plenty of room for entertaining friends and family
• Five bedrooms plus a sitting room / 6th bedroom
• Huge master suite with generous walk in robe and stunning bathroom amenities, including frameless walk in shower, and dual basin vanity
• Separate kids wing with four additional bedrooms, each with built-in robes
• Flexible living layout with living spaces suited to growing families
• Zoned ducted heating and cooling in all rooms
• In-slab heating in both bathrooms
• Ceiling fans in all living areas and bedrooms
• Double-glazed windows and internal wall insulation
• North east facing
• Covered rear deck ideal for entertaining
• Beautifully established gardens
EER: 6.0
Living Area: 240m²
Rates: $5,147 pa (approx.)
Land Tax: $10,807 pa (approx.)
Land Size: 699m²
Land Value: $912,000 (2025)
Nearby
– Curtin shops, cafes and restaurants
– Westfield Woden
– The Canberra Hospital
– Curtin Primary School
– Alfred Deakin High School
– Canberra College
Have a question we haven't quite answered? Use this form and we'll touch base within 24 hours.
We acknowledge the Traditional Custodians of the ACT, the Ngunnawal people. We acknowledge and respect their continuing culture and the contribution they make to the life of this city and this region.
Have a question we haven't quite answered? Use this form and we'll touch base within 24 hours.