Final Opportunity - Do Not Delay. This home will be withdrawn from the market in the coming weeks. With construction costs rising and developments of this calibre becoming increasingly difficult to replicate, opportunities to secure a brand new home of this quality at this price are quickly disappearing.
Perfectly positioned mere minutes from the Inner South and directly opposite the revitalised Curtin shops, this state-of-the-art, brand new four-bedroom townhouse sets a new standard for owner-occupier living in Woden. Positioned on the northerly end of just eight meticulously crafted homes, you are awarded views from the upstairs living areas and neighbours to only one side. The intelligent design is flooded with natural light and high-end inclusions - a genuine sense of quality that is rarely found.
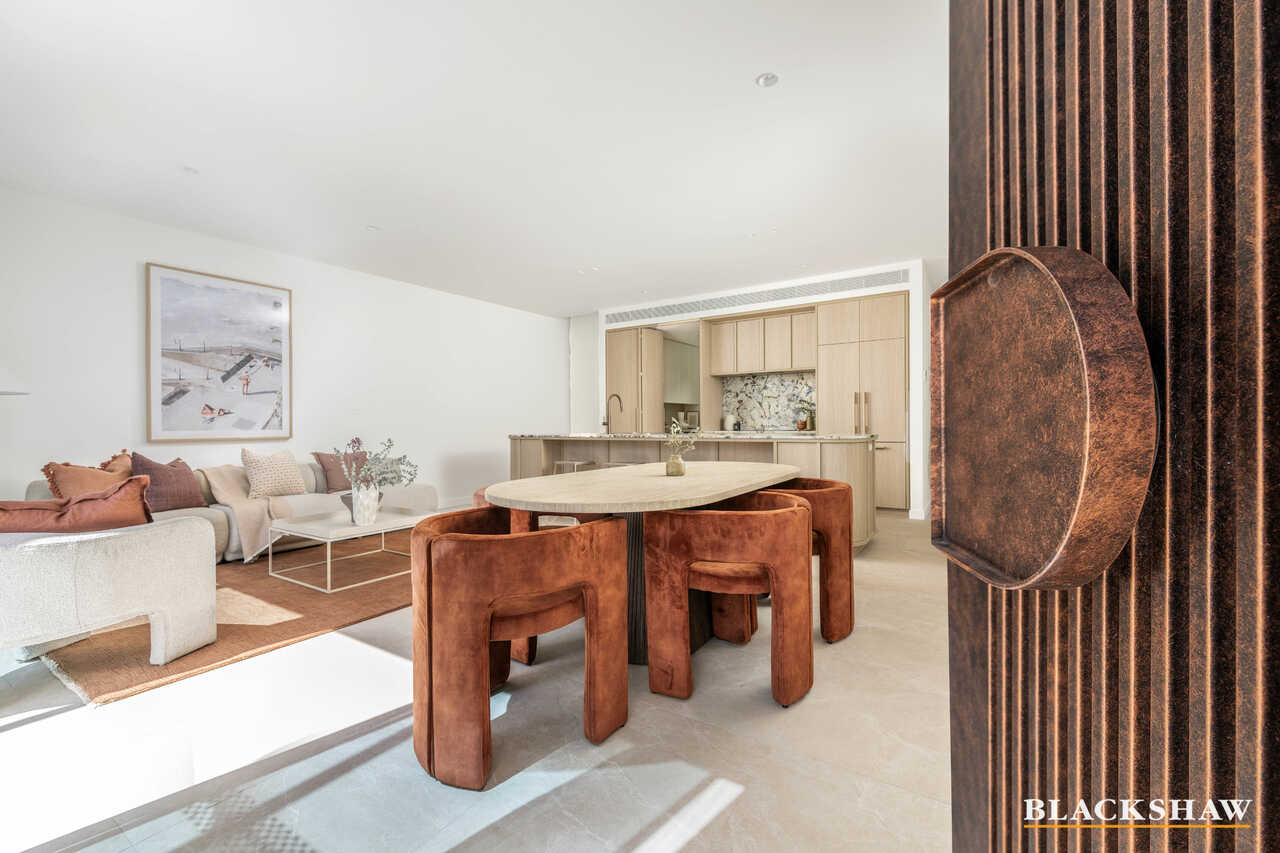
Entering via a private, landscaped courtyard complete with built-in Weber BBQ and established foliage, a striking brass feature door sets the tone for what lies within. The open-plan living and dining space flows seamlessly outdoors and is anchored by an expansive island bench finished in distinctive La Pampa granite - a natural stone feature that is visually stunning and continued throughout the entire home. An internal atrium floods the interior with an abundance of light and provides direct access from the downstairs bedroom, laundry and butler’s pantry to a private herb garden, blending indoor and outdoor living beautifully.
Upstairs, a second living area creates valuable separation and a necessary retreat for families while enjoying glimpses of Black Mountain and the light from the vaulted ceilings, atrium and external windows. Bedrooms two and three are cleverly connected by a Jack & Jill ensuite, while the main bedroom delivers a true sanctuary with a generous ensuite, large walk-in robe and expansive double-glazed windows capturing soft outlooks towards the Brindabellas. Constructed to Passive House principles, including thermally broken triple and double-glazed windows throughout, the home offers an airtight environment, acoustic comfort and year-round liveability.
Designed by award-winning DNA Architects and constructed by the highly regarded Preferred Builders, The Menzies is as thoughtful as it is refined. With only eight homes in the complex, this is a tightly held, high-quality development created for those who value sustainability, comfort and long-term liveability.
Step outside and convenience truly takes over. With cafés, supermarkets, restaurants and everyday services directly across the road at the revitalised Curtin Shops, and effortless access to Woden Town Centre, the Inner South and key transport links, this is a location that makes daily life easy.
Inspections are now available - we look forward to welcoming you through.
Features:
• Brand new, architecturally designed townhouse
• Boutique development of only 8 residences
• Four bedrooms and three bathrooms
• Multiple living areas across two levels
• Built to Passive House principles
• Triple and double-glazed windows throughout
• Outstanding energy efficiency and sound insulation
• Open-plan living flowing to private courtyard
• Landscaped courtyard with built-in BBQ
• Feature kitchen with La Pampa granite island bench
• Butler’s pantry with direct atrium access
• Internal light-filled atrium and private herb garden
• Upstairs living area for separation and flexibility
• Jack & Jill ensuite to bedrooms two and three
• Main bedroom retreat with ensuite and walk-in robe
• Study with built-in joinery for the perfect home office
• Glimpses towards the Brindabellas and Black Mountain
• Double garage with internal access
• EV charging provisions and additional storage
• Marine carpet to garage for additional flexibility of space
• Designed by DNA Architects
• Built by Preferred Builders
• Opposite Curtin shopping precinct and cafés
• Minutes to Woden Town Centre and the Inner South
Outgoings:EER: 7.4Internal Size: 210m2 (approx.) Exterior Space: 51m2 (approx.) Garage Size: 37m2 (approx.) Construction: 2025Body Corporate Levies: $790 (estimated)