High ceilings, taller internal doors and quality finishes give this modern Curlewis home an immediate sense of space. Built in 2021 by JG King Homes, it combines thoughtful family design with an impressive level of finish, all within easy reach of the waterfront, schools and everyday essentials.
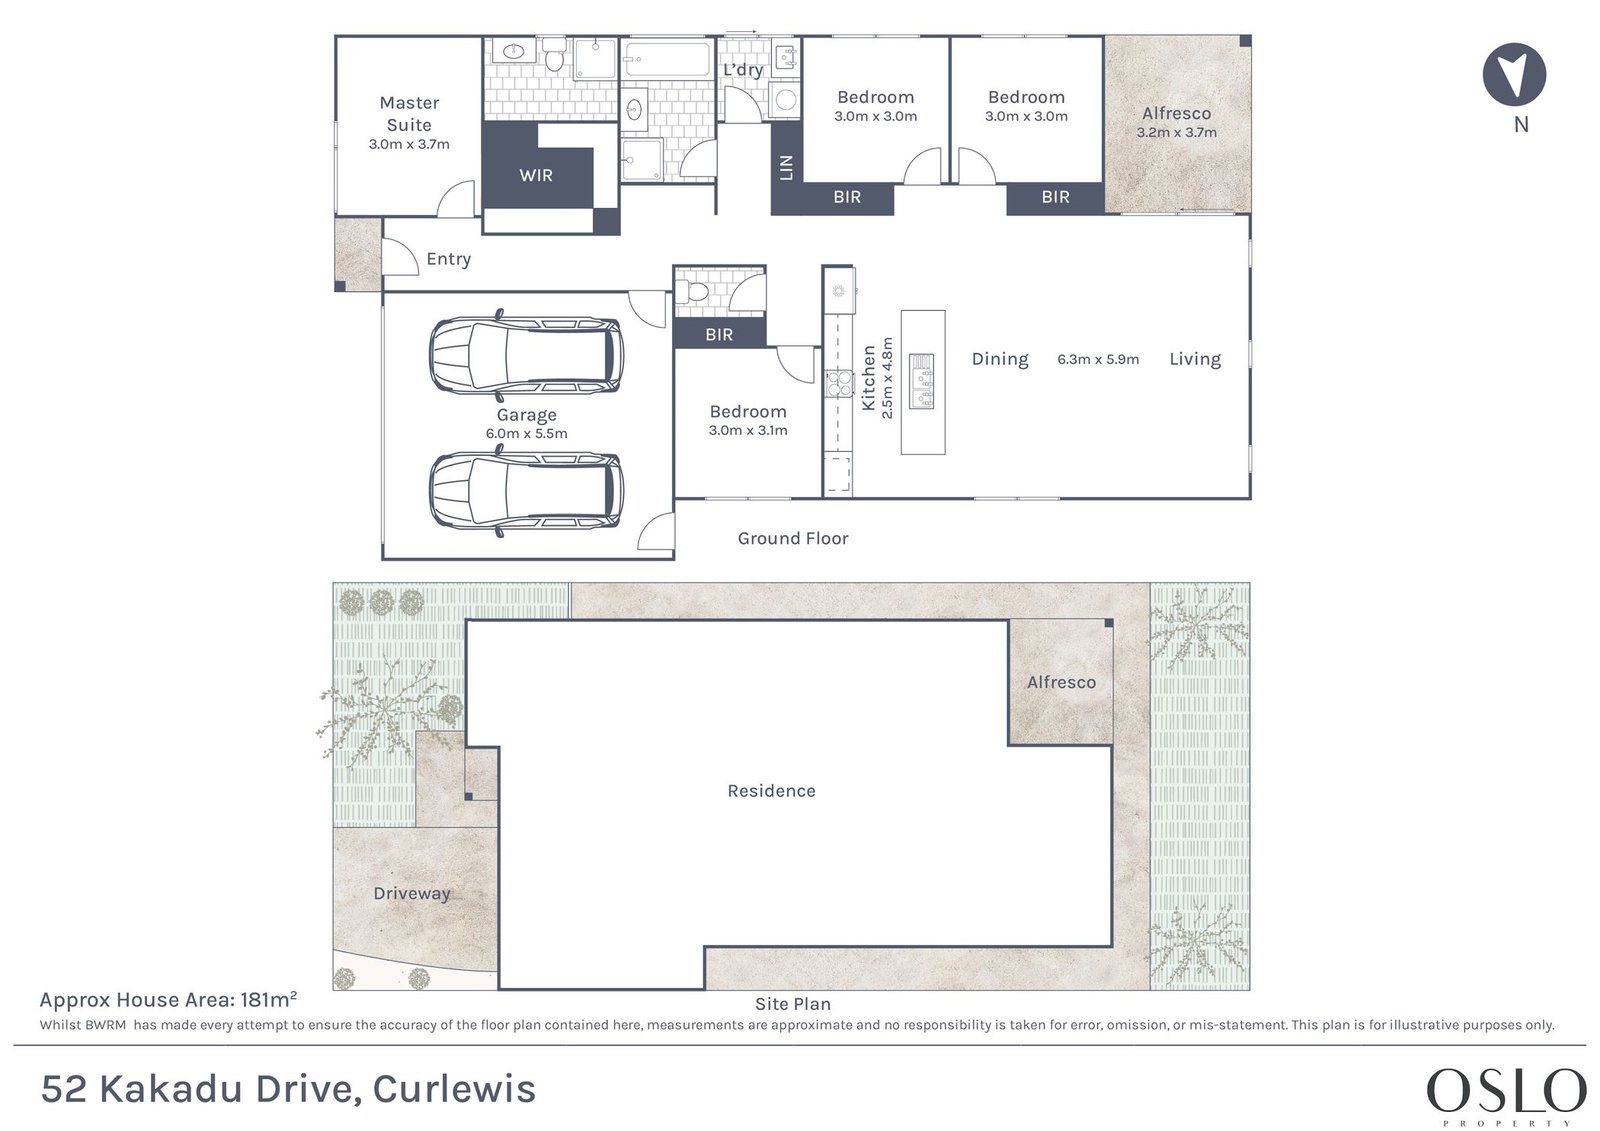
Set on approximately 451sqm, the steel-framed residence offers four generously proportioned bedrooms and two separate living areas, providing room to come together and space to retreat. Double-glazed windows throughout complement the home’s quality construction, while ducted heating and split-system cooling keep comfort firmly in focus.
The privately positioned master suite provides a welcoming retreat, complete with a deep walk-in robe and a well-appointed ensuite. Three additional bedrooms, a central bathroom and a walk-in linen cupboard add to the home’s everyday practicality.
At the centre of the home, the open-plan kitchen, dining and living area showcases the generous proportions and elevated ceilings. A 900mm freestanding cooker, walk-in pantry and ample bench space make the kitchen equally suited to busy family mornings and relaxed entertaining. The connection to the undercover alfresco extends the living space outdoors, creating an inviting setting for weekend lunches or quiet evenings at home.
Considered inclusions continue throughout, with a solar panel system, premium Paradox security system and CrimSafe security doors adding efficiency, security and peace of mind.
The location brings coastal living into the everyday. The Curlewis waterfront is approximately five minutes away by car, the local primary school is less than two kilometres from home, and shopping and essentials are within a kilometre. Curlewis Golf Club and Drysdale Recreation Reserve add to the lifestyle appeal.
With its high ceilings, quality appointments and family-friendly layout, this is a home that delivers more than everyday practicality—it offers a sense of quality and room to breathe.