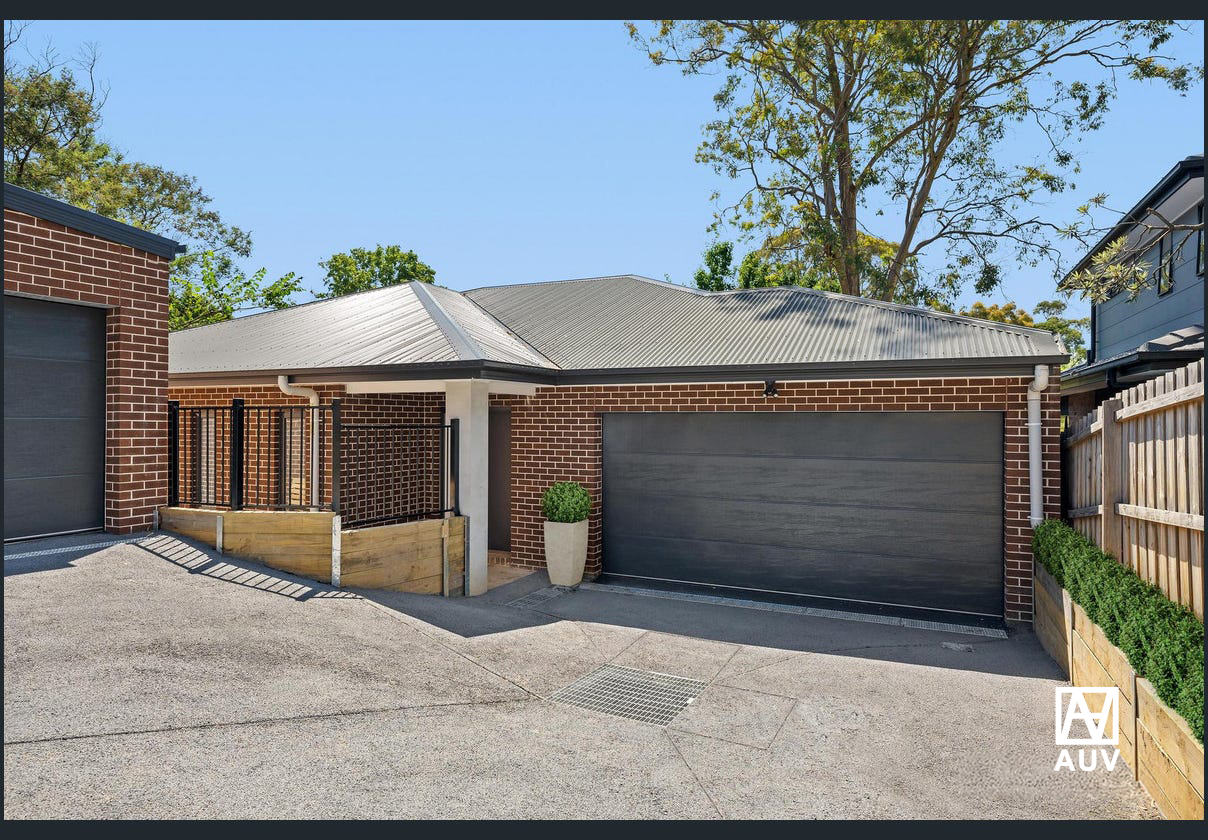
Tucked away in a quiet residential pocket, this single-level brick unit delivers effortless, low-maintenance living with room to spread out. The home comprises a welcoming family room, a separate living and dining zone, three robed bedrooms, and a sun-drenched, north-facing backyard.
From the entry, a light-filled family room sets the tone, leading through to a generous living and dining area at the rear of the home, a peaceful space that overlooks the leafy, north-facing backyard beyond.
Flowing seamlessly from indoors to out, a spacious patio wraps around the residence, bathed in natural north-facing light and framed by easy-care garden borders and mature greenery for a private, sun-filled outdoor retreat.
The well-appointed kitchen is fitted with excellent storage, a breakfast bar for casual dining, and quality stainless-steel appliances including an oven and gas cooktop.
Positioned near the entry for added privacy, the main bedroom features its own built-in wardrobe, while two further robed bedrooms are set at the opposite end of the home and kept comfortable year-round with a reverse cycle split system. The bedrooms are serviced by a central bathroom with bathtub and a separate toilet for convenience. A well-equipped laundry with external access adds to the home's practicality, along with a single carport and additional off-street parking.
Ideally located just a short stroll to leafy Warrien Reserve, local bus services, and Croydon North Kindergarten, the home is also close to Brushy Creek Trail, Croydon North shops with Coles supermarket, and Hochkins Ridge Flora Reserve. Zoned for Croydon Hills Primary School and Mooroolbark College, and just a quick drive to Chirnside Park Shopping Centre, Esther Park, and both Mooroolbark and Croydon railway stations.
* Three robed bedrooms, including a private main bedroom with built-in wardrobe near the entry
* Sun-drenched, north-facing backyard with wraparound patio for indoor-outdoor living
* Well-appointed kitchen with stainless-steel appliances and gas cooktop
* Reverse cycle split system, single carport, and additional off-street parking
Disclaimer: While all care has been taken by Fletchers and its third party providers to ensure all information above is true and correct, Fletchers and its third party providers are not responsible for, and expressly disclaim all liability for, damages of any kind arising out of the use, reference to, or reliance on any information contained within the above property description. Prospective purchasers are advised to make their own enquiries with respect to the information that is passed on. Fletchers will not be liable for any loss resulting from any action or decision by you in reliance on the information.


.jpg)