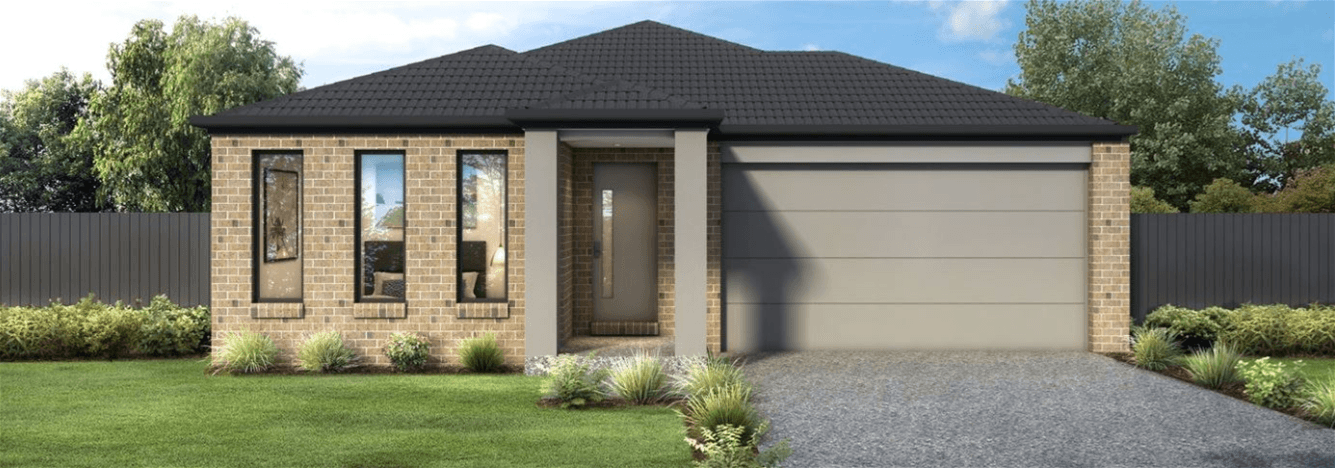
Step straight in with nothing left to do. Freshly painted inside and out in a crisp, neutral contemporary palette, this single-level brick home feels bright, vibrant, and brand new. Positioned in a quiet, master-planned pocket of Cranbourne, it delivers the ultimate turnkey package for first-home buyers, growing families, downsizers, and investors seeking an effortless addition to their portfolio. With a high energy-efficiency rating and an ultra-practical floor plan, every detail is tailored for low-maintenance comfort and everyday functionality. Key features: - Master with Full Ensuite - High Ceilings - 3 Spacious Bedrooms - Open Plan Kitchen - Quality Appliances - Double Car Garage - Ducted Heating - East facing - Solar panels - Security shutters - Dishwasher: Yes - Prime location Detailed Property Features - Freshly Painted Throughout: Crisp modern tones enhance the natural light across every room, creating an inviting, turnkey ambiance. - Master Retreat: Positioned privately at the front of the home, featuring a walk-in wardrobe and a spotless private ensuite with shower, vanity, and toilet. - Spacious Secondary Bedrooms: Two additional well-proportioned bedrooms fitted with built-in robes, tucked along a quiet hallway away from the main living zone. - Contemporary Central Bathroom: Immaculate family bathroom featuring an inset bathtub, glass-screen shower, modern vanity, and an adjacent separate toilet for convenience. - Open-Plan Living & Dining: Sun-drenched family lounge and meals domain connecting the kitchen directly with the outdoor yard via sliding glass doors. - Gourmet Island Kitchen: Equipped with an island breakfast bar, quality stainless-steel appliances (gas cooktop, electric oven, rangehood), dishwasher provision, tiled splash backs, and generous walk-in/pantry storage. - Heating & Cooling: Gas ducted heating alongside split-system cooling ensuring precise climate control throughout all four Melbourne seasons. - Dedicated Laundry: Full-sized functional laundry room with built-in linen storage and direct external side access. - Double Remote Garage: Secure two-car garage (approx. 6m x 6m) with internal shopper’s entry, plus ample off-street parking along the private driveway. - Low-Maintenance Outdoor Living: Fully fenced, child- and pet-secure backyard with a paved alfresco area and easy-care gardens—perfect for weekend barbecues without high-maintenance garden upkeep. Location & Lifestyle Amenities Education & Childcare - Cranbourne Carlisle Primary School: 2 mins walk - Courtenay Gardens Primary: 3 mins - Lyndhurst Secondary College: 5-6 mins - Public, Private & Specialist Colleges: Close to St Peter’s College (Cranbourne Campus), Alkira Secondary College, and Cranbourne East Secondary College - Several childcare and early learning centres within a 3–5 minute drive. Shopping & Dining - Springhill Shopping Centre: Under 2 minutes away, featuring Coles, specialty food outlets, chemist, and medical services. - Thompson Parkway & Cranbourne Park Shopping Centre: Within 5–7 minutes, offering Bunnings, Officeworks, The good guys, Kmart, Target, fresh food markets, banks, and major fashion retail. Public Transport & Commuter Links - Bus Stops: Easy stroll to nearby bus connections along Thompsons Road and Springhill Drive (Routes 841, 881, 893). - Train Stations: Only 5–7 minutes to Merinda Park Railway Station and Cranbourne Railway Station for a straightforward train commute to Melbourne CBD. - Road Arterials: Quick access to Thompsons Road, Western Port Highway, South Gippsland Highway, and EastLink. Parks, Sports & Recreation - Surrounded by landscaped neighborhood reserves, walking paths, and playgrounds. - Minutes to Casey RACE (Recreation & Aquatic Centre), Casey Stadium, Cranbourne Golf Club, and the Royal Botanic Gardens Cranbourne. Privacy: Your entry to this property provides consent to the collection and use of personal information for security purposes. It may also be used to provide you with further information about the property, other properties and services marketed by Casey Estate Agents. Please advise our consultant if you do not wish to receive further information. Our full privacy statement is available at our office or online at www.caseyestateagents.melbourne. This is an advertising brochure only. Casey Estate Agents has prepared this brochure to the instructions of the vendor in order to advertise the property. We have not verified the accuracy of the information contained within. You should not rely on this brochure as proof of the facts stated. You should independently verify the matters stated in this brochure before making your decision to purchase. Casey Estate Agents accepts no liability or responsibility for claims arising from a reliance of the information herewith.