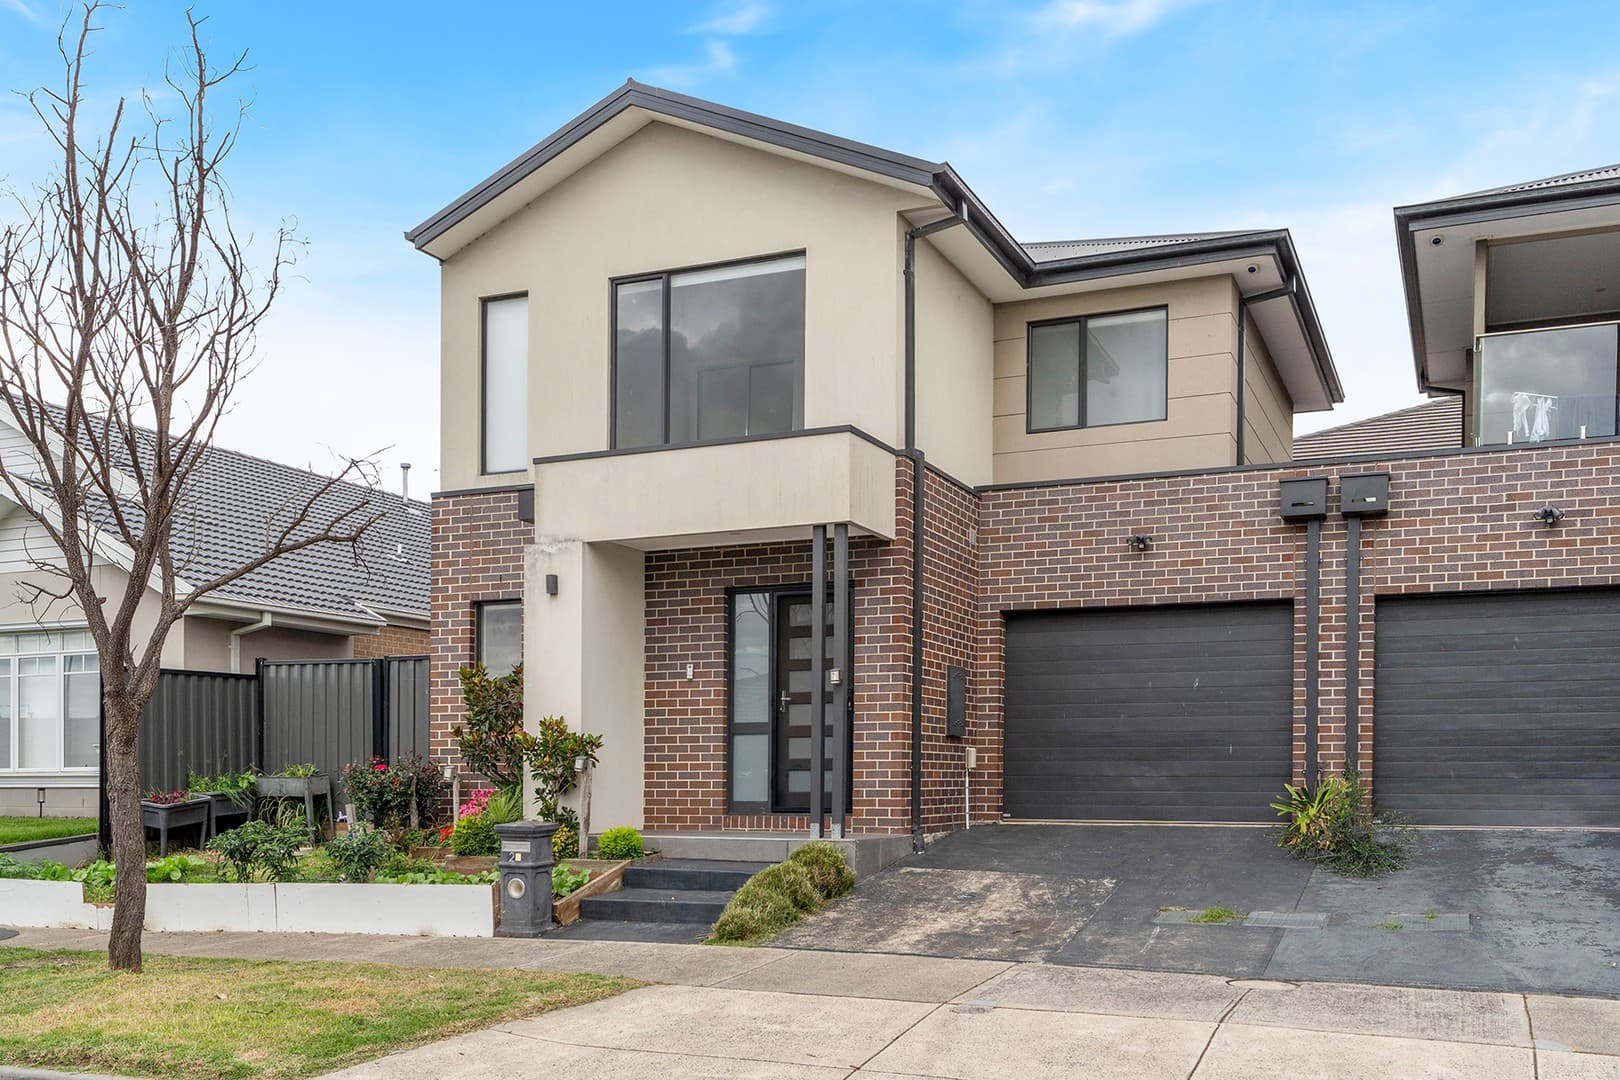
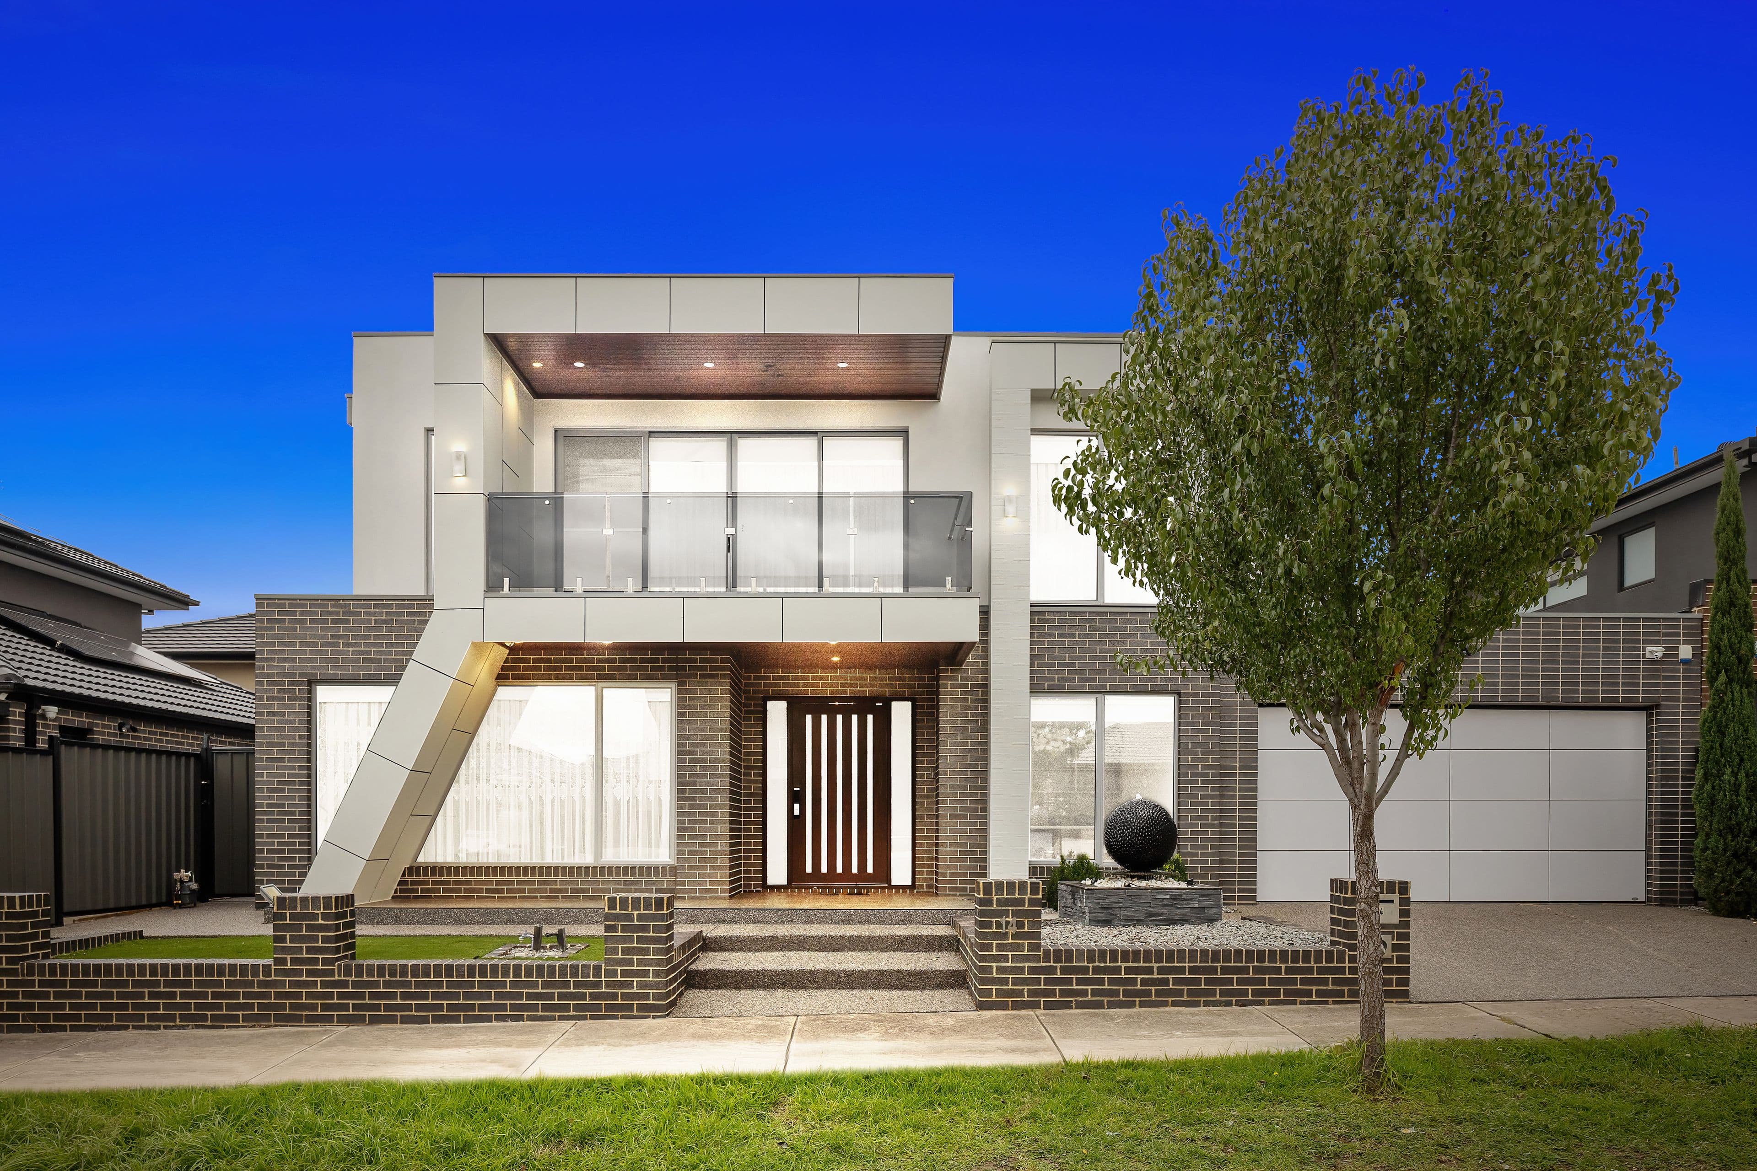
Built to impress, this near-new modern home sets itself apart with its intelligent single-level floor plan, long list of inclusions & meticulous attention to detail.
2.7m high square-set ceilings throughout, boasting an extra-large master with walk-in robe & stylish double vanity ensuite. Together with another two generous sized bedrooms both with built-in robes, sharing an immaculate family bathroom.
It's smartly configured floor plan comprises a study/second lounge, a sleek kitchen with glass splashback, 40mm waterfall stone benchtop with pendant lighting, 900mm appliances, dishwasher with ample cupboard/pantry space. Adjoining a spacious open plan meals/ family area.
Stacker doors will effortlessly lead you outside to the perfect low-maintenance backyard & completing the picture is a remote-control garage with internal entry.
Other stand-out features include ducted heating & evaporative cooling, alarm & video intercom, linen storage cupboards, LED lighting, soft-close cabinetry, stone benchtops throughout & much more.
A short stroll to the bus stop on Highlander Drive, it also offers close proximity to Craigieburn's expanding range of kinder/childcare facilities, primary & secondary schools, popular parks, playgrounds & shopping centres, as well as easy access to both Mickleham Road & the Hume Freeway.