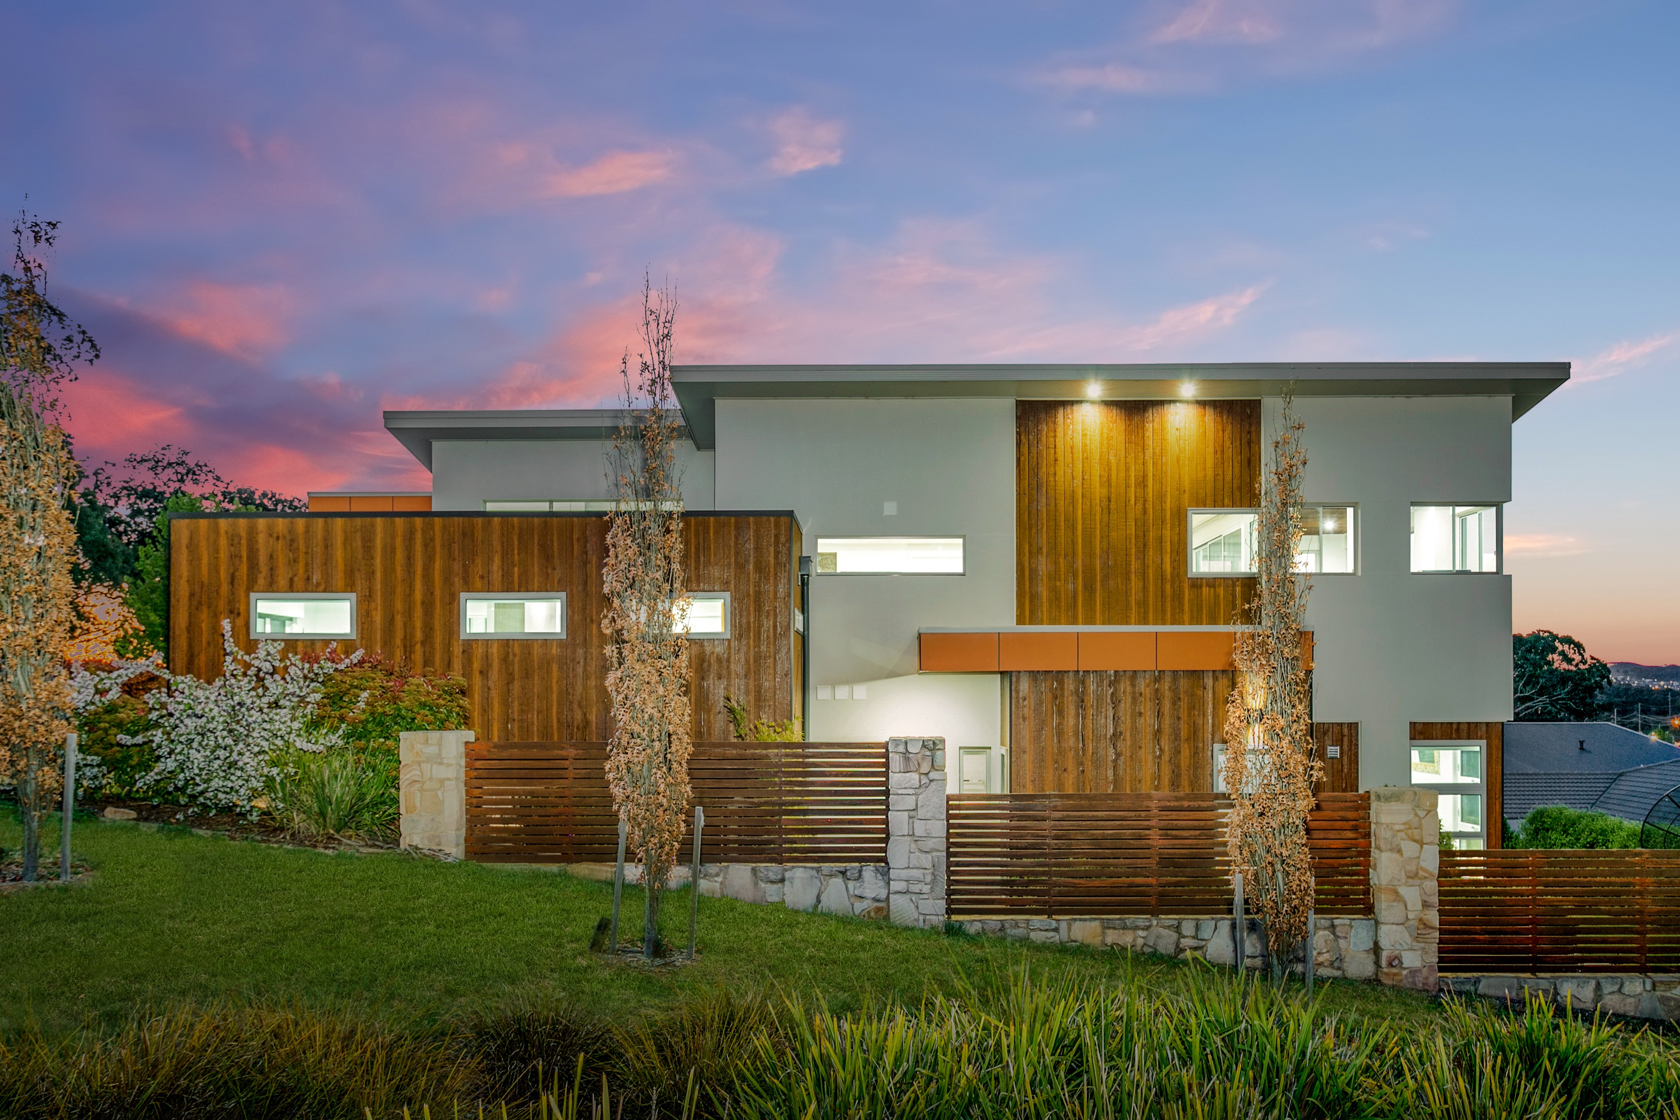
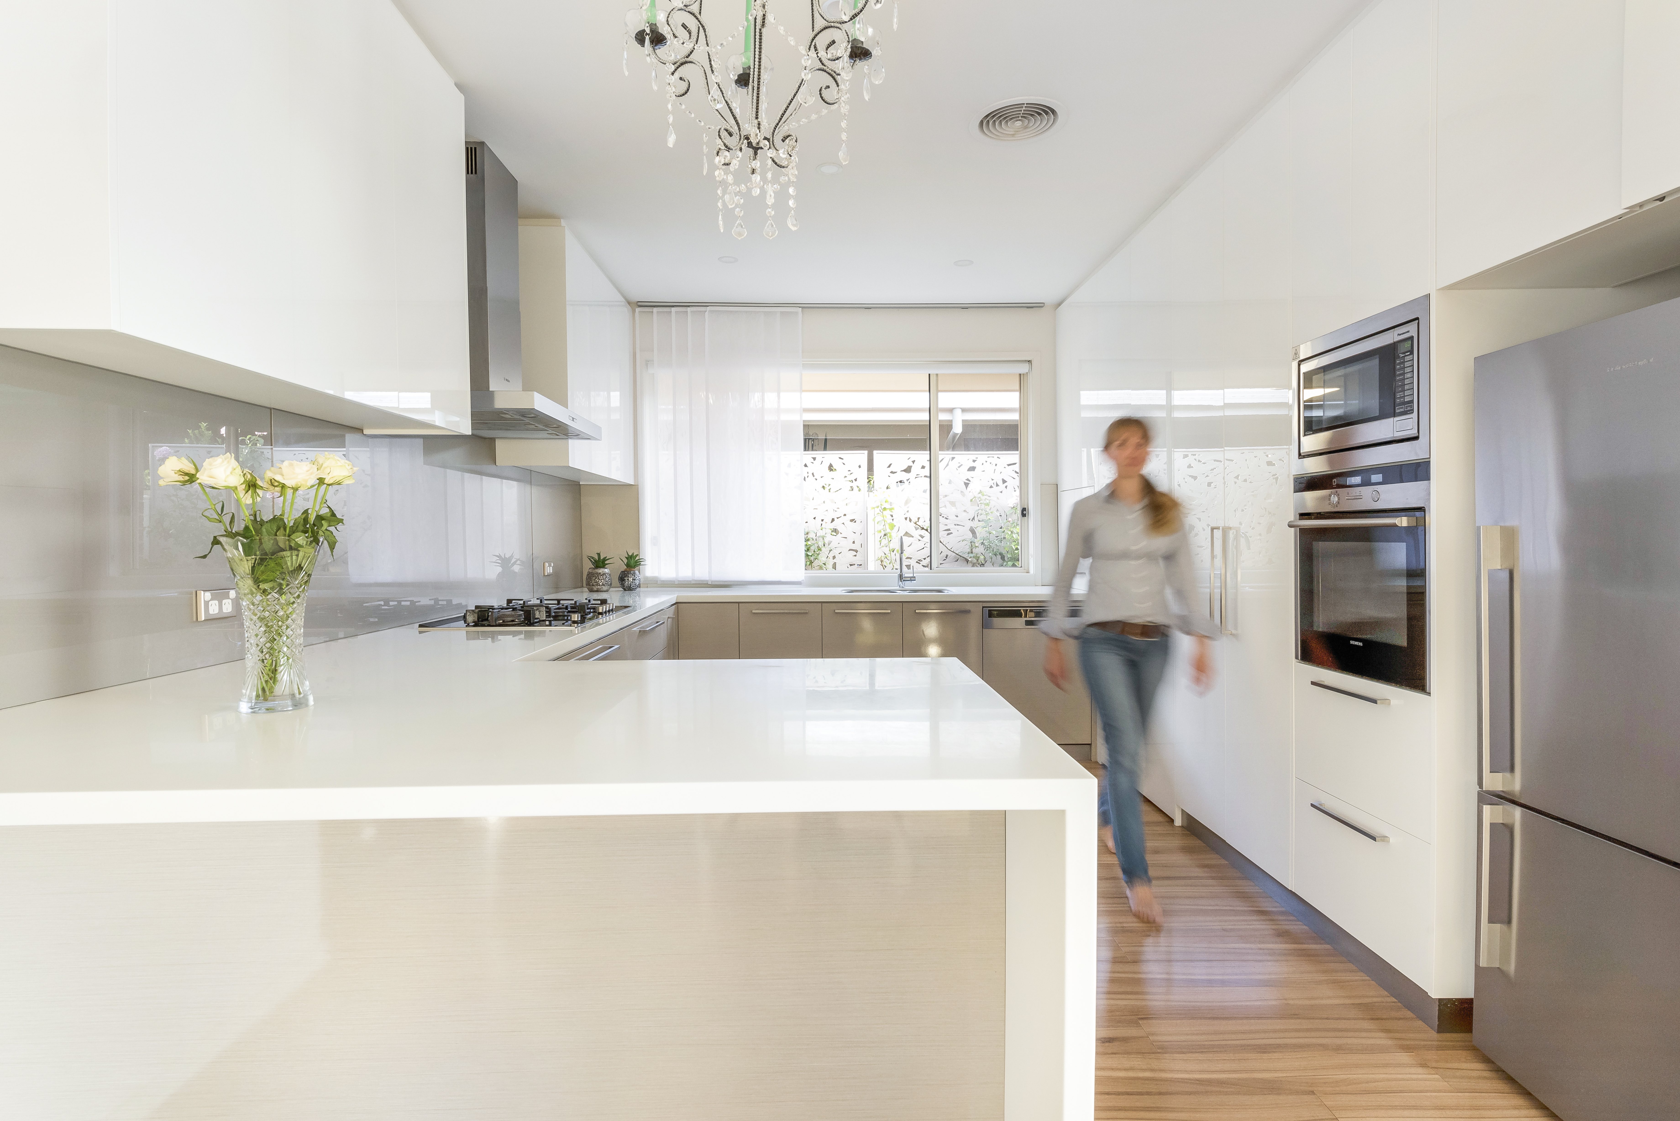
Boasting a family friendly layout, a beautifully designed single-level, 4-bedroom home where modern luxury meets everyday comfort. The striking facade, with its blend of natural stone, a timber-clad ceiling and deck, makes a bold first impression and sets the tone for what awaits inside. Greeted by sleek bamboo floors that draw your eye to the open-plan living area at the rear, the spacious layout seamlessly connects each space, all beaming with natural light from its North-East aspect. The stylish kitchen is extremely functional, featuring quality appliances, gas cooking, custom cabinetry, and a large island perfect for entertaining. Fantastic indoor-outdoor flow with multiple sliding doors opening to the covered alfresco area and low-maintenance rear yard framed by established hedging for privacy. Nestled in one of Crace’s quiet streets, this home offers easy access to ‘The Ridge’ reserve with scenic walking paths, a short stroll to local shops, and convenient connections to public transport, into Gungahlin, Belconnen, and the City. – Decked formal entrance featuring smart front door lock, with PIN code and fingerprint scanner – Cosy formal lounge with afternoon sun and bulkhead for mounted TV – Kitchen with ample storage, stone benches, and quality appliances – Open plan living area with fireplace, built-in study desk, and bookshelf – Stylish decked alfresco, under the roofline, with timber clad ceiling, and dual access inside – Master bedroom at the front of the home with walk-in-robe, and stylish ensuite – Bedrooms 2, 3, and 4 all segregated together at the rear of the property with built-in-robes – Main bathroom with floor-to-ceiling tiles, semi frameless shower, and bathtub – Ducted reverse cycle air-conditioner with x5 separate zones – Laundry with cabinetry and stone benches, double-glazed windows on Northern and Eastern side – Secure double car garage with electric roller door, internal and yard access – Low maintenance rear yard with artificial lawn, established plantings and hedges – Living Size 162sqm, Garage 41sqm, Alfresco 12sqm