Spectacular Luxury Tri-Level Home With Breathtaking City Views
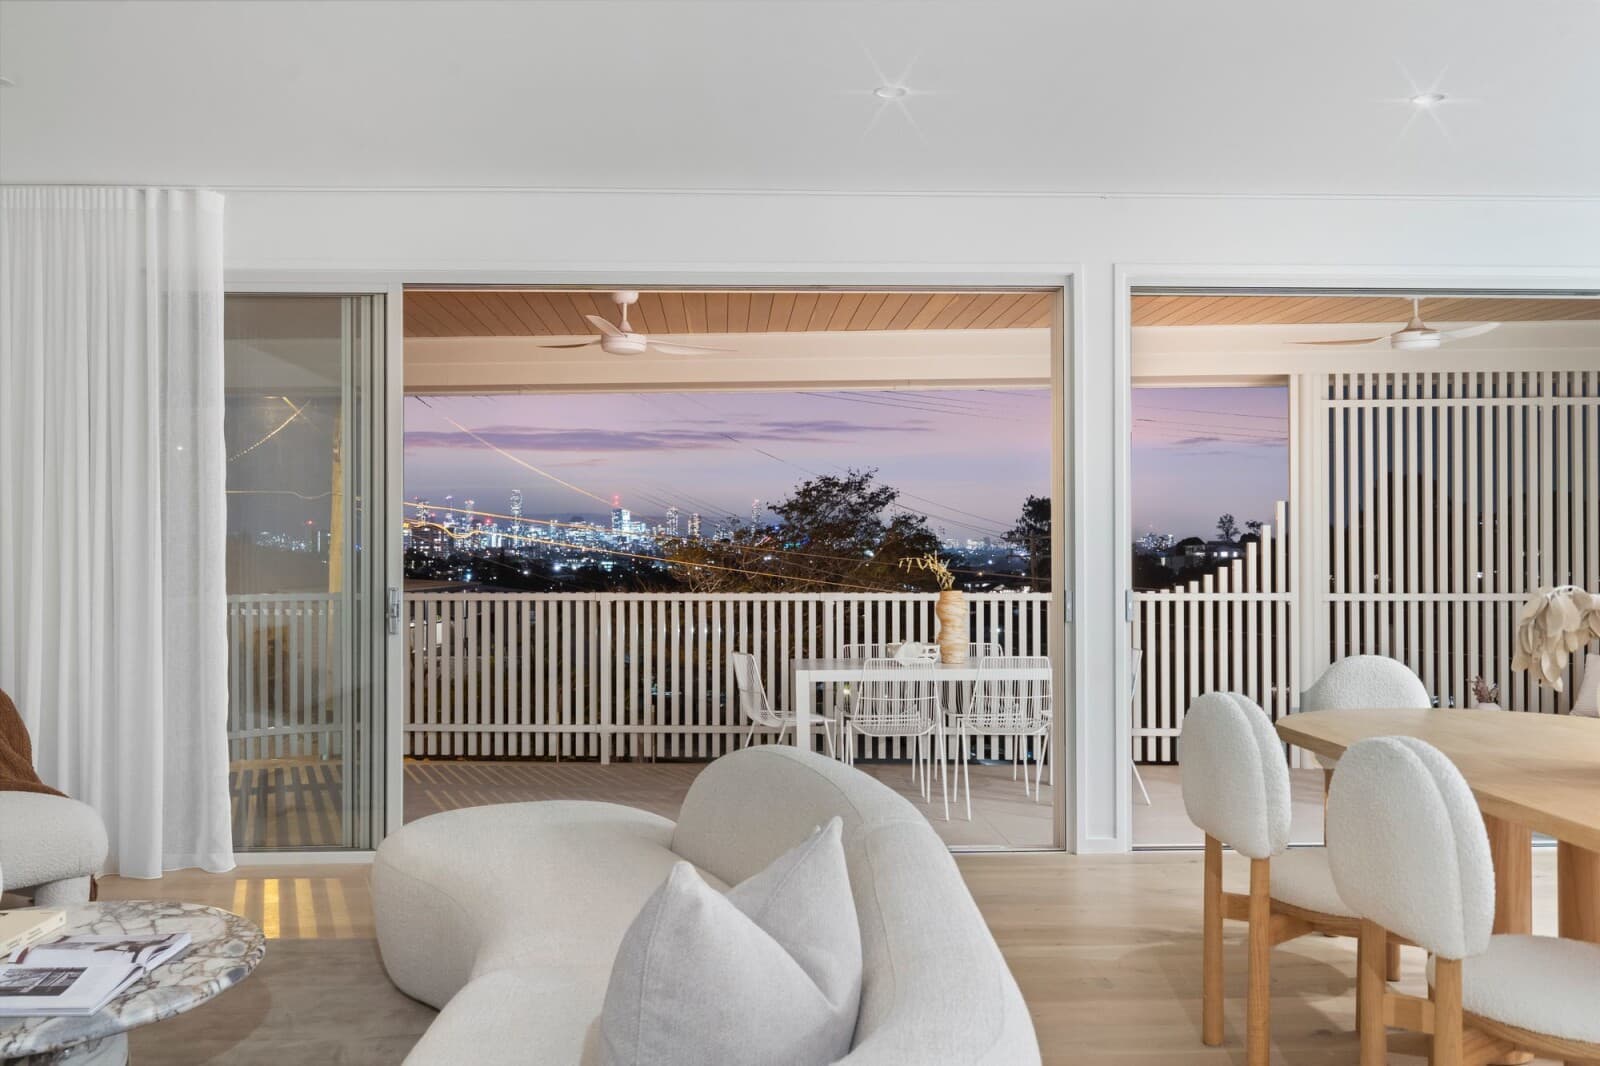
This home will WOW! Meticulously planned and lavishly detailed across three levels, this immaculate residence delivers a lifestyle of luxury and leisure in equal measure. Occupying a sizeable 567m2 in a delightful locale, executive families will find everything they could want or need moments from their door. Traced by high fencing and landscaped gardens, the sprawling, split level lawn provides a great spot for children and pets. Gorgeously presented with gabled roofs and timber weatherboards all in a crisp, cool palette, this renovated Queenslander retains the timeless appeal that is so often associated with its architectural style. In a similar vein, its updated interior presents an elevated standard of contemporary living but with classical elements throughout ensuring it will be beautiful for decades to come. Entering on the middle level, an open plan lounge, dining area and gourmet kitchen integrate effortlessly to create an elegant, contiguous main living area. Seamlessly expanding this space are sliding stackable doors which unveil the timber deck. With a stunning outlook of landscaped gardens, city views and tranquil treetops, this is wonderful spot to entertain – whether it be for an afternoon barbeque with friends or intimate evening meal with the family. Additionally, extensive screening ensures that you and your guests can enjoy this space in valued privacy. The magnificent kitchen features a selection of luxury inclusions, including marble–look ceasar stone benchtops, contrasting cabinetry, a suite of quality appliances, butler’s pantry, gas cooktop and pristine splashback. This enviable culinary space also features a galley style layout, which optimises benchtop space; and expansive windows, so you can appreciate the picturesque setting as you prepare a delectable meal. Further adding to this home’s entertaining capacity is the built-in bar. Completing the middle level is an additional separate lounge room; a large bathroom, with stone benchtops, timber cabinetry and exquisite tiling; and three generously proportioned bedrooms. Ascending by way of the lovely timber staircase, you are brought to the top floor, where the master retreat resides. The master suite is something truly special, comfortably appointed with plush carpet, an oversized walk-in robe, uniquely designed ensuite and a private balcony with breathtaking city views! On the ground floor is a separate living space which opens up the possibility of dual living for teenagers, parents or could be rented as a source of income. This space has two bedrooms, fitted with built-in robes and is serviced by a contemporary styled bathroom. It is equipped with a full-sized kitchen and expansive living room and sliding doors that lead out to the fully covered alfresco area and rear yard. Other notable features include ducted air conditioning, ceiling fans and plantation shutters, extensive storage space, polished timber floorboards, classic VJ walls, rose ceilings and bay windows and a secure two car garage. Located short walking distance to the popular Coorparoo Square with restaurants, cinemas and shopping in the heart of Coorparoo, this property is sure to be popular. Parents will love the proximity of a number of prestigious schools, including Our Lady of Mount Carmel Primary School, Loreto College and Coorparoo State School, while commuters will appreciate the availability of public transport, with buses and trains nearby, ready to take you the 7km into the city. With the surrounding area dotted with parks and greenspaces, this is sure to be a dream home for one lucky family. You Don't Want to Miss this One, call to arrange an inspection today.