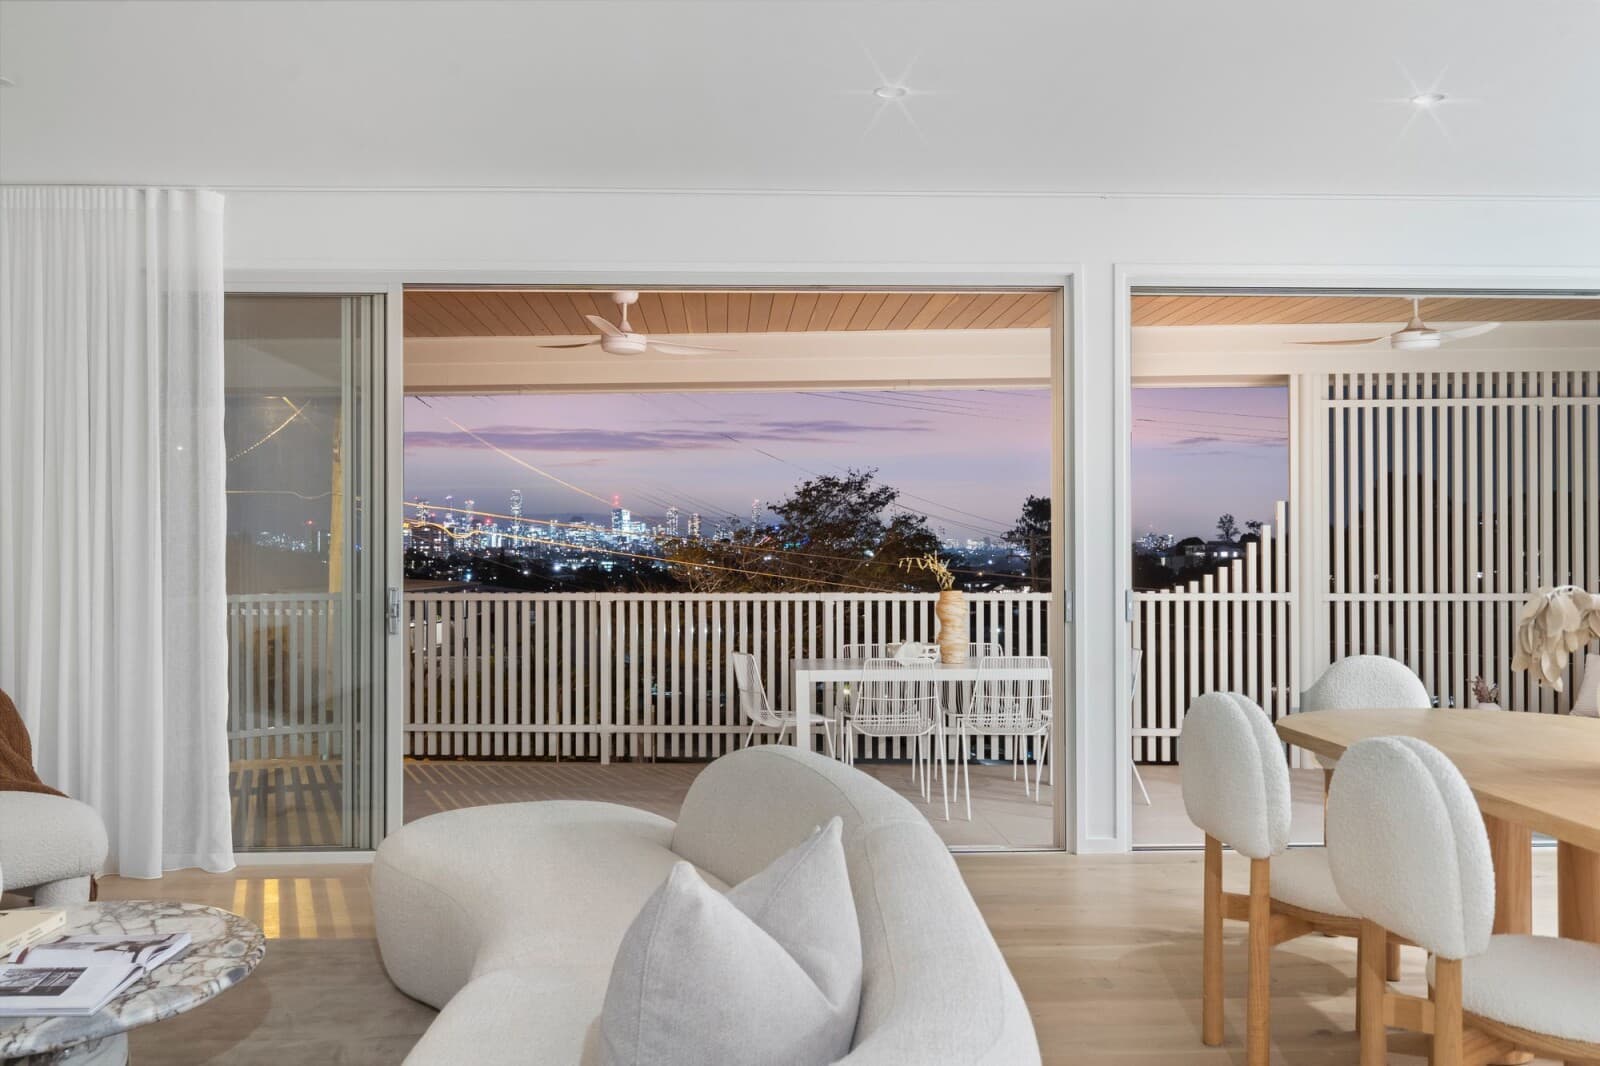
Hamptons-inspired Brilliance and City Views on 647m2
Making the most of its expansive allotment, rear northern aspect and breathtaking panoramic outlooks, this just-completed residence sets a new benchmark in family space and style. Capturing the true essence of Hamptons design both inside and out, the home combines luxurious finishes with an array of exceptional features; creating spaces that are as functional as they are beautiful. Re-imagining open plan living as we know it, the home’s captivating ground level features 3.6-metre-high coffered ceilings and a soaring void at its centre. Huge architectural windows fill the home with natural light, while the floor-to-ceiling stone feature wall is nothing short of a masterpiece! Put simply, this space is spectacular! Positioned and appointed with both busy families and entertaining in mind, the elegant designer kitchen showcases a premium Statuario Venato stone benchtop island, butler’s pantry and comprehensive selection of Miele appliances. Meanwhile, sliding French doors seamlessly connect the interior with an rear alfresco deck, featuring an integrated stone-top kitchen, BBQ and double wine fridge. Enjoy relaxed dining by the family-sized saltwater swimming pool, while overlooking the expansive lawns of a private tree-lined yard. The home’s upper level is dedicated to incredible views and versatility! Boasting a chic and distinctive sliding barn-door, the large lounge, rumpus or theatre room may be either closed-off from the rest of the home or integrated with the vast entertaining terrace. Complete with an impressive floating fireplace, this is the perfect spot for formal celebrations, or to simply soak up the glorious city and area views. Additional highlights of this extraordinary property include: - 4 plush carpeted upper level bedrooms; master with ensuite and walk-in dressing room; 2nd with private balcony - 5th bedroom with ensuite situated privately on the lower level - Private home office with its own French door entry - Striking wide plank American Oak flooring across both levels; classic feature wall panelling; designer pendant lighting and 2.7m high ceilings throughout (3.6m in main living) - Kitchen with 2Pac cabinetry and high-end appliances including integrated fridge/freezer, Miele induction cooktop, 2 pyrolytic ovens, steam oven, microwave and dishwasher -Exquisite bathrooms with Statuario Venato stone benchtops and feature tiling; freestanding bathtubs -Guest powder room; huge mudroom-room style laundry -Zoned ducted air-conditioning with smart-device control and ceiling fans -Integrated Sonos music system throughout -Central vacuum -Fully landscaped allotment with secure rear yard and glass-framed saltwater swimming pool -3 car integrated remote garage with epoxy flooring Walk to the boutique Martha or Eva Street café precincts, transport, local school and kindergarten, and enjoy being just minutes from the diverse Samuel Street shopping village (with gourmet food stores and Woolworths supermarket), new Coorparoo Square cinema and dining hub, Whites Hill Reserve, highly-regarded private schools, Westfield Carindale and the CBD. We invite you to view this flawless new residence in the prestigious “Coorparoo Heights” enclave, today. Disclaimer This property is being sold by auction or without a price and therefore a price guide cannot be provided. The website may have filtered the property into a price bracket for website functionality purposes.