Make an offer on this property: https://portal.reaforms.com.au/purchaser/16-algernon-road-compton-sa-5291-ecrfp7uixkjkq62wl7vetqg9t
Expressions Of Interest by 5pm Tuesday 9th September (Unless Sold Prior)
The snapshot:
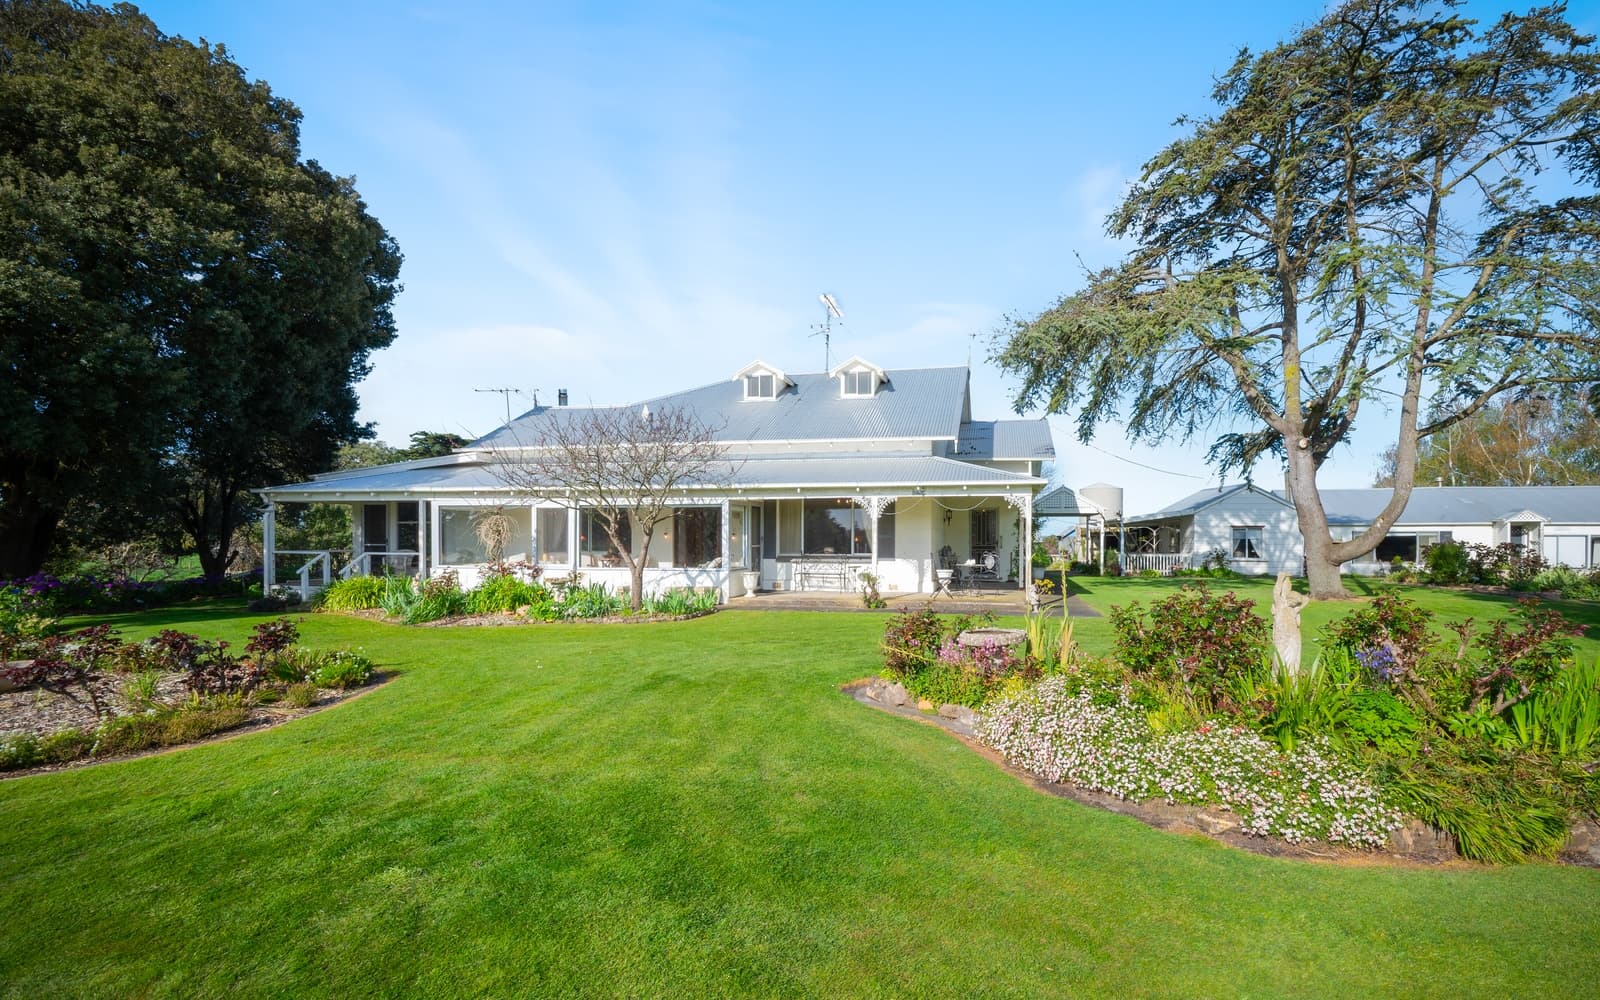
Set on a sprawling 3,245sqm allotment in sought-after Compton, this beautifully presented four-bedroom home combines contemporary style with exceptional family functionality. Multiple living areas, a stunning open-plan kitchen and an all-weather alfresco with pull-down screens create the perfect setting for everyday living and effortless entertaining. The spacious master suite, three additional bedrooms, oversized double garage and impressive 12m x 7m shed with three roller doors and extra storage provide outstanding practicality, while the expansive backyard offers endless space for children, pets and future possibilities. This is modern country living with room for the whole family to thrive.
The location:
Compton is a peaceful rural suburb on the northern edge of Mount Gambier, prized for its wide open spaces, country atmosphere and relaxed lifestyle while still being moments from town.
Offering the best of both worlds, residents enjoy a quiet semi-rural setting with easy access to schools, shopping, cafés and essential services. With rolling farmland surrounds and the natural beauty of the Limestone Coast close by, Compton delivers lifestyle living without sacrificing convenience.
Mount Gambier CBD - 7 min (4.6km)
Blue Lake - 8 min (6.2km)
Mount Gambier Hospital - 10 min (6.8km)
The home:
Set on an expansive 3,245sq m block, this beautifully appointed family home delivers the perfect balance of contemporary comfort, generous space and outstanding lifestyle appeal.
Offering multiple living areas, premium entertaining spaces and exceptional shedding, this is a property designed to grow with your family while embracing relaxed country living in sought-after Compton and just minutes from all Mount Gambier has to offer.
Behind its striking contemporary façade, featuring a stylish blend of weatherboard, render and light-toned brick, the home welcomes you with high ceilings, timber flooring and an abundance of natural light.
A formal entry flows into the spacious open-plan kitchen, living and dining zone, where large picture windows, elegant floor-to-ceiling sheer curtains and a feature slow-combustion wood fire, set against an exposed brick feature wall, create a warm and inviting atmosphere where families can come together and make memories. Positioned above the fire is a heat shifter that efficiently redistributes warmth to the smaller bedrooms, ensuring the cozy comfort extends throughout the home.
The stunning kitchen is the heart of the home, boasting a large island bench with a matte black sink and a 900mm black oven and five-burner gas cooktop are set against a crisp white, subway tiled splashback.
Every modern convenience has been thought of in this chef's kitchen with a dishwasher for easy cleanup and a large walk-in pantry that boasts a microwave nook and an appliance station.
Designed for both family living and entertaining, large stacking sliding doors seamlessly connect the main living area to the expansive undercover alfresco.
Complete with ceiling fans, lighting and pull-down screens, this impressive outdoor space can be enjoyed year-round, making it the perfect setting for weekend barbecues, family celebrations or simply relaxing while watching the children play in the expansive backyard.
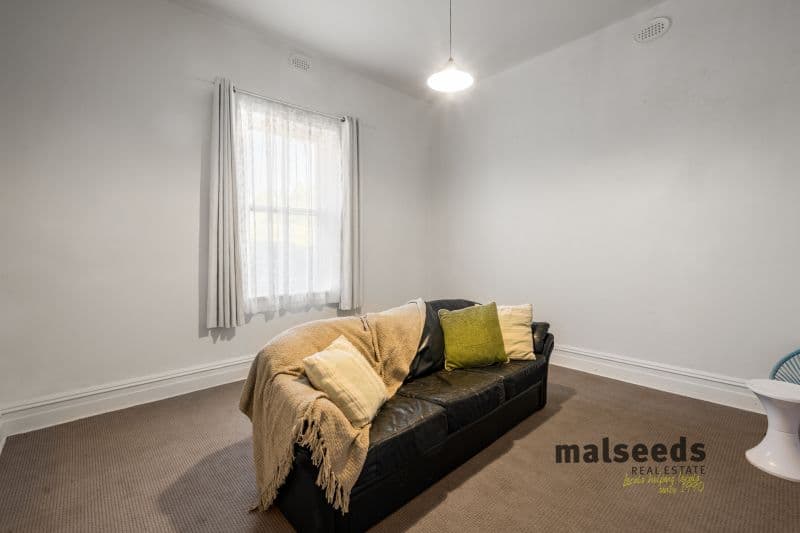
A second living room provides valuable flexibility as a home theatre, rumpus or children's retreat, with its own direct access to the alfresco creating an effortless indoor-outdoor connection.
The spacious master suite offers a peaceful escape, featuring a large walk-through robe and luxurious ensuite with a frameless walk-in rain shower, brass fittings and a large vanity.
Three additional bedrooms all include built-in robes and are serviced by a stylish three-way family bathroom with a separate bath, frameless walk-in shower, separate toilet and quality matte black fittings.
Practicality is equally impressive, with a large laundry offering extensive bench space and storage, a powder room and an oversized double garage with internal access.
Outside, the lifestyle opportunities continue with a substantial 12m x 7m Colorbond shed featuring three roller doors and additional storage space, while two water tanks and a bore provide added convenience.
With vast lawns offering endless room for children to play, pets to roam or future landscaping projects, this exceptional property delivers space, functionality and modern family living in one outstanding offering.
Additional Property Information:
Age/ Built: 2023
Land Size: 3245sqm
Council Rates: Approx $450 per quarter
RLA 291953