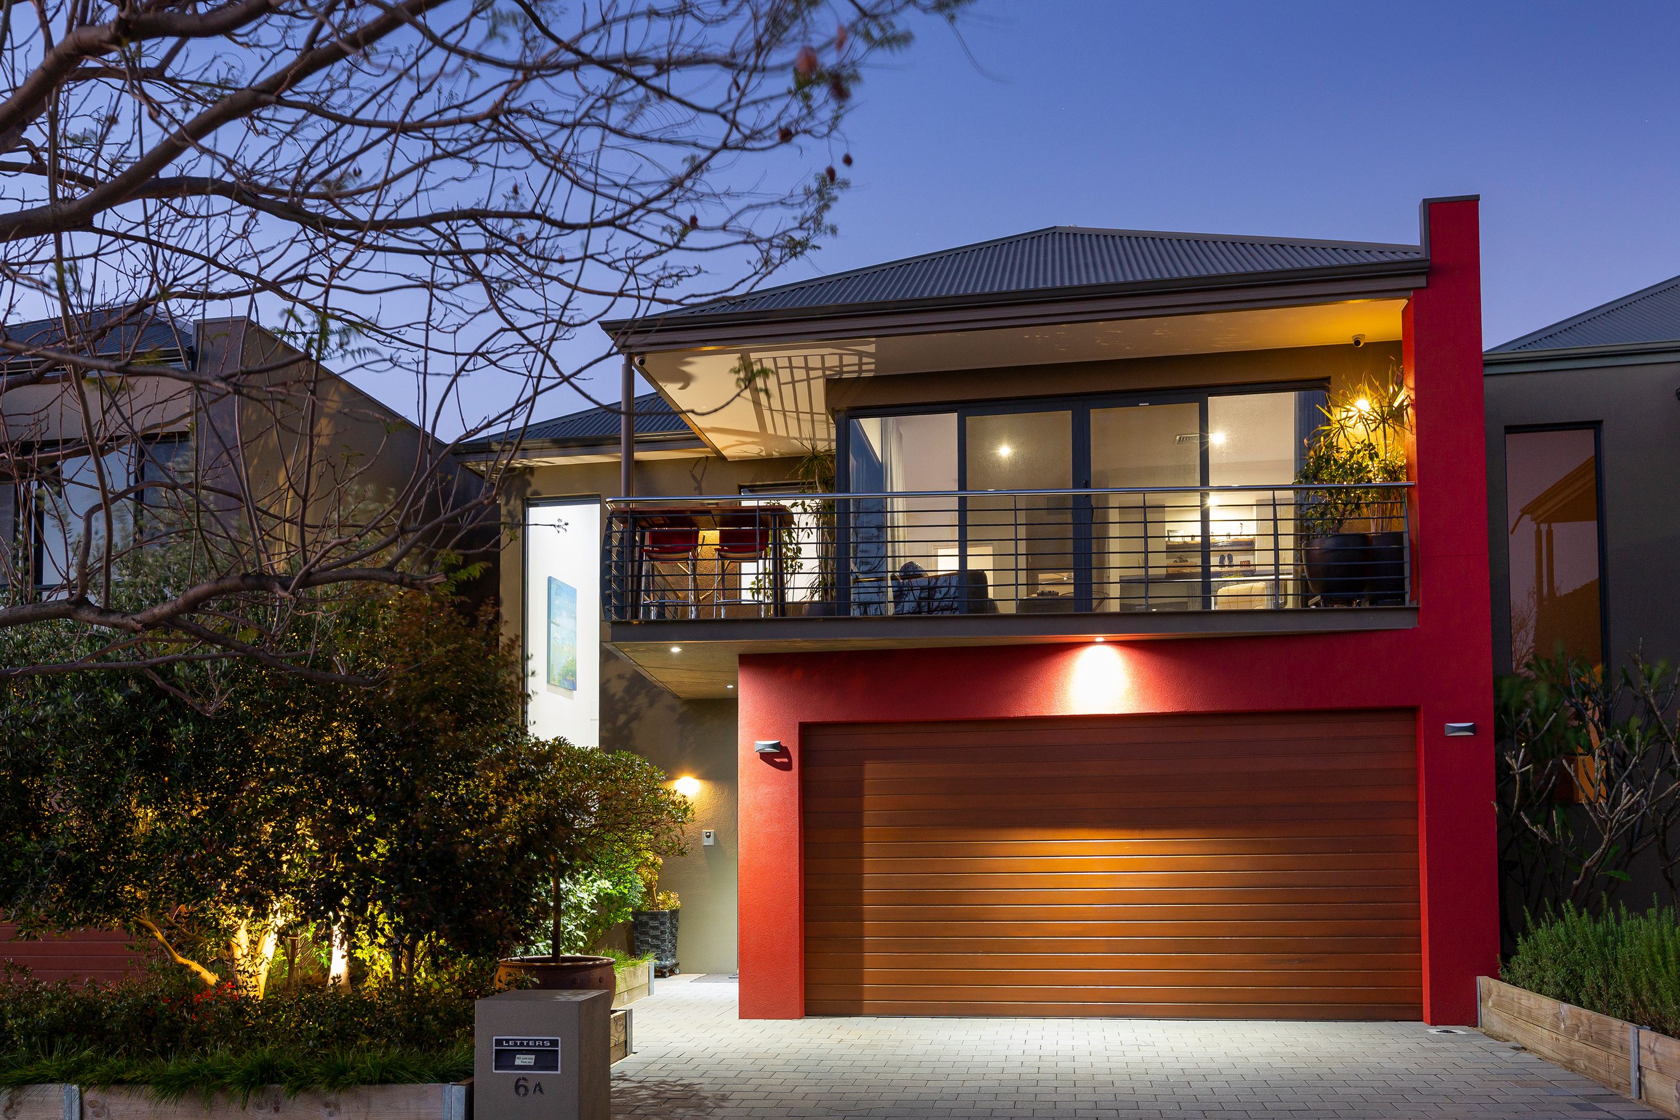
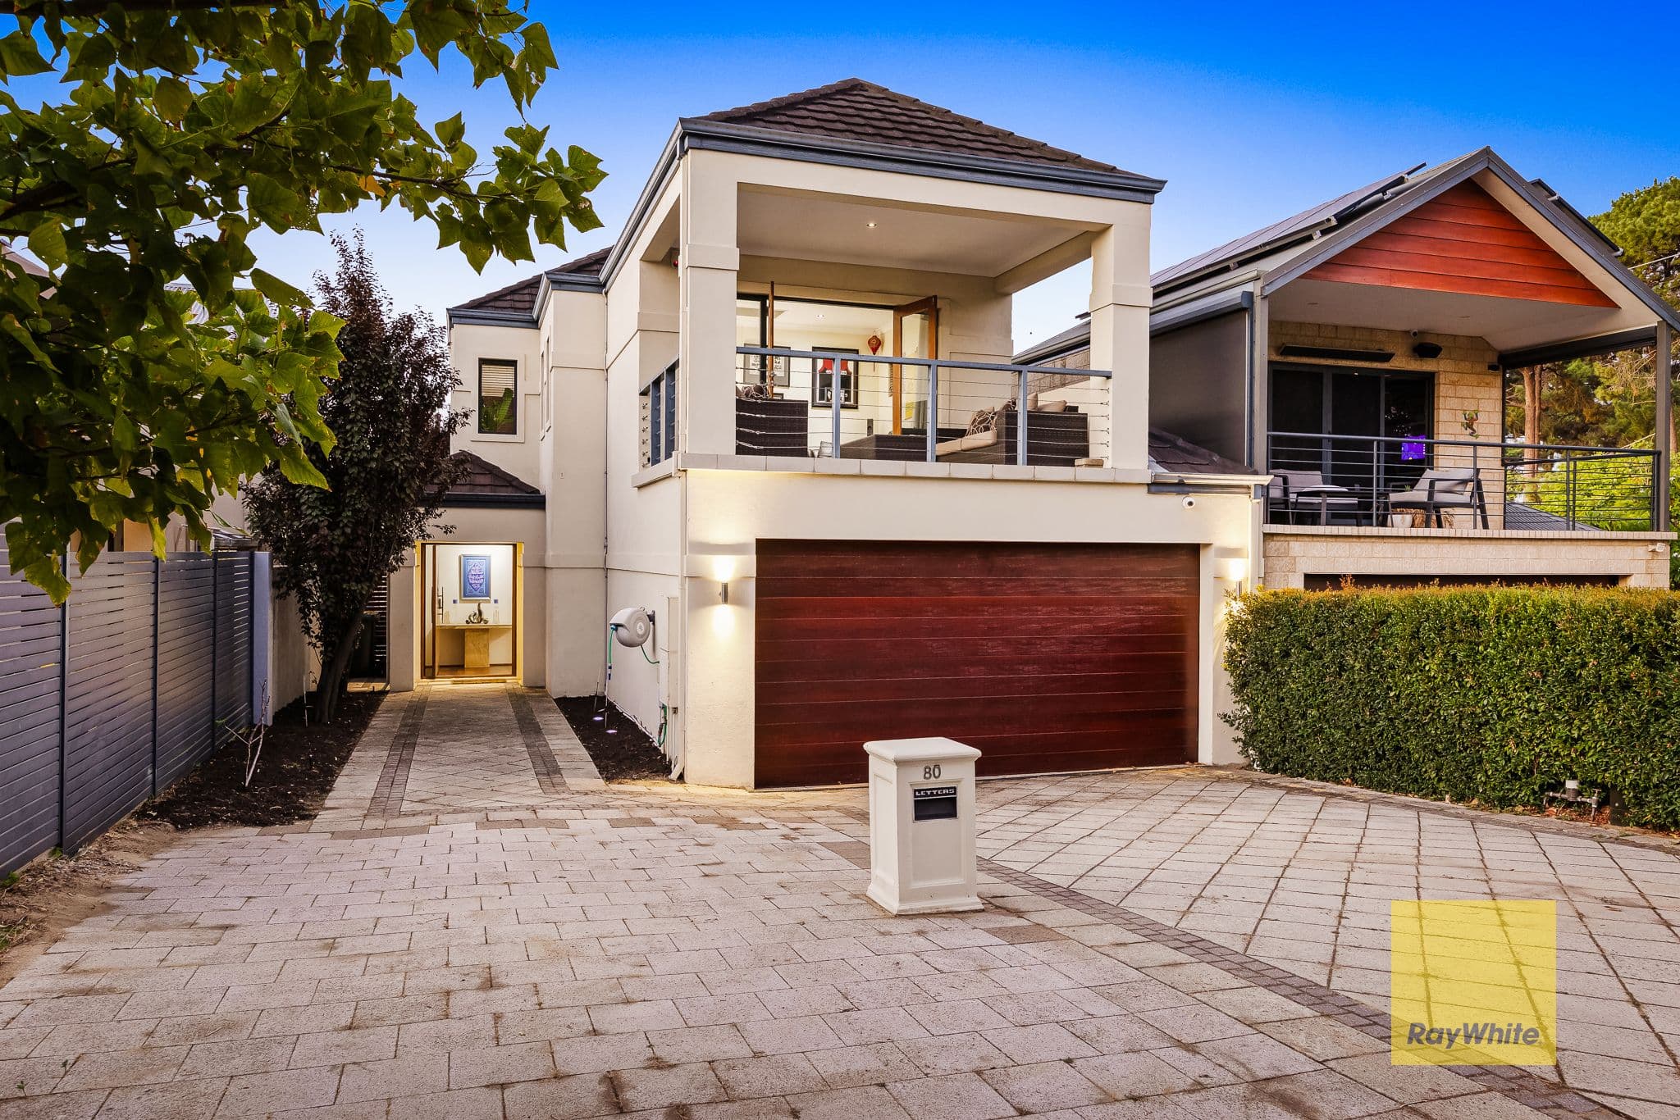
From the moment you enter this striking Overman & Zuideveld-designed executive family home, on an easy-care 246m� Green Title allotment, you'll begin to wonder why life wasn't always this good!
Comprising multiple living and entertaining areas upstairs and down, three generous bedrooms including a master suite on both levels, and a study or fourth bedroom, this surprisingly spacious home has plenty of room for your whole family to enjoy. Recently renovated, the impressive designer kitchen features stone benchtops, a full complement of Smeg appliances, and ample storage and preparation space. All your culinary senses will be on full alert here.
Entertainers will enjoy the expansive undercover alfresco, boasting low-maintenance eco decking, feature lighting, speakers, and a built-in Weber barbeque with a natural gas connection. This is the perfect place to host family and friends all year round.
With space in all the right places and quality at every turn, this impressive residence will exceed all of your expectations about luxury, leisure, lifestyle and location. All that's left for you to do is move in, unpack and enjoy!
KEY FEATURES:
*River views from the upstairs living area and balcony
*Solar panels and a solar hot water system
*State-of-the-art security including an alarm, CCTV cameras, roller shutters and video intercom
*Hard-wired (Cat-5) cabling throughout
*Remote mobile-phone-controlled lighting, speakers, alarm and reticulation
*Double lock-up garage
PROPERTY PARTICULARS:
Internal Area | 226 m�
Land Area | 246 m�
Parking | Double lock-up garage plus off-street parking
2022/23 OUTGOINGS:
City of South Perth | $3,089.25 pa
Water Corporation | $1,553.89 pa