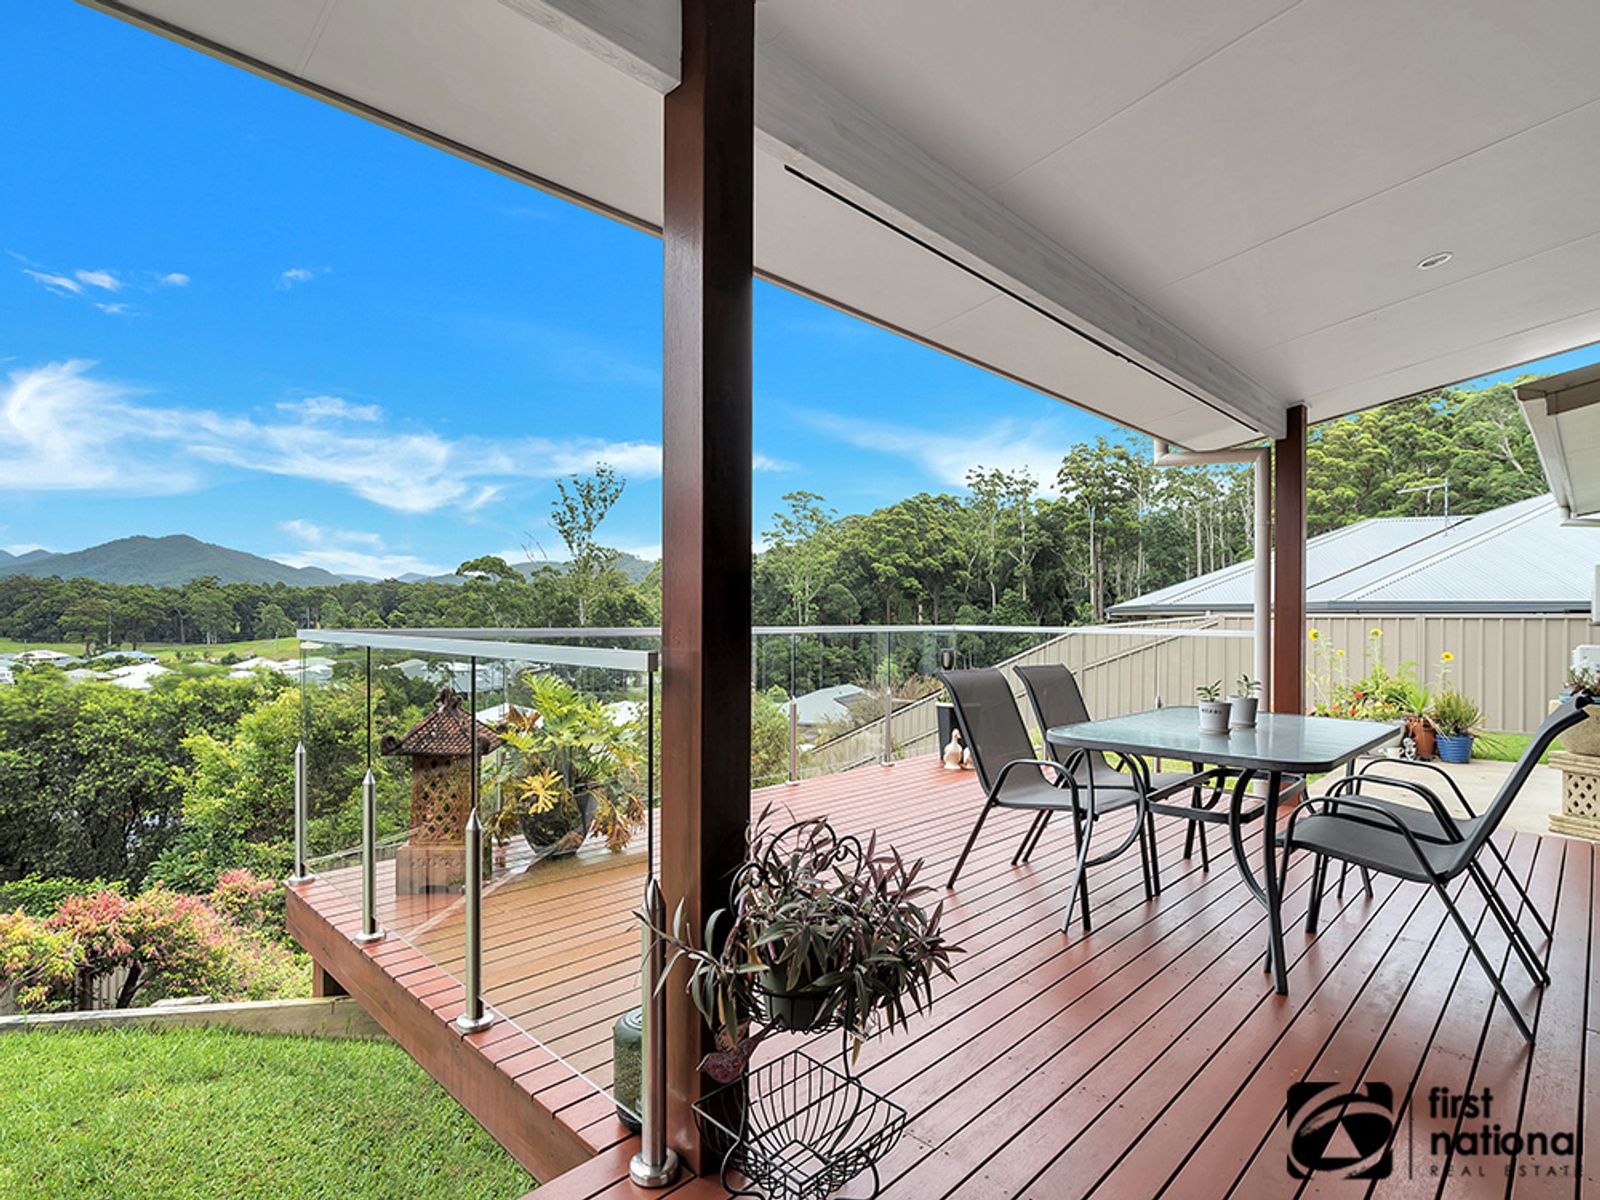
Nestled in Lake Heights Estate with outstanding valley, mountain & district views from your elevated, covered & decked alfresco area which flows through large glass sliders to your spacious living areas. Enjoy an enormous kitchen offering stainless steel Bosch appliances & an abundance of both island & rear stone bench tops along with a butler's pantry. It is also apparent that all fixtures & fittings were originally chosen for their style & modern feel.
The bonus with this floor plan is the main bedroom & living spaces are all located on entry level along with a guest powder room. Allowing for mostly single level living, with the two upstairs bedrooms & bathroom perfect for the rest of the family or guests.
The double garage offers a large under-stair storage cupboard, along with a single drive-through to the rear, providing vehicular access to a level medium sized yard area for the kids & pets to enjoy. Also, there is a substantial drop-away garden below the rear deck, presenting opportunity to re design or re landscape into a more useable area, or leave 'as is' allowing the current plant life to continue to mature.
Located minutes from the heart of Coffs CBD, the hospital & schools, its proximity to town is almost impossible to beat. Due to the lack of quality homes currently on the market this home will not last.
Pre recorded virtual walk through also available on request.
-Three bedrooms ( with ceiling fans, 2 with built-ins & main with walk-in)
- Also enjoy separate reverse cycle air cons to each bedroom & living
-Modern & inviting kitchen with island bench & views
-Stainless steel Bosch appliances throughout kitchen
-Double lock up garage with storage & drive through
-Water saver tank to service; laundry, toilets and outdoor taps
Disclaimer: Agent does not guarantee accuracy of the information. Purchasers need to make their own independent enquiries