A remarkable example of environmentally conscious design and substantial construction, this extraordinary Straw Bale residence is privately positioned on approximately 53 acres in Cockatoo, just minutes from both Cockatoo and Emerald. Contemporary, unique and impressive in every sense, the home has been carefully designed to maximise energy efficiency, natural light and its connection with the surrounding landscape, while delivering exceptional space, luxury and functionality on a grand scale.
The Straw Bale construction forms an integral part of the home's design, providing exceptional insulation and thermal performance, complemented by double-glazed windows throughout and impressive R11 ceiling insulation. Carefully considered orientation takes advantage of the sun for passive heating, while the magnificent double-sided wood-burning fireplace provides an efficient and atmospheric source of warmth through the cooler months. 3-phase power further enhances the functionality of this outstanding property.
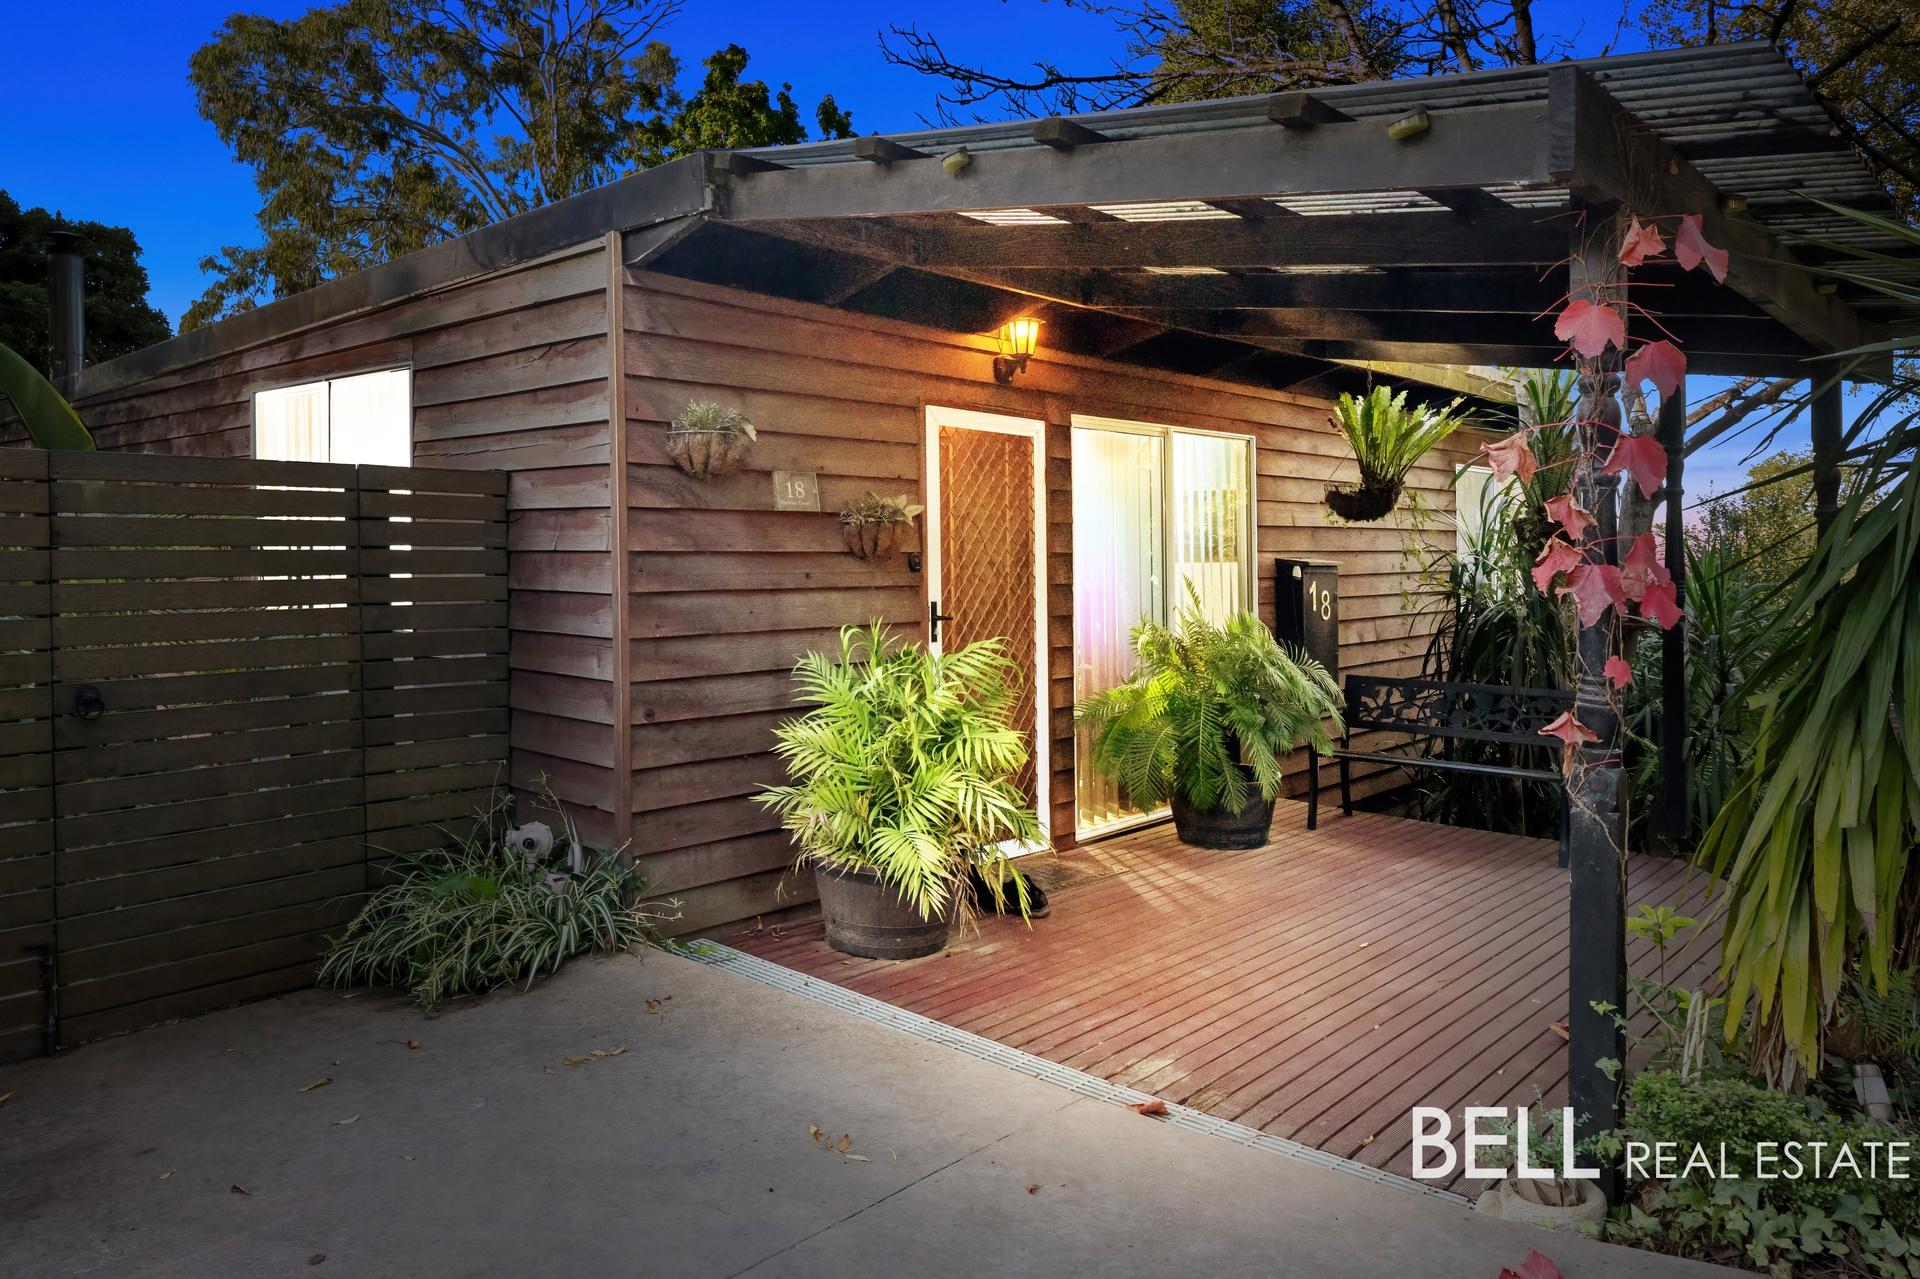
From the moment you enter, the sheer scale and individuality of the residence is immediately apparent. An undercover entry opens into an impressive foyer where polished concrete floors, high ceilings and an abundance of natural light establish the home's contemporary architectural character.
At the heart of the residence is a spectacular designer kitchen created to cater effortlessly for family living and entertaining on a grand scale. Textured natural granite benchtops are paired with dual Gaggenau wall ovens, a premium BORA stovetop, dishwasher and an expansive island finished with a beautiful timber benchtop and breakfast bar. Exceptional bench space and extensive cabinetry provide outstanding functionality, while the adjoining butler's pantry is equally impressive with stone benchtops, a built-in refrigerator, second dishwasher and further storage and preparation space.
The vast open-plan living and dining domain makes a striking statement while showcasing the intelligence behind the home’s environmentally sustainable design. At its centre, the magnificent double-sided woodfire, framed by an impressive stone surround, acts as a heat sink, absorbing and retaining warmth before gradually releasing it throughout the home for more efficient heating. Complementing this during the warmer months, the unique central indoor water feature forms part of the home’s passive cooling strategy, assisting in naturally cooling the interior while creating a striking architectural focal point. Expansive walls of glass draw in an abundance of natural light and capture views across the surrounding landscape, while large doors open directly to the outdoor entertaining area, creating a seamless connection between the home and its remarkable acreage setting.
Designed to accommodate family life on an impressive scale, the lower level includes three generous bedrooms serviced by a beautifully appointed family bathroom, along with a dedicated home office. A separate theatre room with surround sound provides the perfect setting for movie nights, while a practical mudroom with direct outdoor access is ideally suited to country living. There is also a powder room, dedicated coat and shoe room, an impressive wine cellar beneath the staircase and a beautifully finished laundry featuring Carrara marble.
Occupying the entire upper level, the master retreat is nothing short of exceptional. The solid concrete second floor is testament to the substantial construction and craftsmanship evident throughout the home, while the suite itself provides a luxurious and completely private sanctuary. A balcony captures sweeping views across the surrounding landscape, complemented by an expansive dressing room, lockable storage room and private lounge or nursery. The magnificent ensuite completes the retreat with a central freestanding bathtub, oversized shower and separate vanity area.
Beyond the residence, the approximately 53 acres provide an extraordinary sense of privacy, space and connection with nature. A substantial four-bay machinery shed with power, dedicated woodshed and extensive parking and storage provide excellent infrastructure with the versatility to accommodate farming, trades, machinery, hobbies or recreational pursuits.
Few properties combine architectural individuality, sustainable principles and substantial construction on this scale. From its Straw Bale construction and exceptional insulation qualities to its designer kitchen, expansive living spaces, luxurious master retreat and impressive acreage, every element has been considered to create a home that is as intelligent as it is striking.
Private, distinctive and truly one of a kind, this magnificent Cockatoo estate is a property that simply needs to be experienced to appreciate the extraordinary scale, craftsmanship and lifestyle it offers.
This property has it all so don’t miss out - CALL TO ARRANGE A PRIVATE INSPECTION TODAY!
Call Aaron Day 0407 365 994 or Brennan Mileto 0422 996 451.
Please note: All property details shown are correct at time of publishing. Some properties may have been sold in the preceding 24 hours and we recommend that you confirm open for inspection times with the listing agent direct or the listing office.