View By Appointment
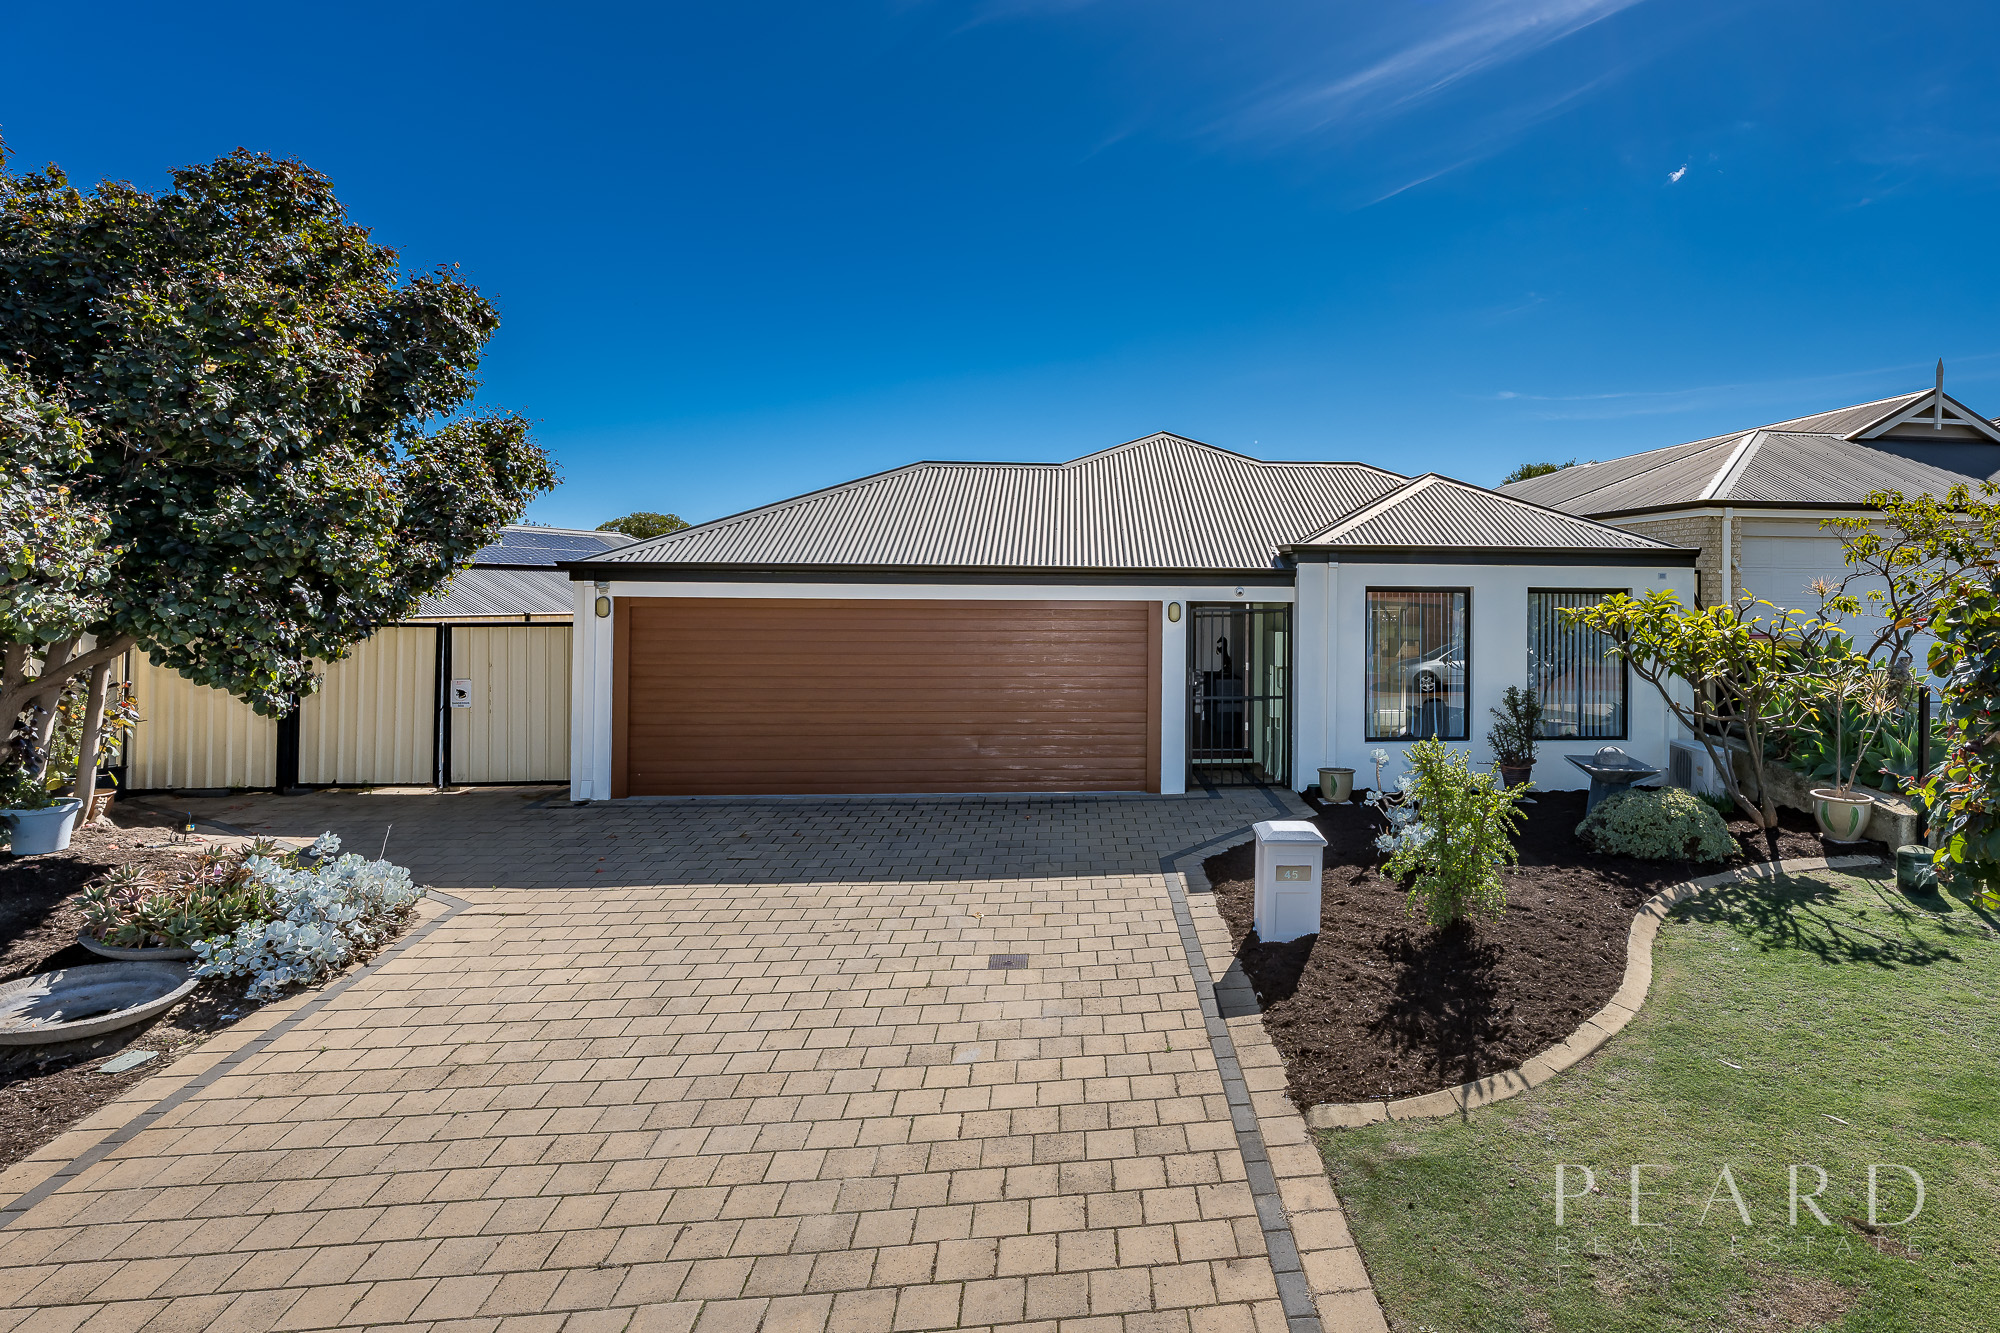
No expense has been spared on this stunning 400sqm In-Vogue built family home, masterfully crafted with four double sized bedrooms, study, two and 1/2 bathrooms, and a magnificent 49sqm loft or games room with commanding inland views up to Ocean Keys. In addition, there is a superb outdoor entertaining area overlooking a sparkling pool with water feature.
A grand entrance vestibule greets you with a cloak cupboard and precedes a floor plan of maximum versatility. Gorgeous French doors reveal a spacious study that could be a fifth bedroom depending on your living needs, whilst the theatre room is reserved for tranquil family entertainment underneath a recessed bulkhead ceiling.
Engineered floorboards are prevalent through most of the passageways including a commodious open-plan family and dining area that incorporates an immaculate chef's kitchen into its design. A sparkling 40mm granite stone work top is fitted with a stainless steel Blanco gas cook top, separate double electric oven, separate grill, double pantry, range hood, Miele dishwasher, water filter, built-in compost chute, ample storage, a breakfast bar for meals and glass splashbacks.
The open-plan areas extend out to a fabulous alfresco via sliding doors that display the indoor outdoor integration on offer. Here, an excellent built-in gas BBQ and a below ground solar heated swimming pool provide you with everything you need this upcoming summer and beyond.
Surrounded by homes of a similar ilk, this exemplary family abode is conveniently positioned close to schools, parks and shopping in the exclusive Somerly Estate which is also only minutes from Mindarie Marina, public transport and more. Treat your family to something special.
Other features include, but are not limited to:
-
Four bedrooms, two bathrooms plus study
-
Master bedroom with huge walk-in wardrobe and ensuite with shower, toilet and twin vanities
-
49sqm upstairs loft room with views up to Ocean Keys and extra roof storage - perfect for a children's retreat or games room
-
2nd bedroom has under stair storage and double BIR's
-
3rd/4th bedrooms have ample BIR space
-
Quality 2nd bathroom with separate bath, shower, toilet and twin vanities
-
Outdoor alfresco with Beefeater BBQ off main gas
-
Below-ground solar heated swimming pool with water feature
-
Laundry with double built-in linen cupboard and additional bridging units
-
Separate powder room/WC
-
Remote double garage with shopper's entry and access to rear
-
2.5kw Electric Solar Roof Panels
-
Powered outdoor storeroom
-
Ducted reverse-cycle air-conditioning with temperature zoning to all rooms
-
Feature down lighting throughout (with dimmers to some rooms)
-
Security alarm system (including windows)
-
Extra security to windows including key-locks and extra thick glass
-
Ducted vacuum system
-
Fully reticulated
-
Gas hot water system
-
Crim-safe security doors to front and rear
-
Easy access to two parks at the end of the road and public/private schools in area
-
Close to shopping and just one kilometre to train station
-
Minutes to Mindarie Marina and beach, Trinity/Alkimos and Brighton
-
Short drive to Quinns Cricket Club, fitness centre and more shopping
-
Central to cafes and restaurants in the area
-
400sqm of living on a 701sqm block (including loft)