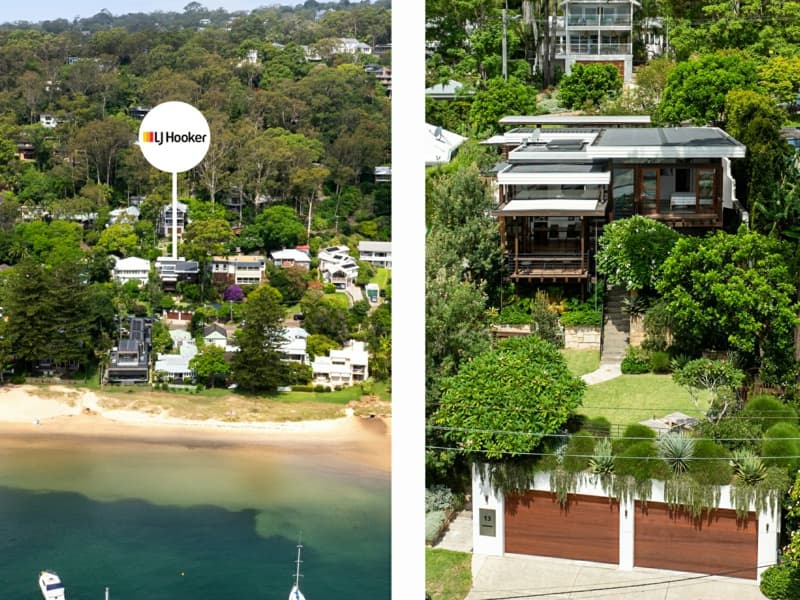
Honoured with a Master Builders Award and shortlisted for multiple Australian and international design awards, "M House" is a recently built Clareville Beach residence designed as an extension of its leafy shoreline setting. Situated on over 1,300sqm of near-level land, a lush green canopy cascades from the rooftop and rises from the gardens below, softening the concrete form and blurring the boundaries between indoors and out.
A unique blend of architectural excellence, prestige and privacy, this is one of Pittwater's most prized waterfront homes.
- Designed by internationally acclaimed RAMA Architects and meticulously constructed by Hampton Constructions
- Basalte Home KNX automation system controlling DALI lighting, HVAC and floor heating including full remote access
- Expansive full height Vitrocsa sliding doors throughout the home
- Abundant natural light creates bright, airy living spaces
- Seamless indoor-outdoor flow ideal for entertaining
- Escea gas fireplace in sunken lounge
- Daikin 5-zone ducted air-conditioning and hydronic underfloor heating
- Near level land with direct access to a sandy beach - perfect for kids and families
- 12 rooftop solar panels for energy efficiency and sustainability
- Separate adult and children's living areas connected via a suspended tallowwood bridge over a double-height atrium
- Landscaping concept by Paul Alexander includes plans for pool and cabana
- Bluetooth-operated, zoned garden irrigation with full remote access
- Remote-controlled gates and garage door, with keypad or intercom access
- High-res 4-camera CCTV system with full remote access
- 3-car garage with integrated lighting and ample storage
- Natural tallowwood and sandstone throughout-
- Hard-wired internet access and data points in all rooms
- Landscaping Excellence award winning gardens by Reflective Gardens/Sprout Studios
- Luxury from top-to-bottom in an unrivalled waterfront setting
Disclaimer:
All information provided, including but not limited to the property description, price, and address, has been supplied to LJ Hooker Avalon Beach by third parties. While we believe this information to be reliable, we do not guarantee its accuracy. Interested parties should conduct their own due diligence and seek independent advice regarding any property or information on this website.
A clearly architect-designed waterfront house with confident modernist composition — broad cantilevers, timber soffits and stone cores create a compelling indoor–outdoor living sequence that sits gently within a planted shoreline setting. High-quality materials, thoughtful spatial planning (sunken lounge, recessed living zones) and refined joinery point to bespoke design rather than a project-home solution.
Key Architectural Features
strong indoor–outdoor integrationcantilevered flat roof planestimber-lined ceilings and soffitsnatural stone feature wallssunken loungefloor-to-ceiling sliding glazingwaterfront boathouse and beach accesslandscaped native plantingoutdoor shower