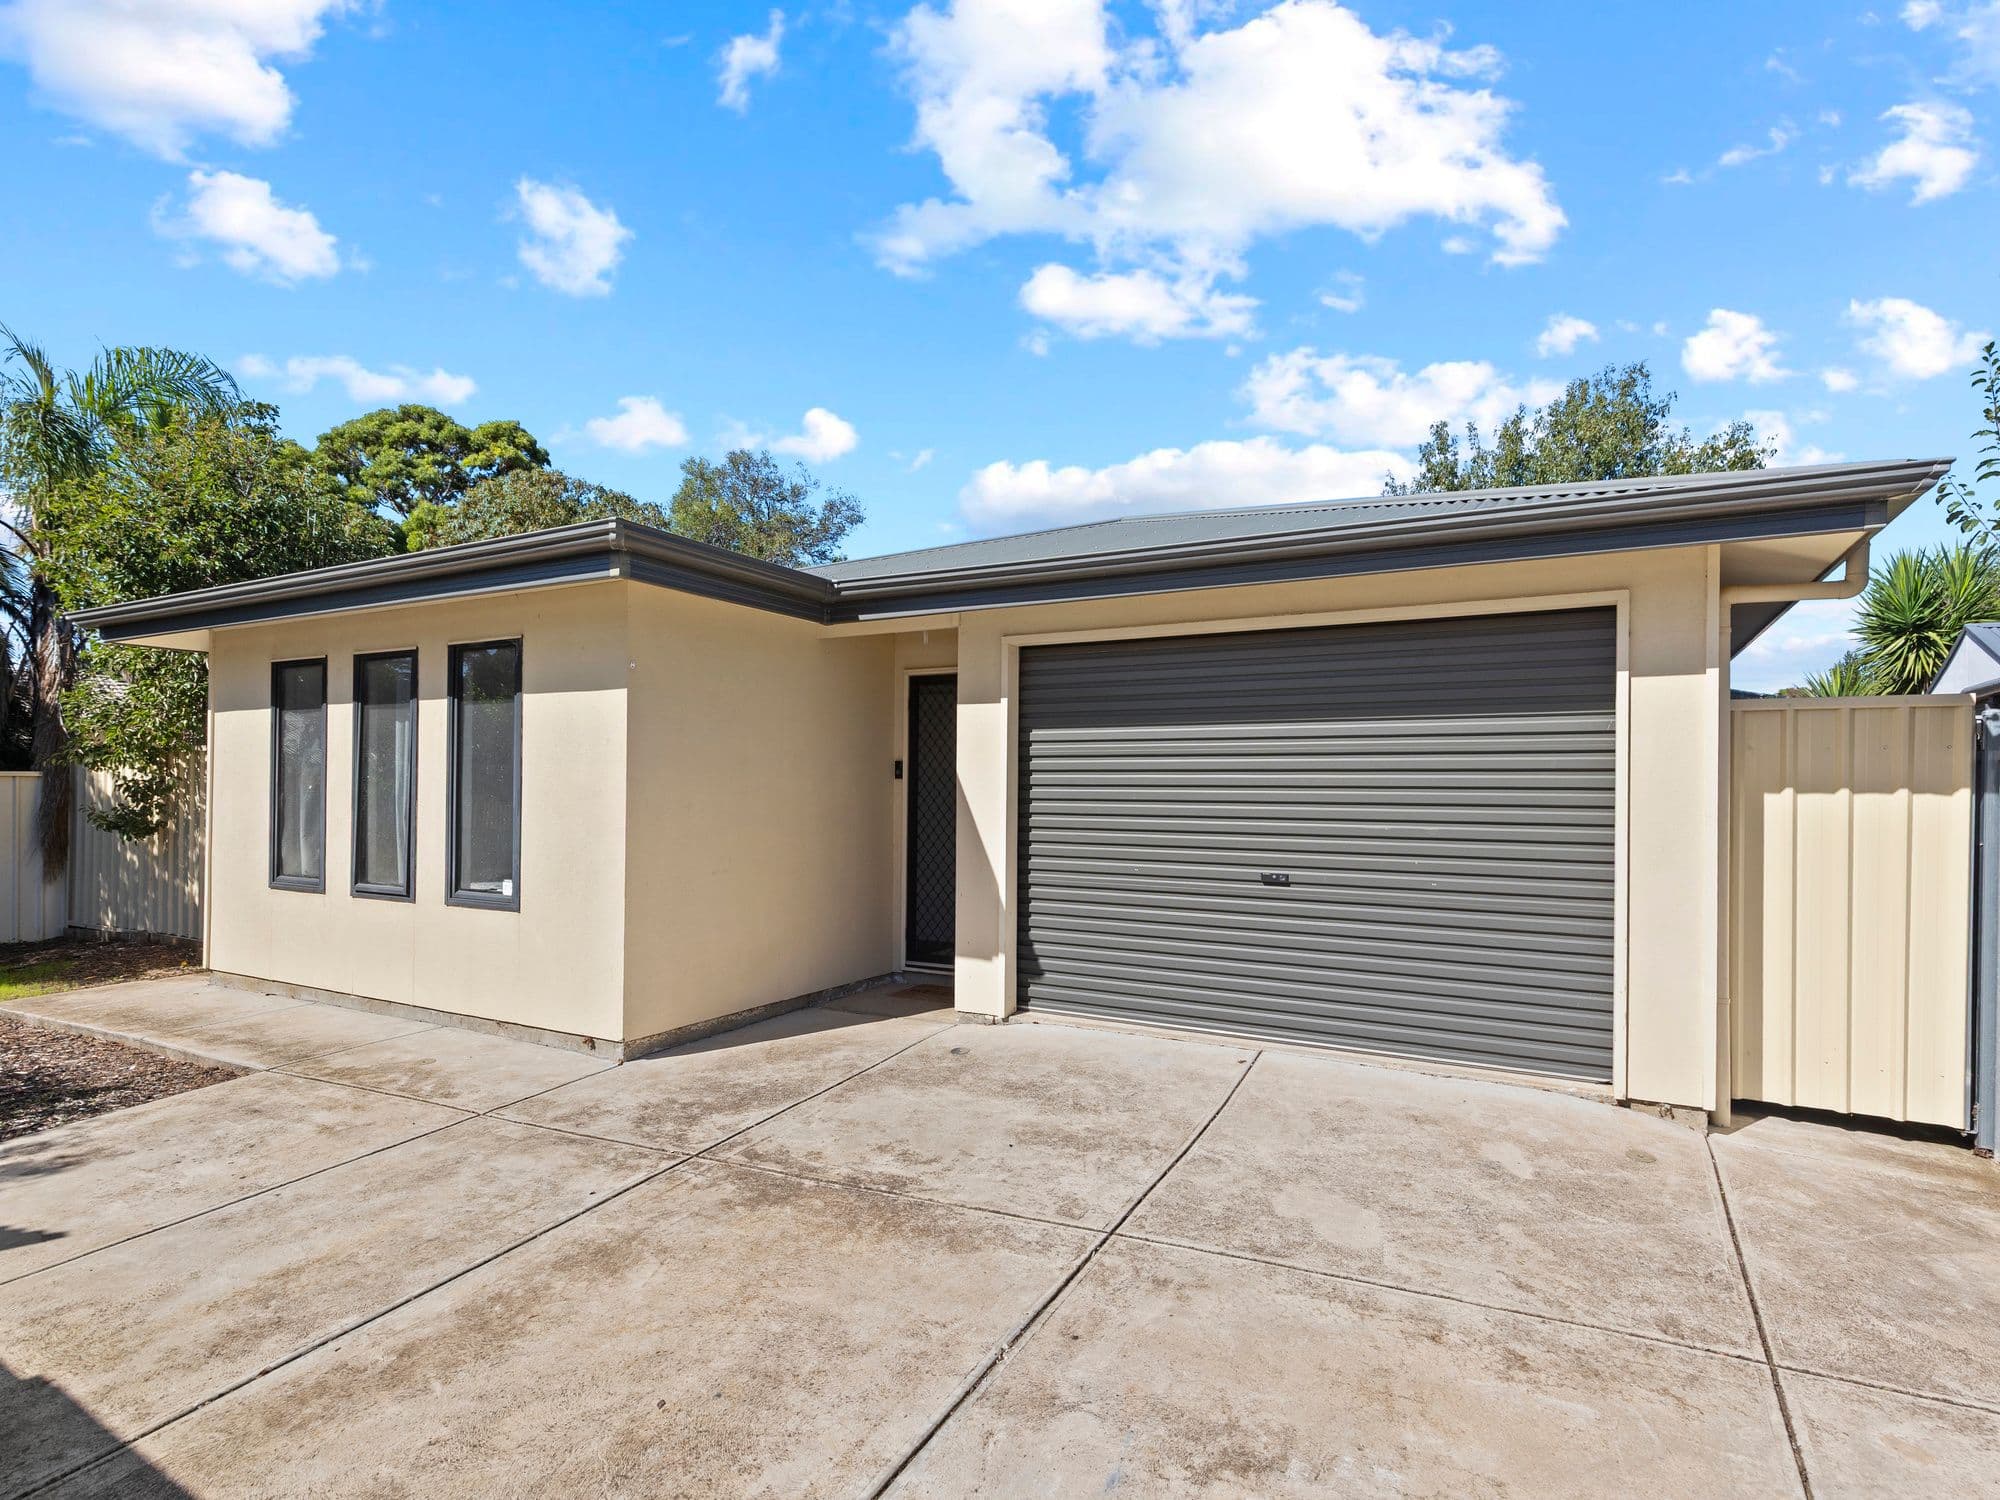
Suburb Information: Positioned in a high-growth pocket of the southern suburbs, 44A Haseldene Drive presents an exceptional opportunity for first-home buyers, downsizers, or savvy investors to secure a modern foothold in Christie Downs. This allotment is situated within a quiet, established residential street that is currently benefiting from significant urban renewal and a steady influx of contemporary builds. With a level profile and a clear, versatile footprint, the site offers a streamlined building process for those looking to create a custom, low-maintenance residence in an area characterized by its affordability and long-term capital potential. The lifestyle on offer is defined by its outstanding central location, placing you exactly where convenience meets coastal relaxation. Residents are within walking distance to the Colonnades Shopping Centre and the Noarlunga Centre transit hub, providing seamless rail access to the Adelaide CBD via the Seaford line. For weekend leisure, the pristine sands and vibrant café culture of Christies Beach and Port Noarlunga are just a five-minute drive away. With quality local schools, the Noarlunga Hospital , and the Southern Expressway all within immediate reach, 44A Haseldene Drive represents a strategic entry point into a suburb that perfectly bridges the gap between urban necessity and seaside living. DETAILS: Build ID: BP-1207109 Construction: House Elevation: Single Storey Total Floor Area: 124.7 M2 Design: 15M GRANGE SG Facade: SINGLE FACADE Contract Type: 2-part Contract Pricing: Starting From Land Size: 329.0 m2 Land Price: $395,000 Land Reg. Date: May/June Land Width: 20.0 M Land Length: 11.0 M Listed: 31/03/2026 INCLUSIONS: LED downlights to all main living areas 25 year structural guarantee Footings and siteworks costs Walk in robe to bedroom 1 (with shelf and hanging rail) or as per plan Landscaping to front & rear, including letter box, lawn, bark, and plants 5KW Split system air-conditioning to main living area Fencing to side and rear boundaries as required Automatic roller door to front of garage with 2 x remotes 1000L Rainwater tank supply and install Driveway and 900mm concrete paths Holland blinds to all bedrooms, Vertical blinds to all main living areas excluding wet areas 3 Month maintenance period Laminate floors to main living area Carpet to bedrooms/ upstairs (if applicable) 2700mm ceiling height throughout dwelling as per plan 600mm oven in stainless steel appliances $40,000 DISCLAIMER: Terms & Conditions: Land Build Direct is not the selling agent, builder, or vendor for any house and land packages advertised. All photographs, facades, colour schemes, floor plans, and dimensions are for illustrative purposes only and may vary from the final product. Prices are based on example specifications and are subject to change. Additional fees may be payable due to local authority and regulatory requirements. Lot widths may vary due to individual estate requirements and local authority guidelines. These should be used as a guide only. For specific terms and conditions, please consult with your Land Build Direct representative. For details of the licensed Land Agent engaged for the sale of any specific allotment of land, refer to the listing notes. Land Build Direct does not represent the land vendor and has no ownership or control of the land presented in this package. While care has been taken in preparing this information, Land Build Direct makes no representation about the suitability of any land for building. We strongly recommend that you seek independent professional advice to ensure you are satisfied with all aspects of the package before making any decisions. This disclaimer does not exclude, restrict, or modify any rights or remedies you may have under the Australian Consumer Law.