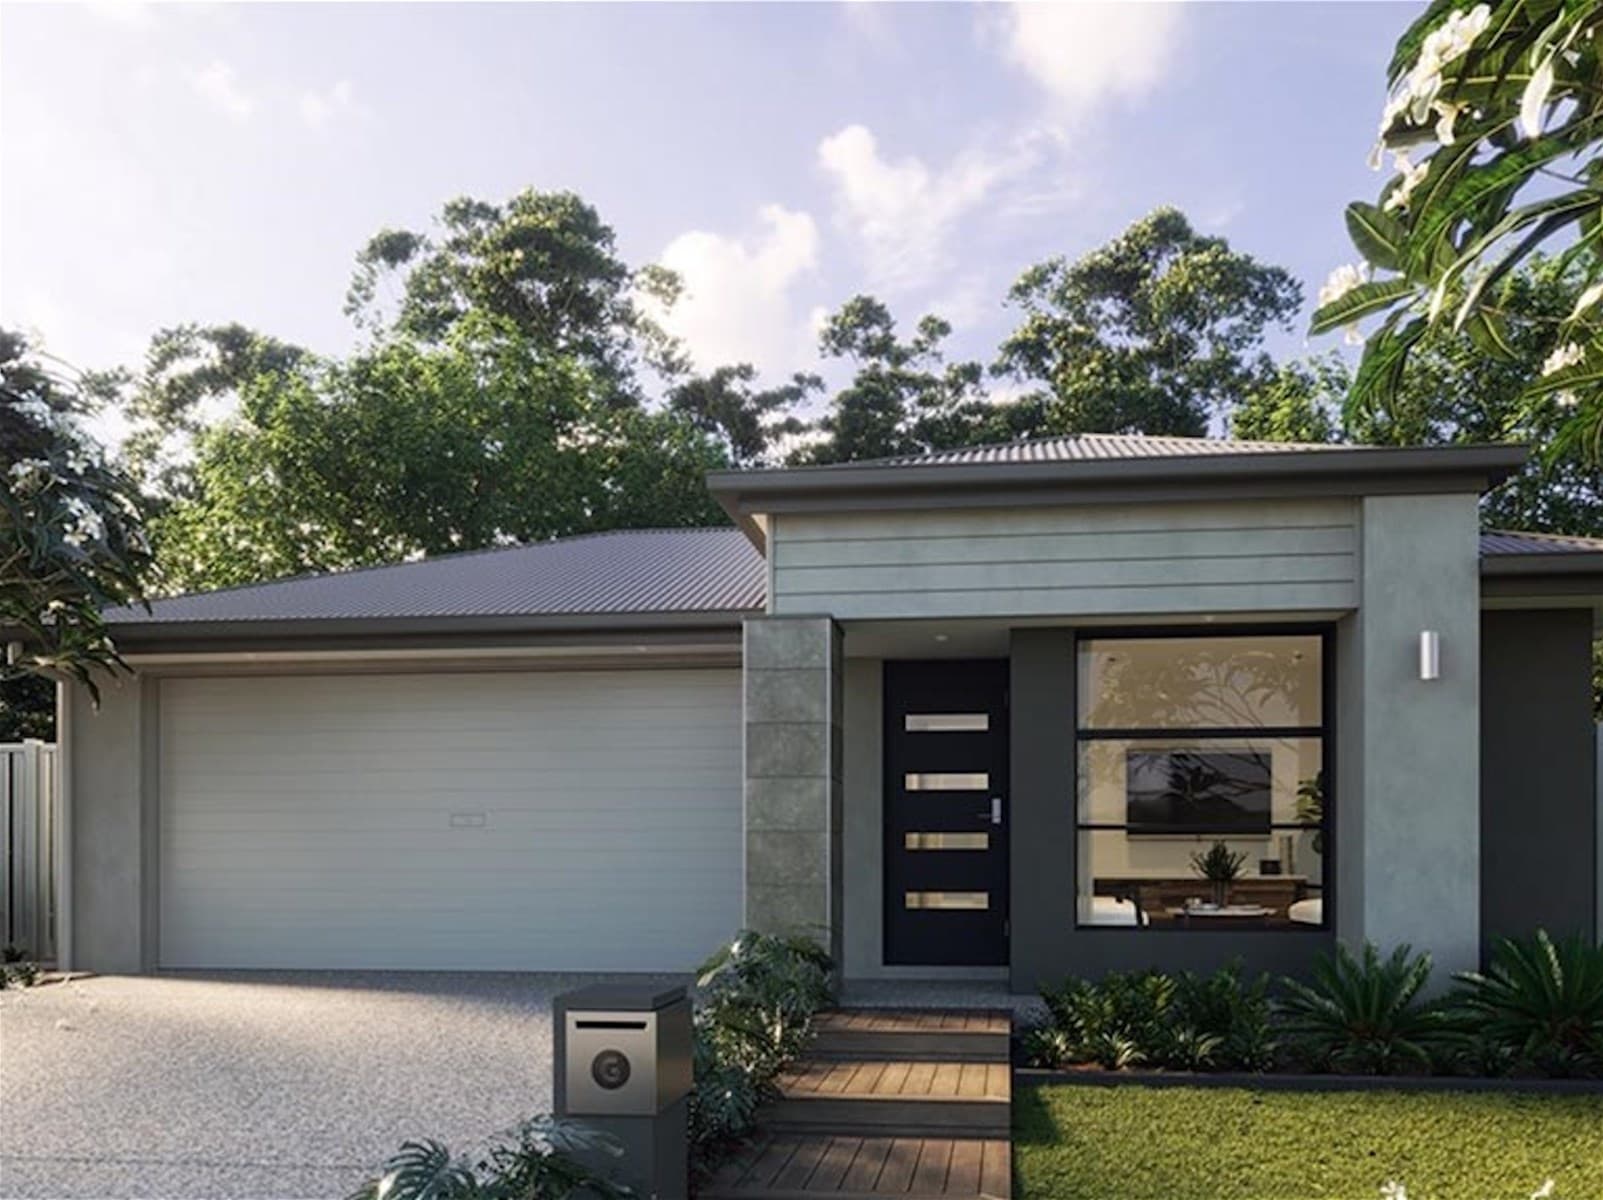
Defined by space, style and effortless liveability, this impressive Waterford Estate residence delivers a lifestyle designed for modern families who want room to grow, relax and entertain.
From movie nights in the private theatre to sunlit mornings in the open-plan living zone and long afternoons on the alfresco deck, every space has been thoughtfully crafted for comfort and connection.
The luxurious master retreat offers a peaceful escape, while dedicated kids' and work zones bring flexibility to busy households.
Set in a family-focused estate close to parks, schools and everyday conveniences, this is refined suburban living with all the extras already done for you.
- Sleek and stylish family home built in 2018 and set in Chisholm's highly-sought Waterford Estate- Set on a 638sqm block, the four-bedroom Metricon Home features the luxe Grandview 33 design- Stunning street appeal with a streamlined facade framed by a duostone retaining wall & hedges- Low maintenance, synthetic turf, offers an eternally green aesthetic that looks as real as true turf- A rendered portico and deck invite you indoors, where an entry hall & statement chandelier await- Premium fixtures & fittings flow throughout, including timber floors & aluminium plantation shutters- Soft, floor-to-ceiling sheers also create an elevated level of luxury in several of the living spaces- At the heart of the home is a spacious, light-filled kitchen, dining & family room, flowing to an alfresco - An expansive, oatmeal-toned stone island bench anchors the entertainer's kitchen with breakfast bar- Chocolate coloured soft-close cabinetry provides storage, as does a butler's pantry with second sink- Create family dinner with the Technika oven & 5-burner gas cooktop, clean up with the dishwasher- Sliding doors open off the dining space & the rumpus room to the alfresco, creating seamless flow- Alfresco boasts covered, tiled area for dining and a sun-drenched timber deck for soaking up the sun- Tall stands of bamboo creates privacy in the backyard & landscaped gardens provide a tranquil oasis- Rumpus room with built-in joinery, plush carpet, ceiling fan and sheer curtains for a luxurious retreat- Frosted bifold doors open to reveal a grand home theatre with elevated seating and dark grey walls- With blockout blinds and plush carpet, the home theatre provides the ultimate cinematic experience- Master suite is privately located at the rear of the home with stylish timber floors & plantation shutters- The master offers a tranquil retreat with built-in robe and walk-in robe as well as an opulent ensuite- Rich chocolate tones flow through the large ensuite, with its double vanity and sleek black tapware- Large ensuite shower boasts rain showerhead and a detachable showerhead for a spa experience- Bed 2 is a versatile space with BIRs, ceiling fan & dual entrance points, making it ideal for a nursery- Dedicated kids activity area with built-in desk for study is centrally located to the three kids' bedrooms- Bedrooms 3 and 4 feature blush pink hue on the walls, BIRs, ceiling fans and plantation shutters- Deluxe main bathroom with luxuriously deep bath, separate shower and single vanity with storage- Separate powder room for guests' convenience, designated laundry with storage and bench space- Ducted air conditioning throughout, 6.4kW solar system, water filtration to all taps and garden shed- The home also boasts a large, attached double garage with internal access plus a fully fenced yard
Council Rates $2,240paWater Rates $751pa