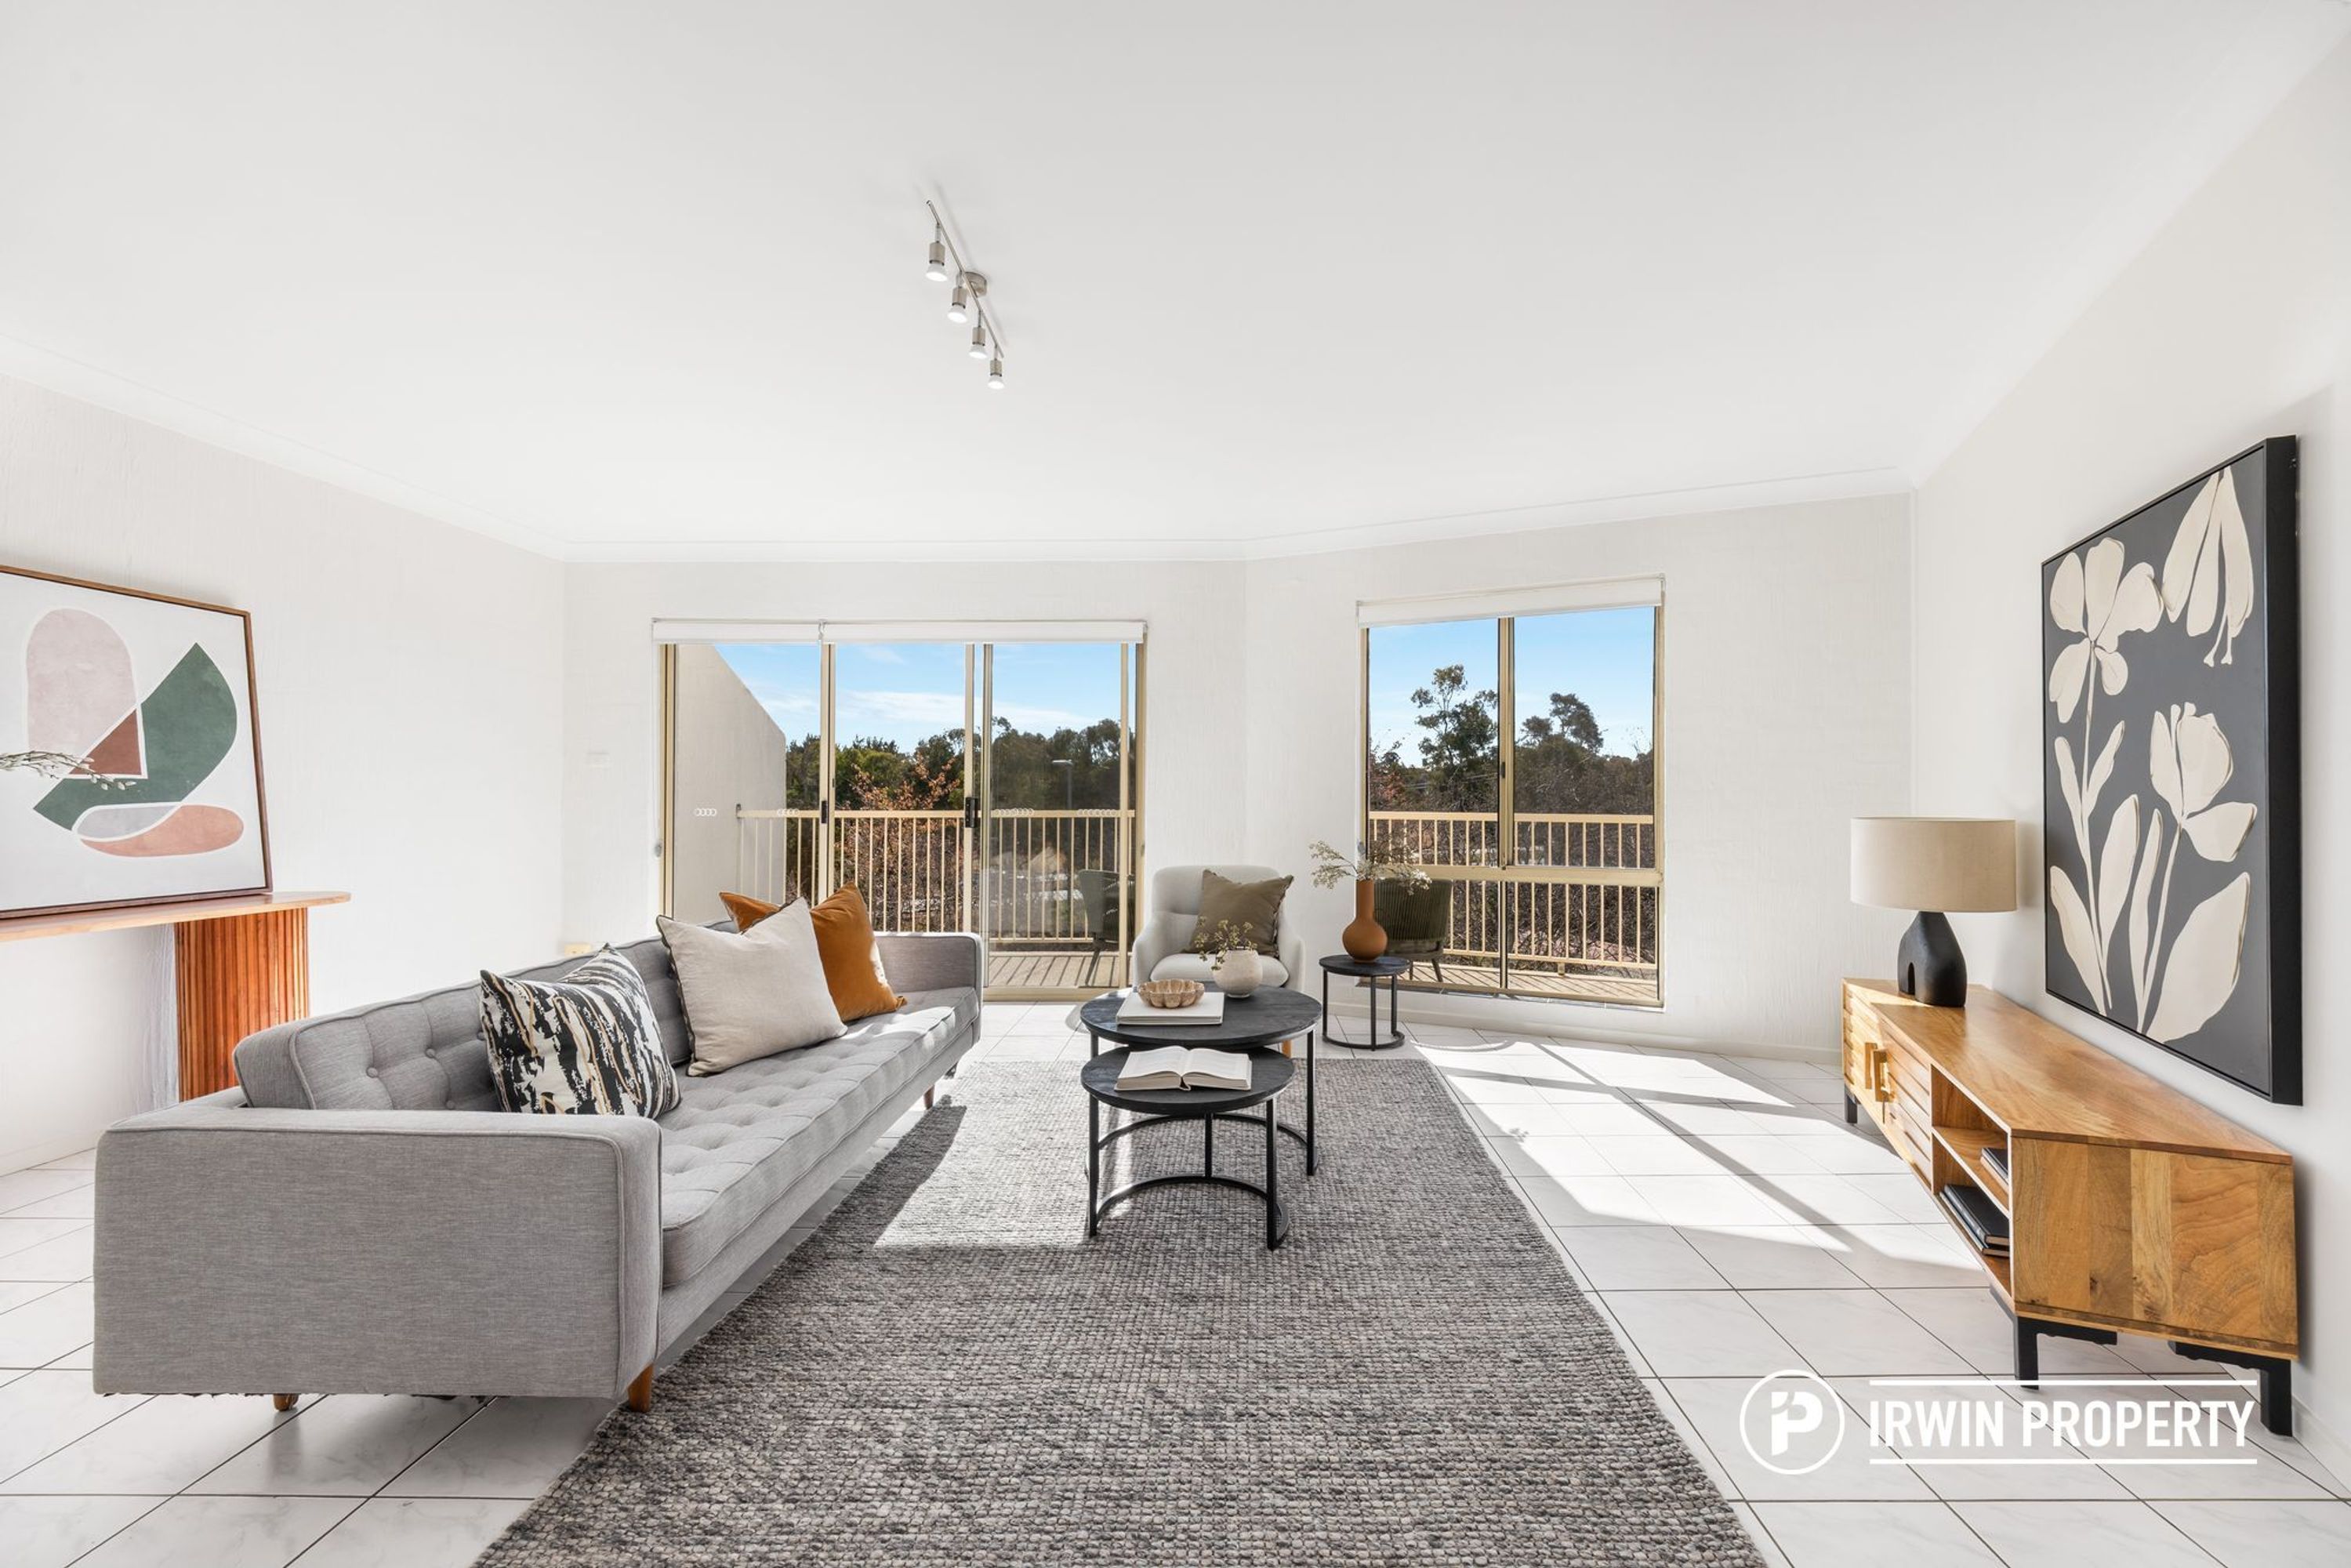
Auction Guide $850,000+ Situated on a 940sqm block in the conveniently located Goldstein Crescent sits this spacious 170sqm 4-bedroom, 2-bathroom, double garage home plus carport. Designed to cater to the growing family, this home boasts a separate living room, family room and dining room that can be converted to a 5th bedroom, home office or rumpus room. The light-filled areas provide separation for all to find a space to relax and enjoy. A modern functional kitchen offers plenty of bench space, and gas cooktop and oven, a dishwasher, and lots of cupboard space. All four bedrooms have built-in robes with the master bedroom also offering a walk-in robe and ensuite. Outside, there are two large covered alfresco areas, and a huge backyard offers a blank canvas and is private and secure for kids and pets. Conveniently positioned with easy access to South Point Tuggeranong, Caroline Chisholm Primary and High School and Erindale College. – Modern kitchen with gas cooktop, oven, and dishwasher – Four generous bedrooms with built-in robes – Separate dining/multi-function room can be converted to 5th bedroom, home office or rumpus room. – Separate master with walk-in robe and ensuite – Separate family room – Newly renovated bathroom with double shower and vanity – European laundry with linen closet – Double garage with remote roller doors plus covered carport with ample room for a boat or caravan – Ample off-street parking is ideal for work cars/trucks and trailers – Workshop/man cave/ kids play area behind the garage – Low maintenance secure backyard, perfect for pets and children – Solar panels installed – Ducted gas heating & ducted evaporative cooling Rates: $2,535 per annum (approx.) Land tax: $3,445 per annum (approx.) Energy efficiency rating: 3.5 stars Potential rental return $850 – $880