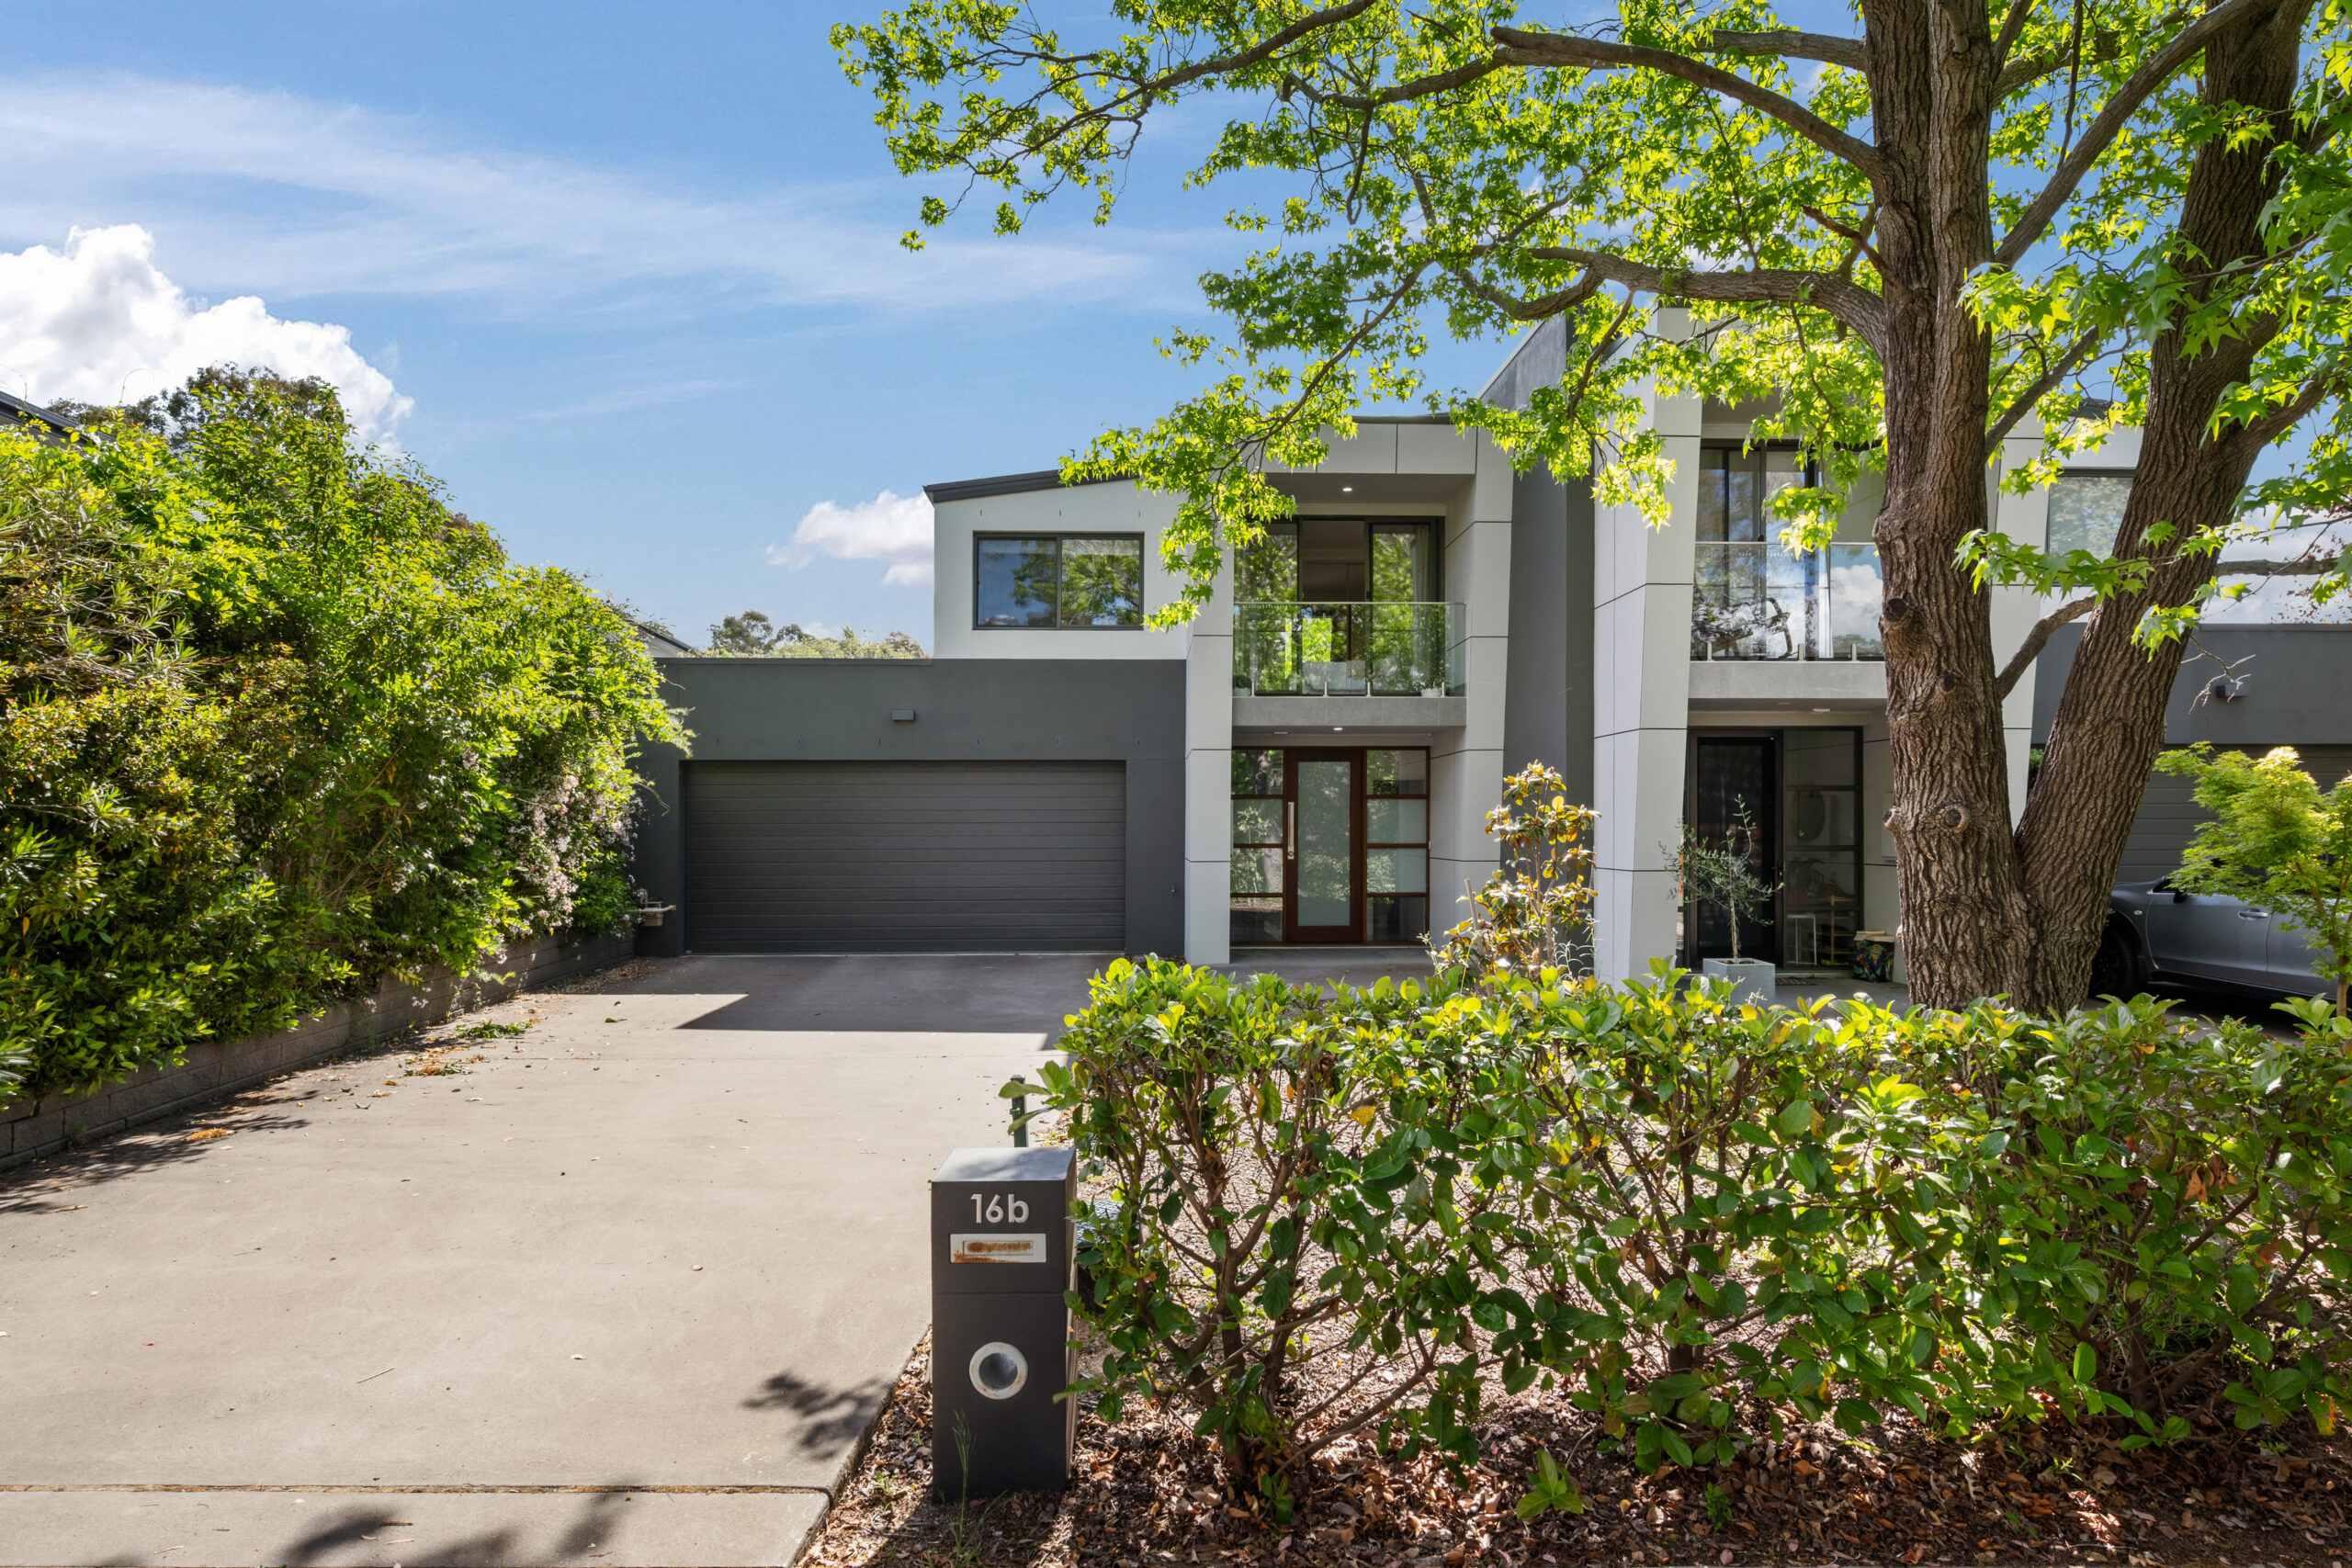
Welcome to 44B Medley Street Chifley. A quality-built home in a leafy, established central Woden suburb. Built to a high standard with a great level of practical and quality inclusions, excellent yard size and entertaining space – this home will suit growing families perfectly.
The home features a spacious open planned living area with striking timber floors, gourmet kitchen with island bench and a great sized yard perfect for entertaining plus the kids and pets. The backyard and living area face north – for all year round sunlight. There is also a stylish European laundry and full-sized bathroom downstairs for added convenience.
Upstairs showcases four great-sized bedrooms with built-in-wardrobes and a main bathroom with bathtub. The generous master suite provides plenty of wardrobe space and a luxurious ensuite with double shower.
Completing this ideal package is the double garage with enclosed drive through access to the backyard plus in-built bench and cupboard space. Located just a couple of minutes drive to schools and shops – plus minutes to Woden Centre and Phillip, 44B Medley St Chifley is the complete package to simplify your life.
Features:
– Separately titled, custom-built home
– As-new condition, only 4 years old
– Great sized backyard and entertaining
– Tiled and covered alfresco
– Four bedrooms with three bathrooms
– Double garage with automatic door, plus automatic roller door to rear yard
– Full bathroom downstairs plus two upstairs
– High ceilings through out
– Floating floors through living and dining
– European laundry stone bench top
– Double glazed windows and sliding doors
– Toshiba reverse cycle air conditioning
– Double roller blinds plus full shutter in master bedroom
– Island bench with waterfall edge
– 900mm gas cooktop
– Large walk in pantry plus storage
– Mirrored splash back
– Built-in oven and microwave
– Semi-frameless showers
– Bathtub in main bathroom
– Rainwater shower head plus shower head in ensuite
– Wall hung vanities
– Floor to ceiling tiles in all three bathrooms
– Storage cupboards and fridge bench space in garage
– Living Area: 170m2 (approx.)
– Garage: 41m2 (approx.)
– Alfresco: 15m2 (approx.)
– Total under roofline: 226m2 (approx.)
– Land size: 368m2 (approx.)
– Rates: $3,216
– Land tax: $5,491
– Year built: 2019
Gungahlin
Belconnen
Inner North
Inner South
Woden
Weston Creek
Molonglo Valley
Tuggeranong
Queanbeyan
Jerrabomberra and surrounds