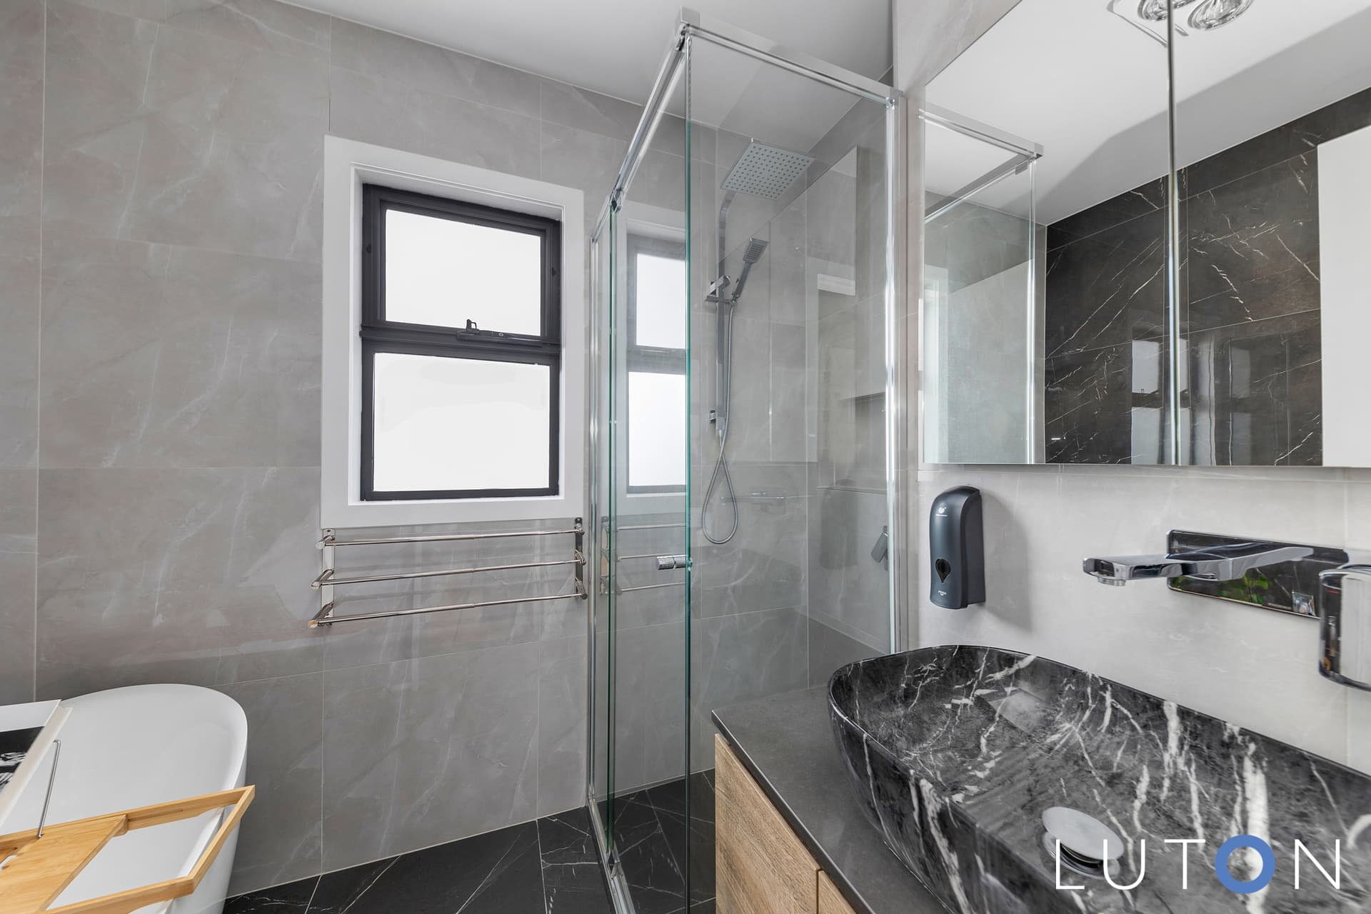
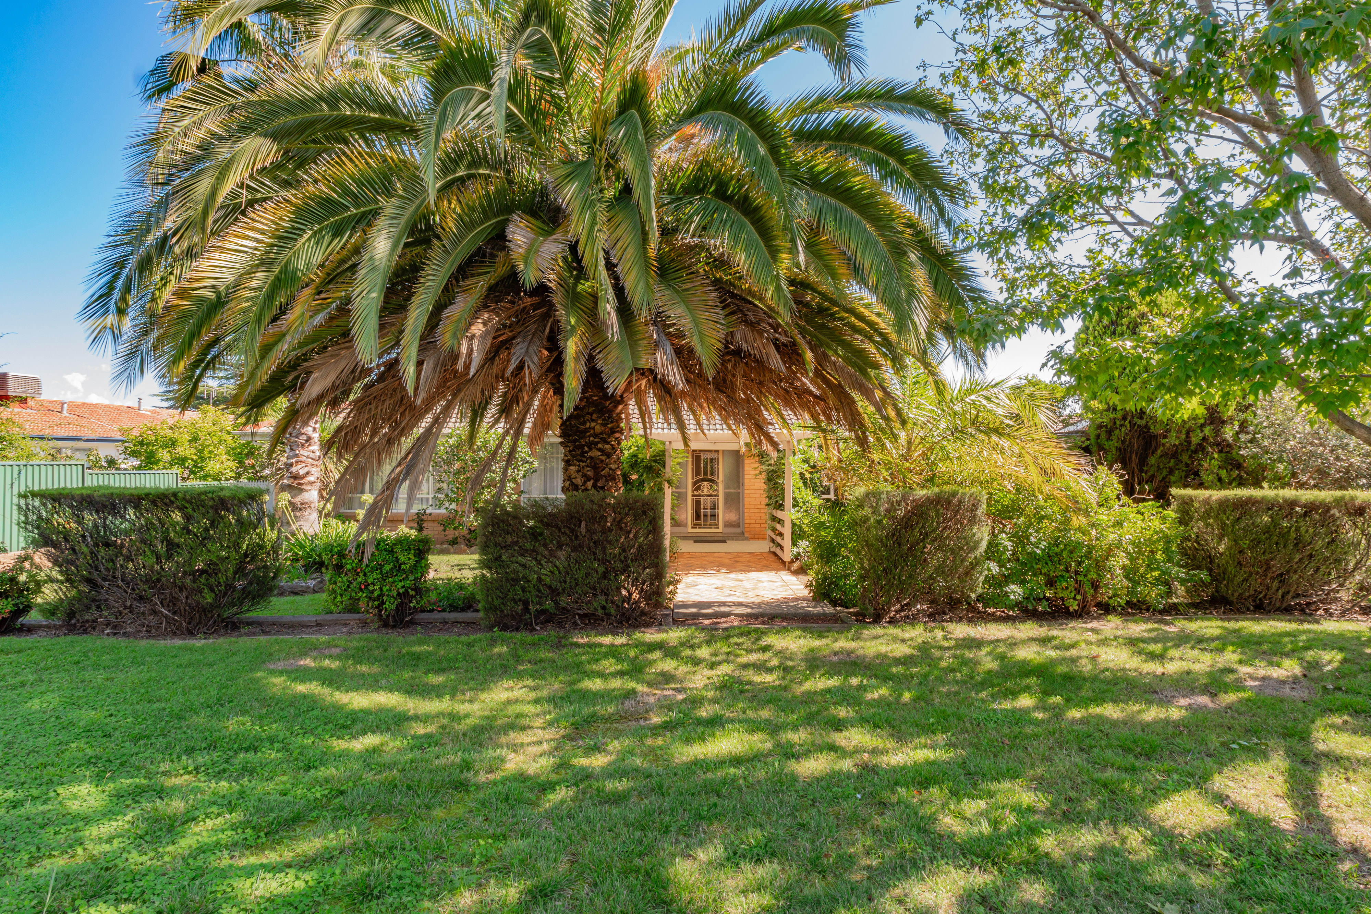
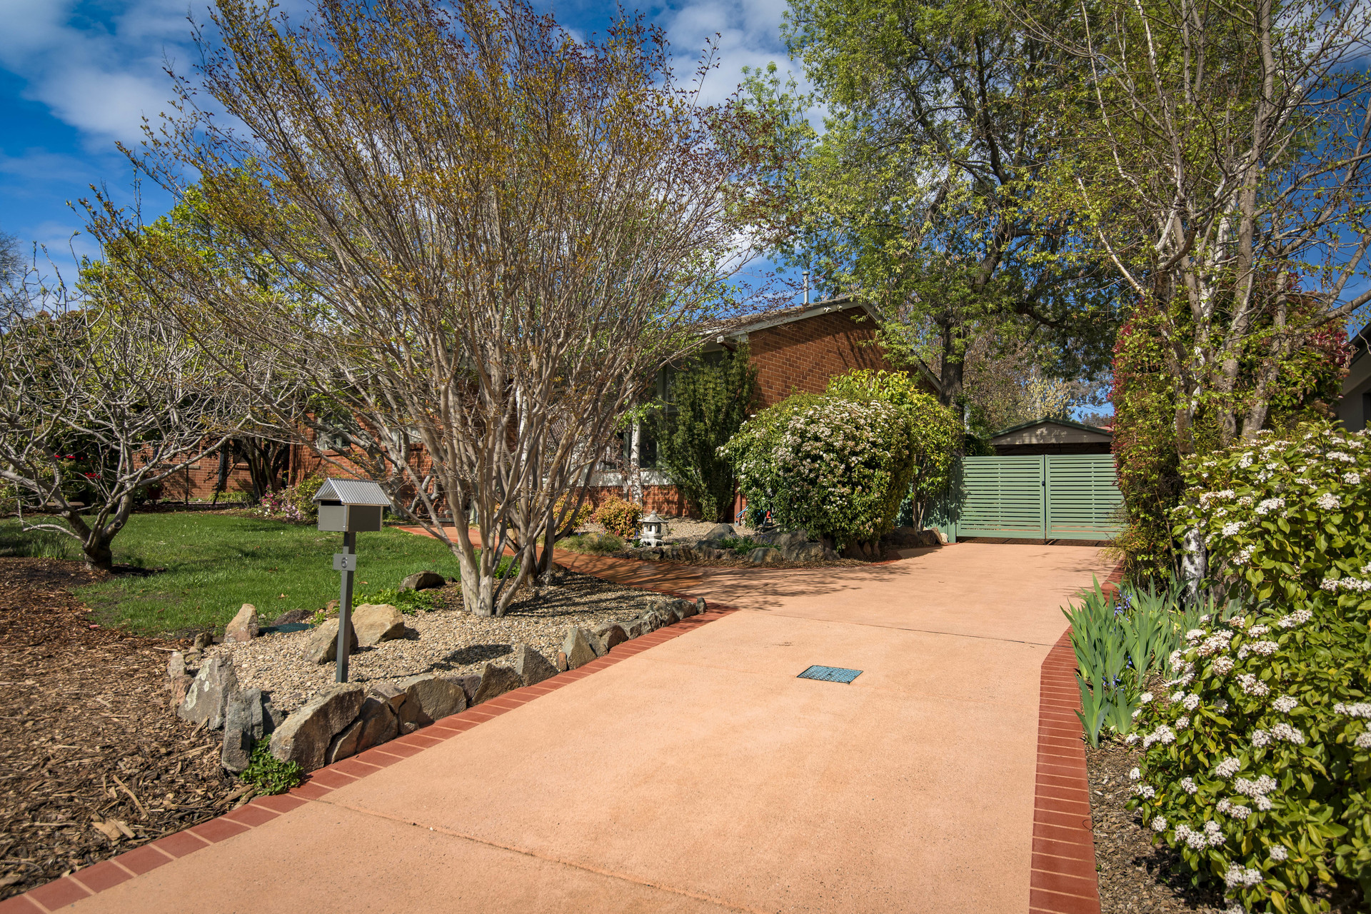
Located in one of Woden’s blue ribbon suburbs, this architecturally designed home has been meticulously designed to enhance the lifestyle and comfort for the new owners. The stunning family home has just been completed and is looking for new family to call is home. Spanning an impressive 195sqm of genuine internal living space, you have all of your needs catered for, from the hallway that can display your art collection or family photos, through to the enormous custom made kitchen, large dining area and then through to the enormous family/living room. The orientation of this home is also idea, with all of the living areas face North. Ready for the kids are four generous sized bedrooms, all with built-in robes. The master suite features a large walk-in robe and ensuite, with double vanity. – 195sqm of genuine living space – Four generous sized bedrooms; master with walk-in robe and ensuite – Enormous custom made kitchen – Island breakfast bar and walk in pantry – Stainless steel gas cooktop and stainless steel oven and dishwasher – Double glazed windows – Fully landscaped – Ducted reverse cycle heating and cooling – Enormous alfresco area with gas outlet – North facing living areas – Water tank – Short stroll to Chifley shops and only minutes to Woden Town Centre