SOLD BY PACE PROPERTY AGENTS
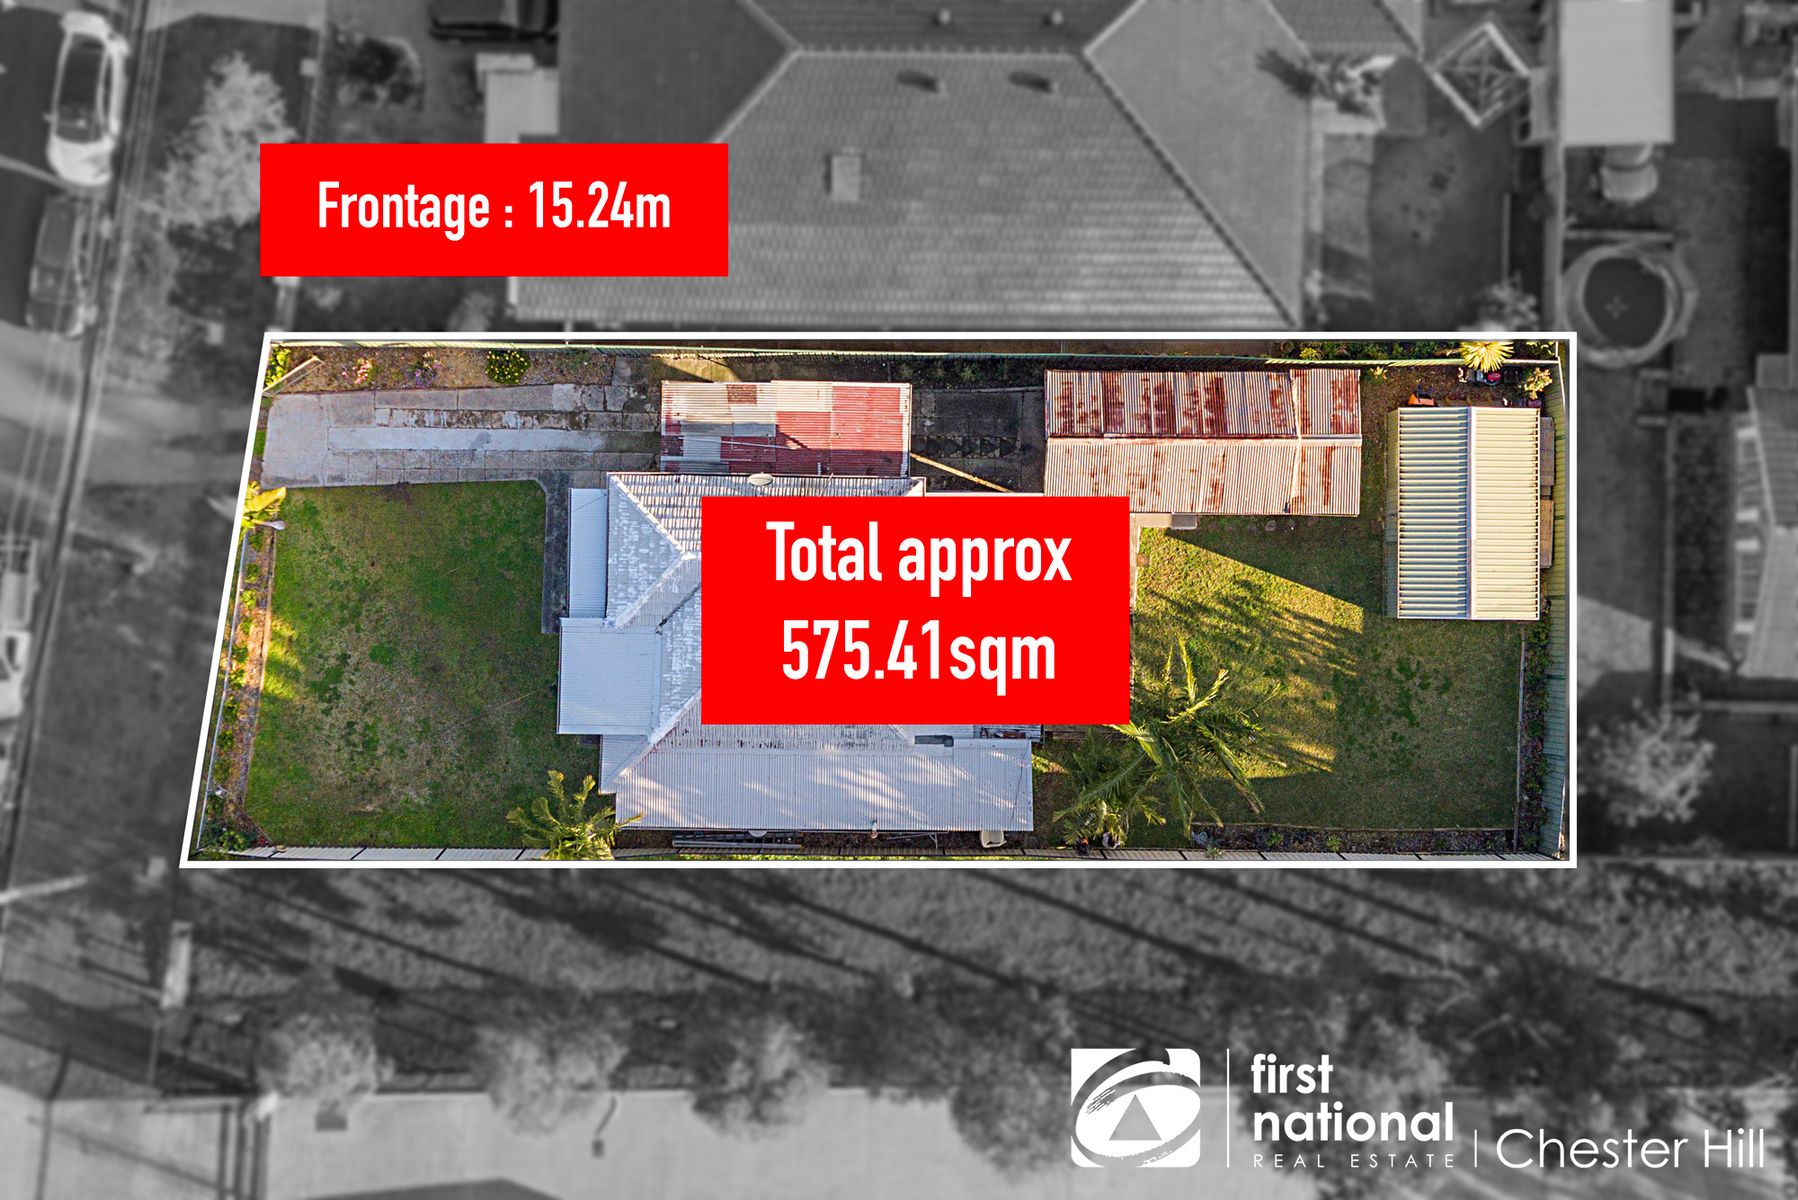
Positioned on a generous 556.4sqm block with a 24.38m frontage, this stylish residence offers an exceptional opportunity for families, investors or developers looking to move in or redevelop duplexes with the current CDC approval in place already. Its bright interiors showcase a light-filled living area, a contemporary kitchen and beautifully appointed bedrooms. Set in a sought-after location, the property holds outstanding investment appeal close to Chester Hill North Public School, shopping precincts and transport links.
Generous 556.4sqm block with a 24.38m frontage, holds CDC approval to build luxury duplexes Versatile interiors provide an open dining/meals area and a sunken lounge room
The private sunroom extends to the elevated deck, sprawling entertainers' yard
Well-maintained kitchen reveals a server window, stone benches, steel appliances
Three double bedrooms enjoy down-lights, two appointed with mirrored built-ins
Main bathroom has floor-to-ceiling tiles, a soaking tub and a frameless rain shower
Air-conditioning provided for year-round comfort, timber floors and neutral hues
Secure lock-up garage includes additional space for storage and a single carport
Nestled in a cul-de-sac on the high side of the street, 1.3km to Chester Hill Station