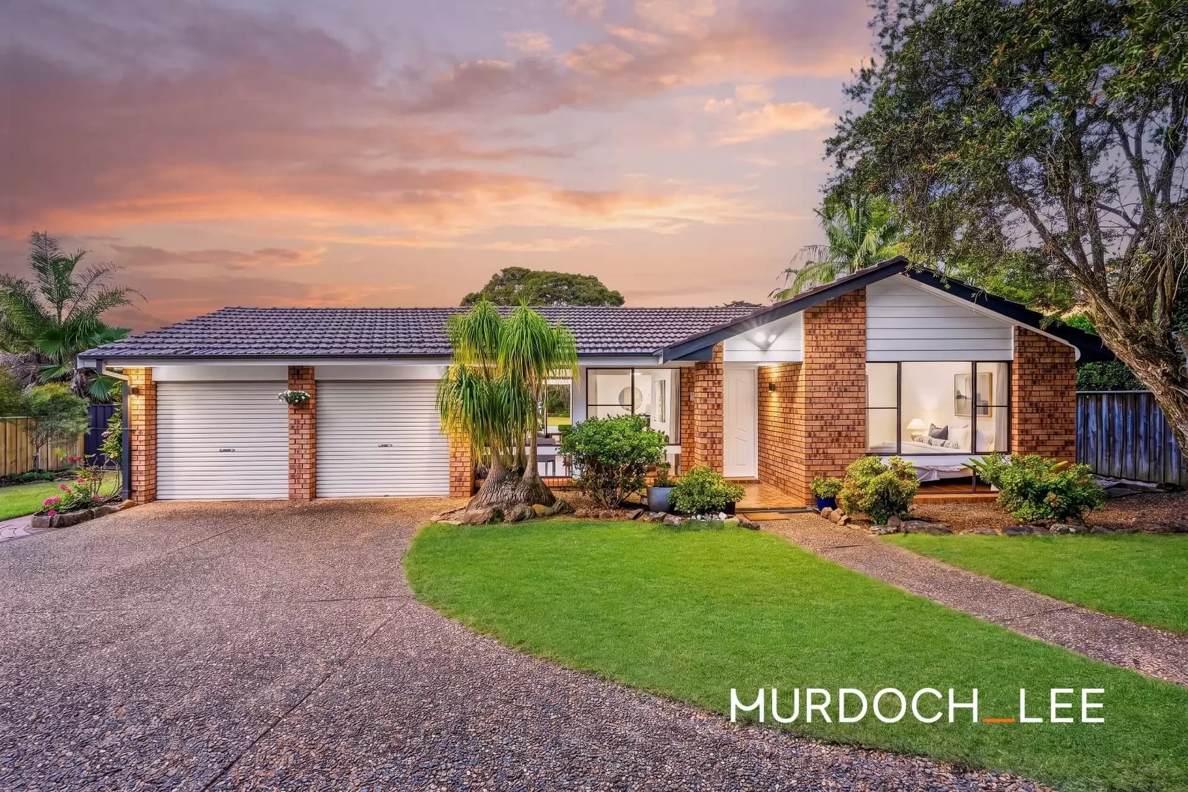
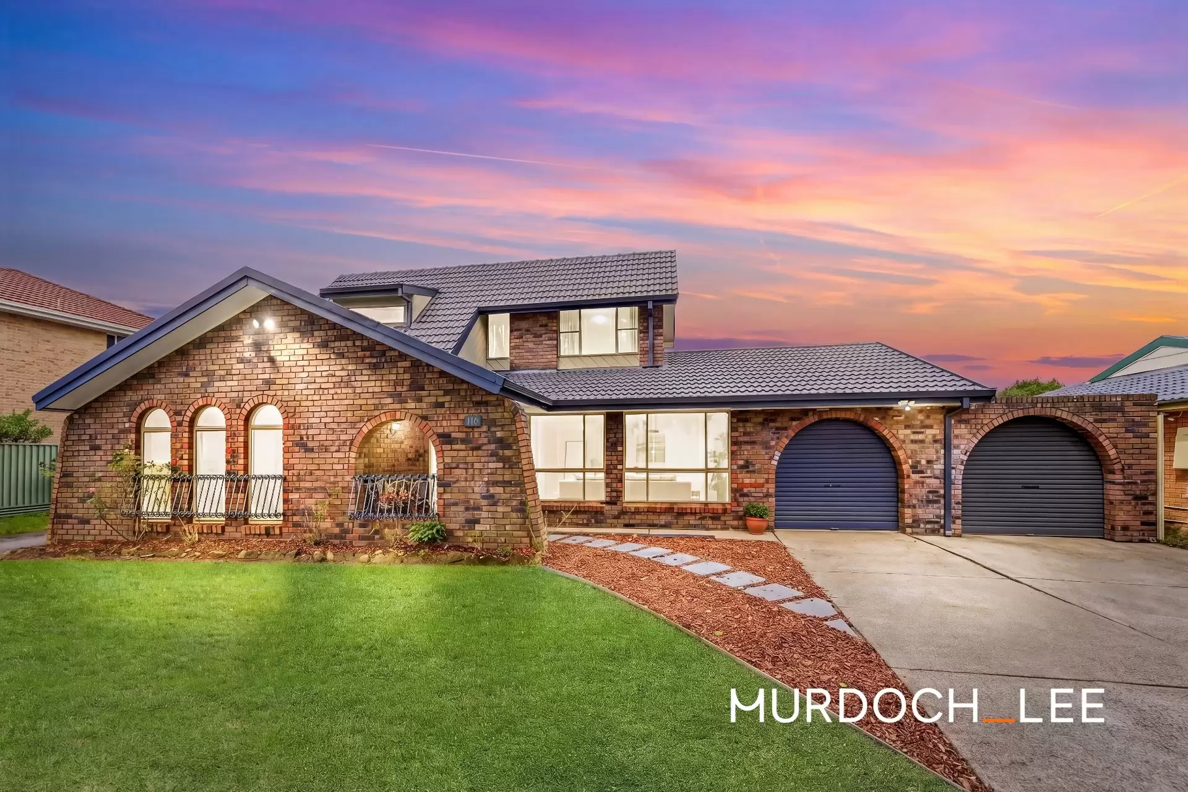
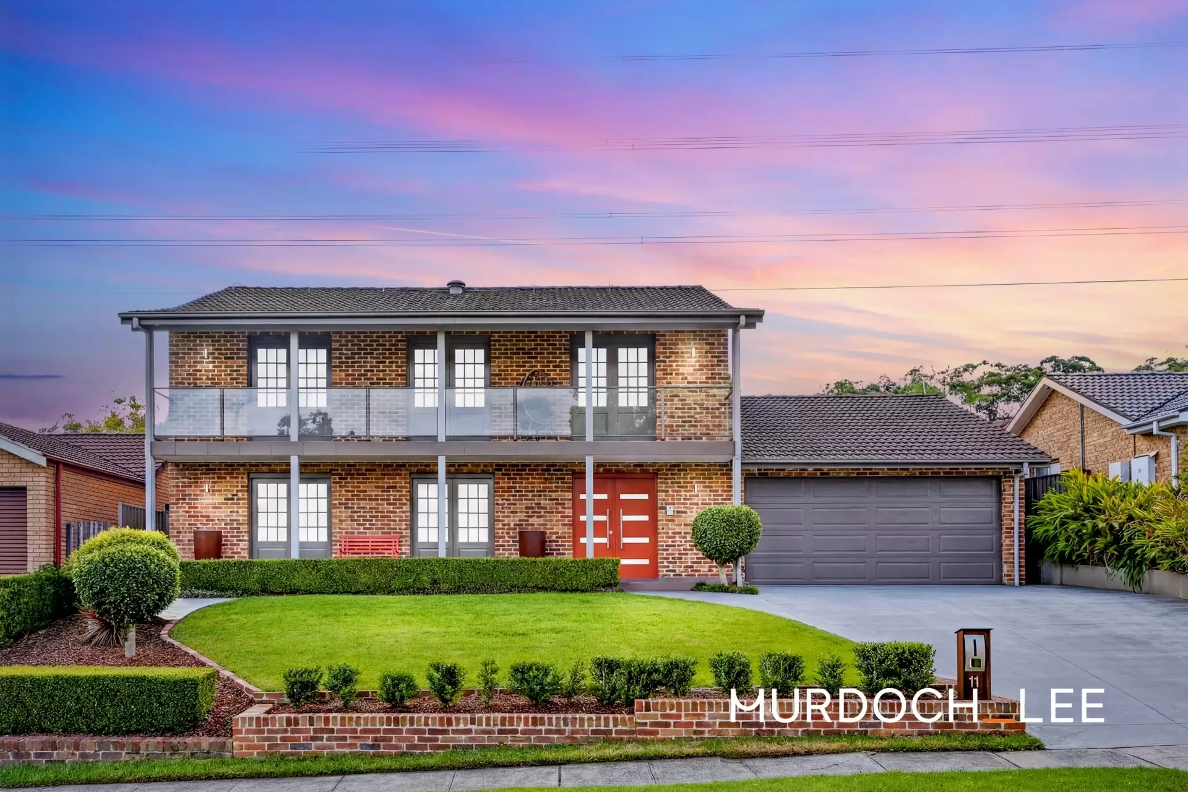
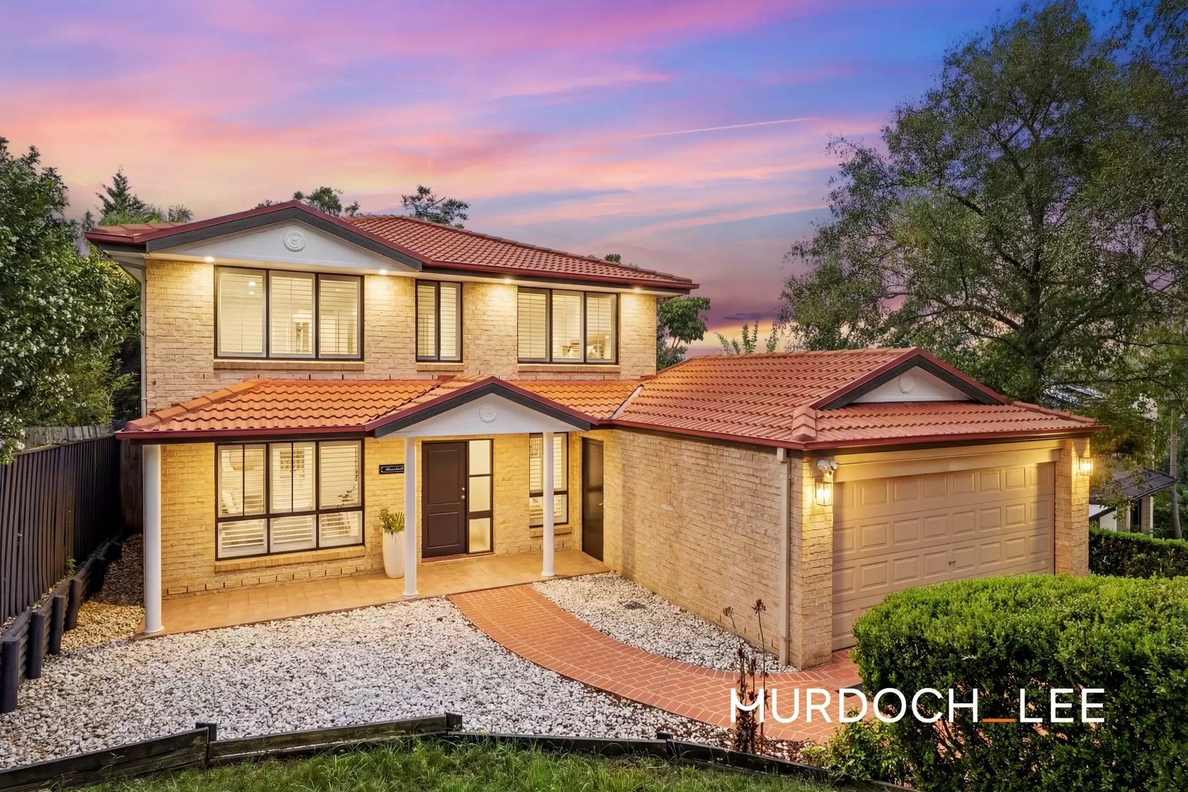
Gracing a prized cul-de-sac end position and blissful 826.4sqm allotment, this exquisitely presented dual level home unveils a fresh, light and airy haven distinguished by a wealth of indoor-outdoor space, at an address to envy. New carpet, paintwork and window fittings have elevated its original character to a sense of contemporary warmth throughout, for an attractive introduction to the home's choice of entertaining zones, abundant accommodation including a primary bedroom suite, and impressively sized rear yard. Wander around the corner for Francis Greenway Drive buses (150m approx.), and benefit from coveted access to Cherrybrook Public, Cherrybrook Tech, and a choice of highly regarded private schools nearby. - Beautifully refined, carpeted formal lounge flowing into a formal dining area - Warmly toned stone kitchen with a breakfast bar, wine storage and Bosch cooktop - Generously sized rumpus featuring split system a/c and a freestanding fireplace - Five flexible beds, robes to most plus a study to one; main has a WIR and ensuite - Three-way family sized bathroom upstairs with a separate bathtub, shower and w/c - Large laundry, downstairs guest bathroom, considerable hallway storage upstairs - Wide verandah spilling down to a covered outdoor terrace and extensive rear lawns - Neatly manicured garden frontage, double automatic garage with internal access - Approx. 1.3km to Cherrybrook Public and 2.3km to Cherrybrook Technology High - 3.5km to Tangara School, 3.8km to Oakhill College, 4km to Mount St Benedict - Cherrybrook Shopping Village within 1.4km and Cherrybrook Metro within 3.5km