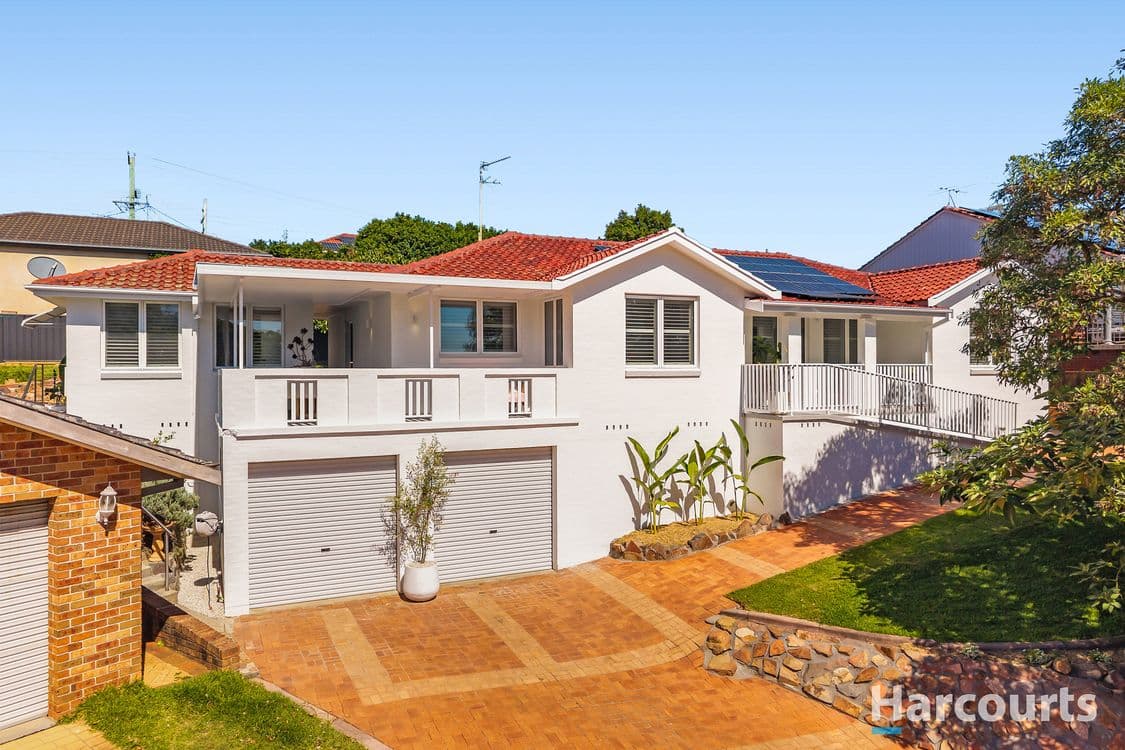
Elevated above its double garage, workshop and generous storage, this is a home that's been completely renovated from top to bottom, with a level of finish that's hard to miss. Fresh render, new railings and rooftop solar set the stage outside, while inside, every surface, fixture and detail has been carefully considered. Even the self-contained one-bedroom studio apartment carries the same standard, matching the main home in both style and quality.
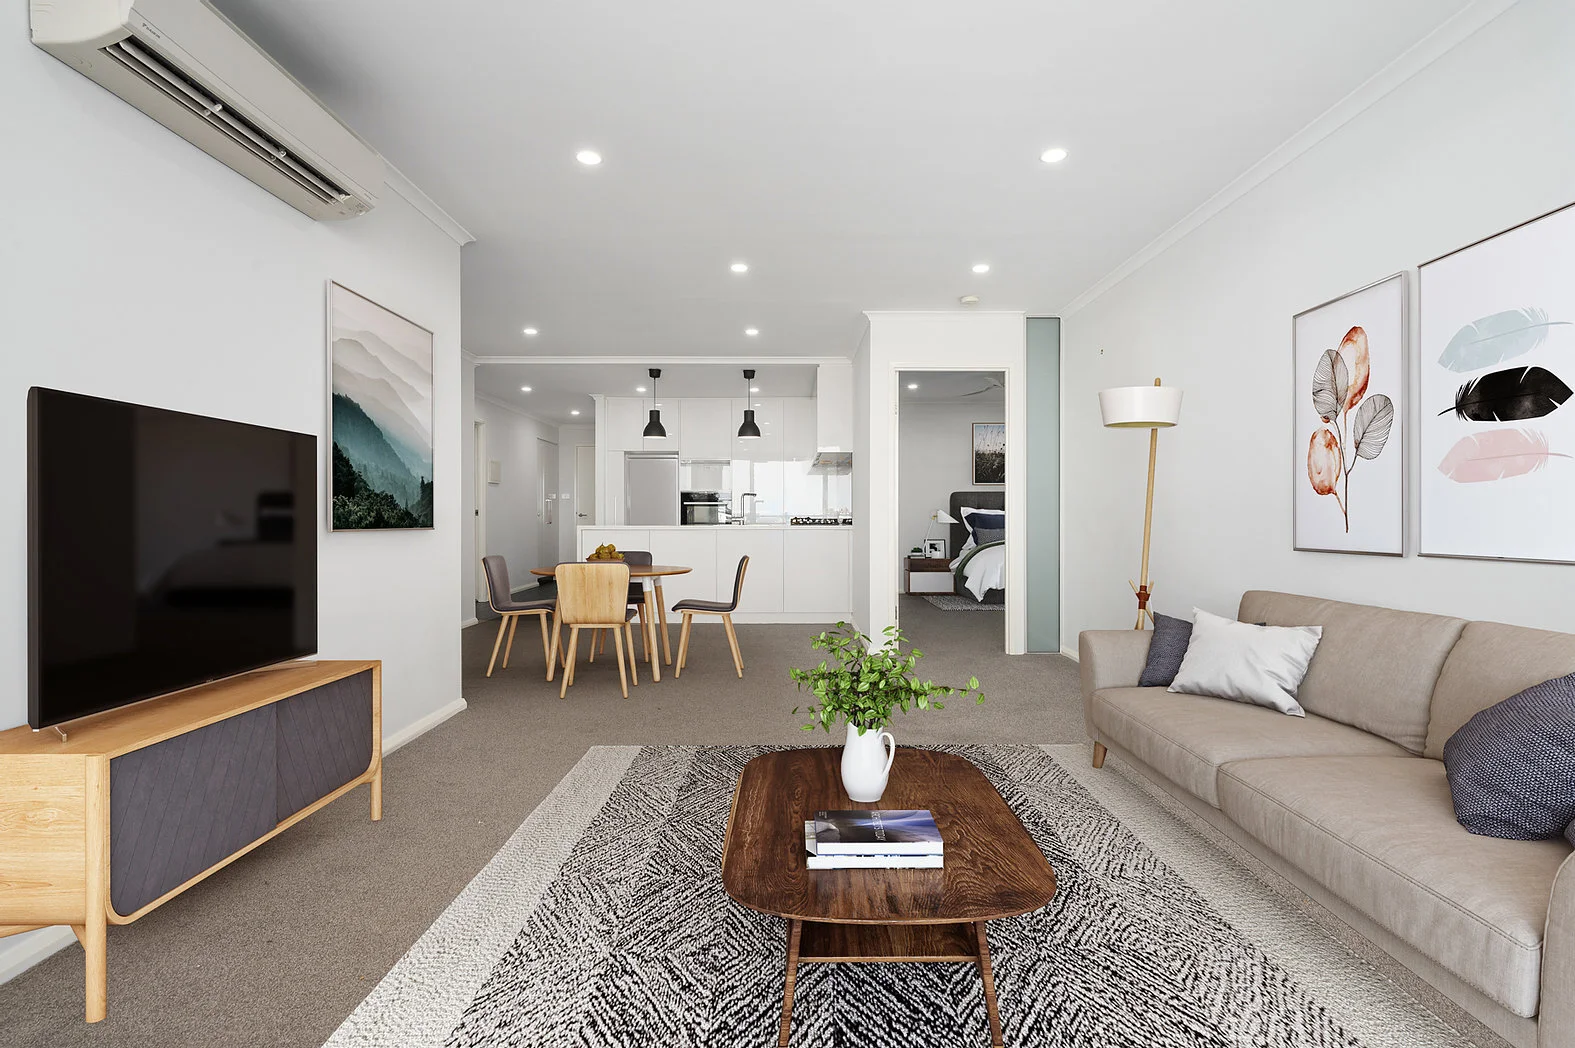
The island kitchen anchors everything, finished in warm two-tone cabinetry, stone benches, and quality appliances, the kind of space people naturally gather around. Open plan living stretches out beside it, lifted to capture northerly light and winter sun. It feels bright, calm, and easy to live in. A second living zone gives you breathing room, while the covered verandah becomes your go-to, soaking up northeast sun and leafy, treetop views.
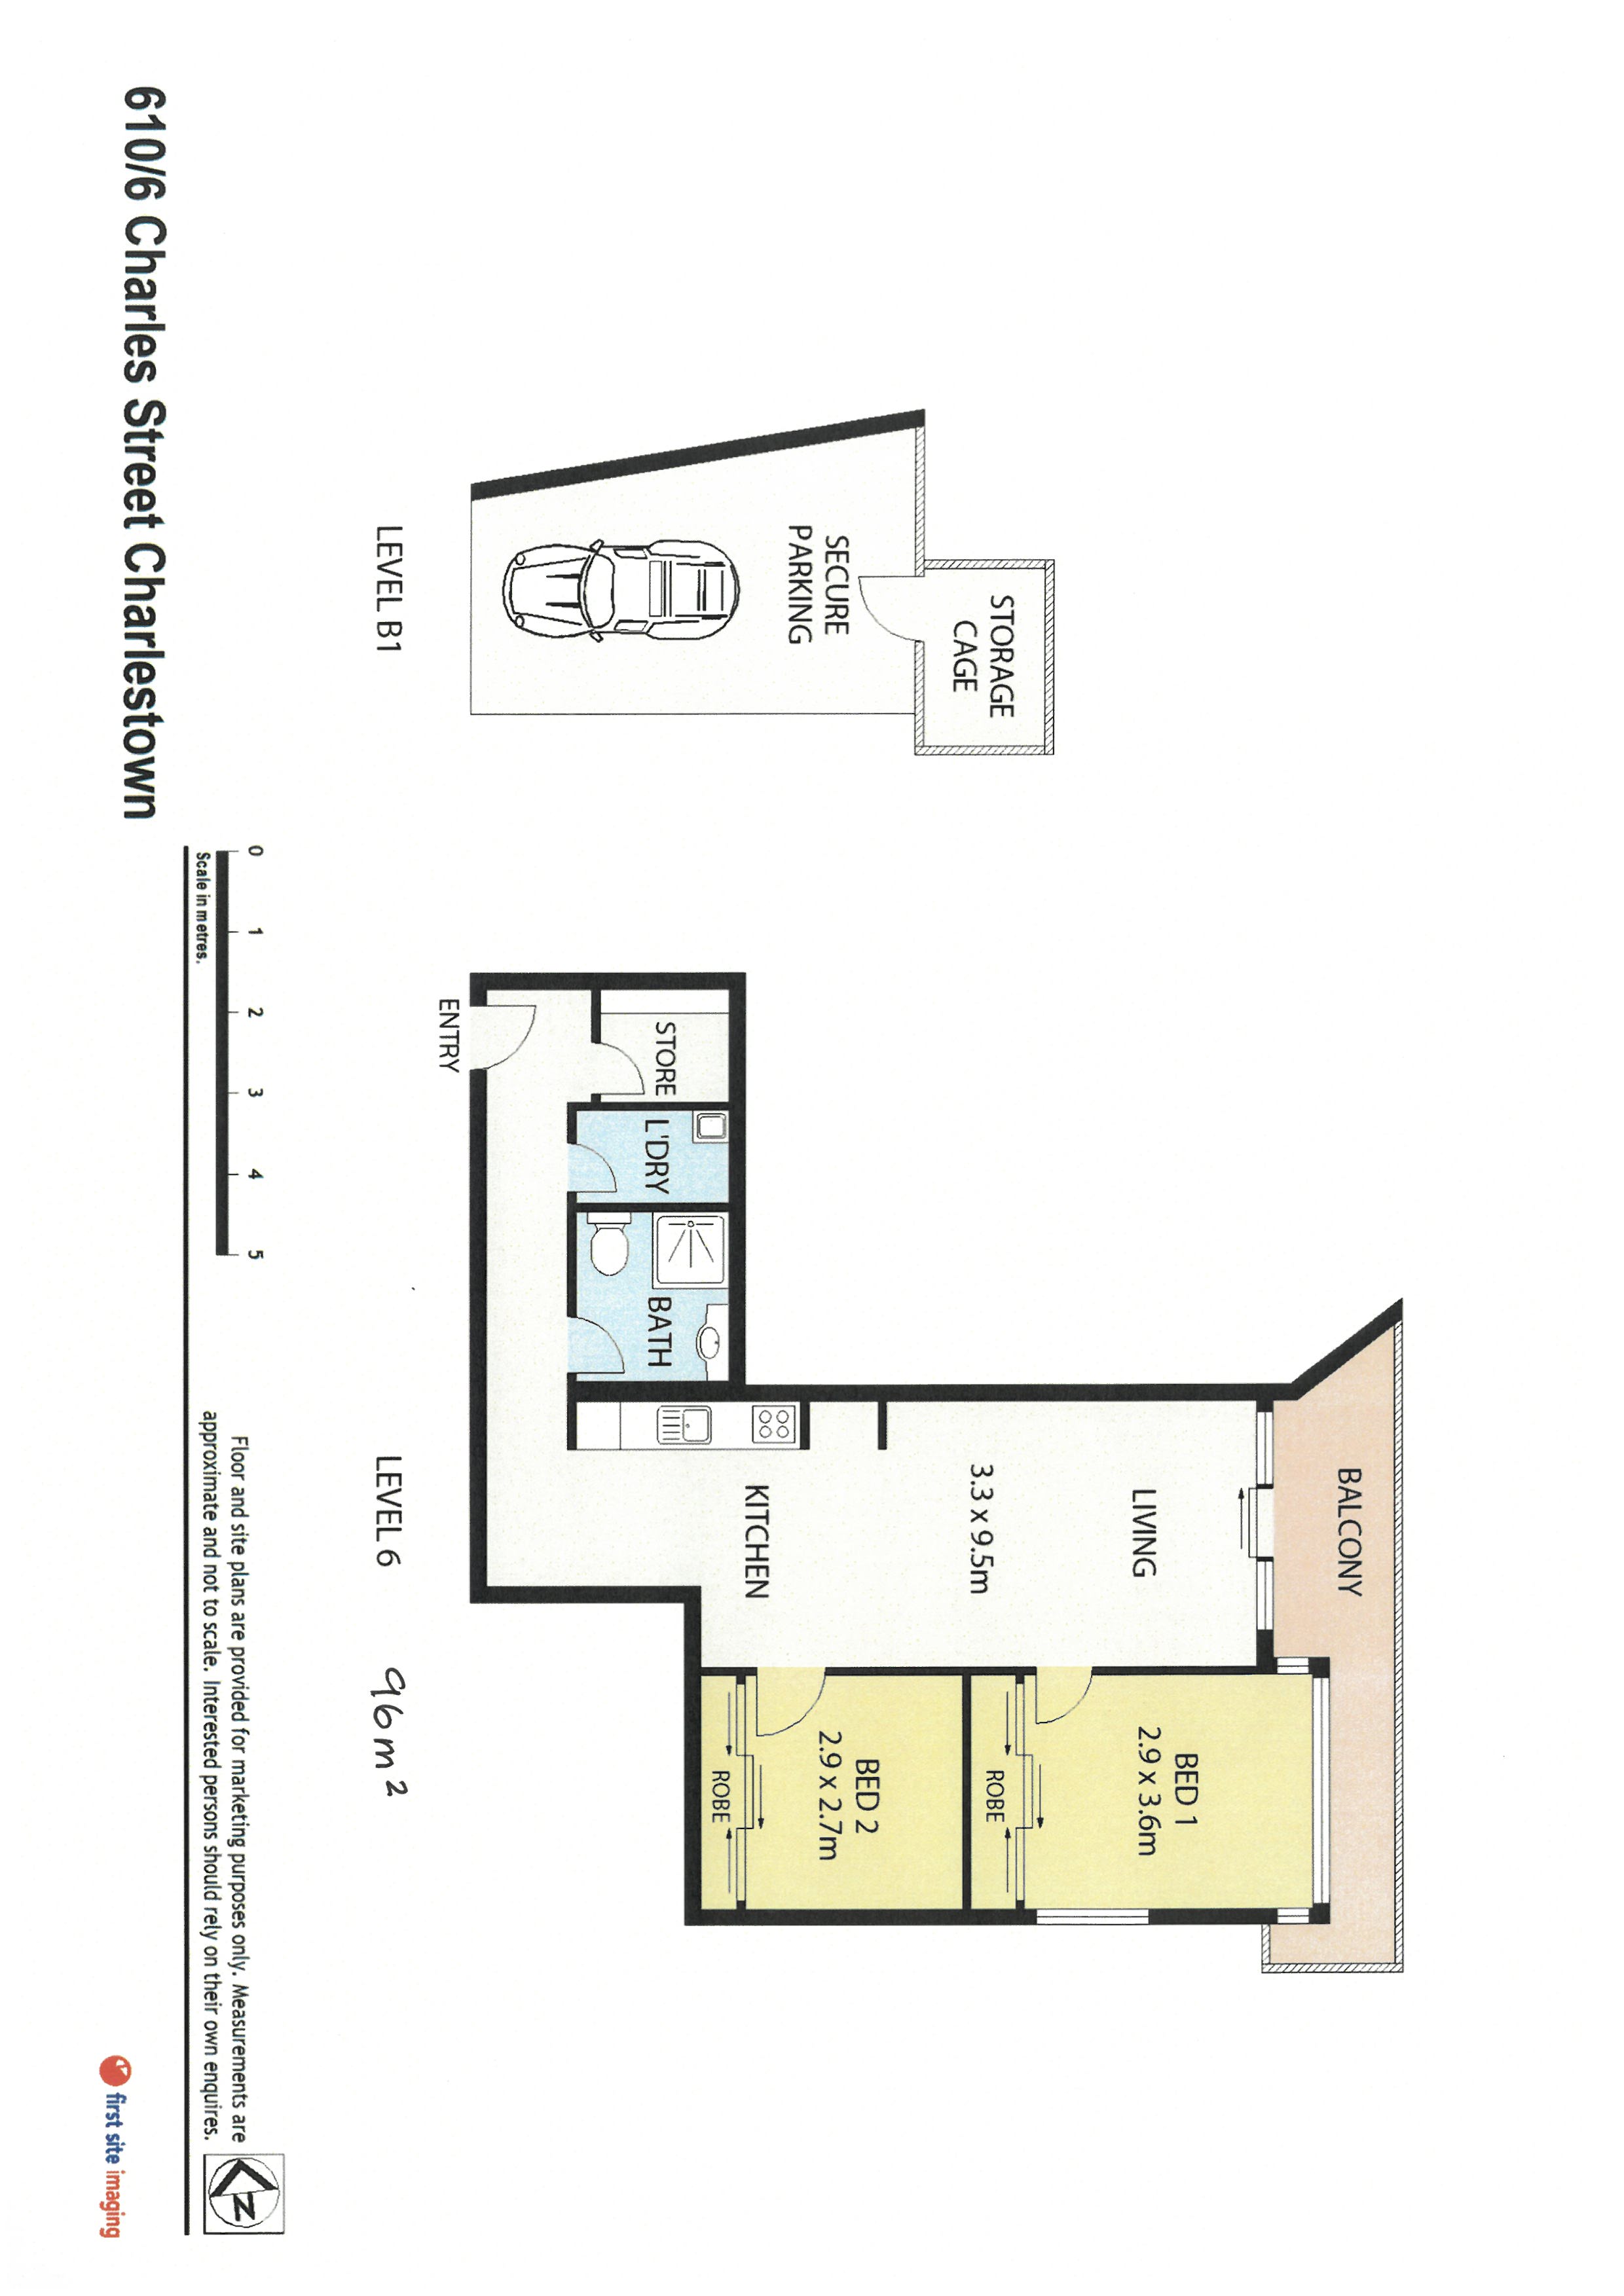
All three bedrooms are quietly tucked away, each with updated built-ins and soft carpet underfoot. The bathrooms are a real highlight, with oversized walk-in showers, floating timber vanities, and a soft, neutral palette.
The self-contained one-bedroom studio carries the same finish and is a genuine extension of the home. It's ideal for guests, extended family, or an income stream that actually feels premium.
Just one kilometre up the hill, Charlestown Square has everything from morning coffee to late dinners and all your shopping needs covered. You're perfectly placed between Dudley and Redhead beaches and the Warners Bay Foreshore with Newcastle CBD under 20 minutes away.
-665sqm north facing block in quiet cul-de-sac
-Plantation shutters, ducted a/c, ceiling fans, new flooring and lighting throughout
-Electric cooking, dishwasher, stone benches
-20 solar panels and solar hot water
-Charlestown Public – 1.5km, Whitebridge High – 4.7km, St. Mary's Gateshead – 3.5km
-Double glazed windows
-Ducted heating and cooling for all year round comfort
Water $948.15 per year
Council rates $2780.80 per year
* This information, including but not limited to photographs (which may show boundaries), copywriting, floorplans, and site plans, has been prepared solely for the purpose of marketing this property. While all care has been taken to ensure accuracy, we do not accept any responsibility for errors, omissions, or inaccuracies. We strongly recommend that all interested parties make their own enquiries and seek independent advice, including speaking with their conveyancer regarding boundaries and, where appropriate, obtaining a surveyor's report, to verify the information provided.
Added 02 April, 2026
Property ID: #1P9329