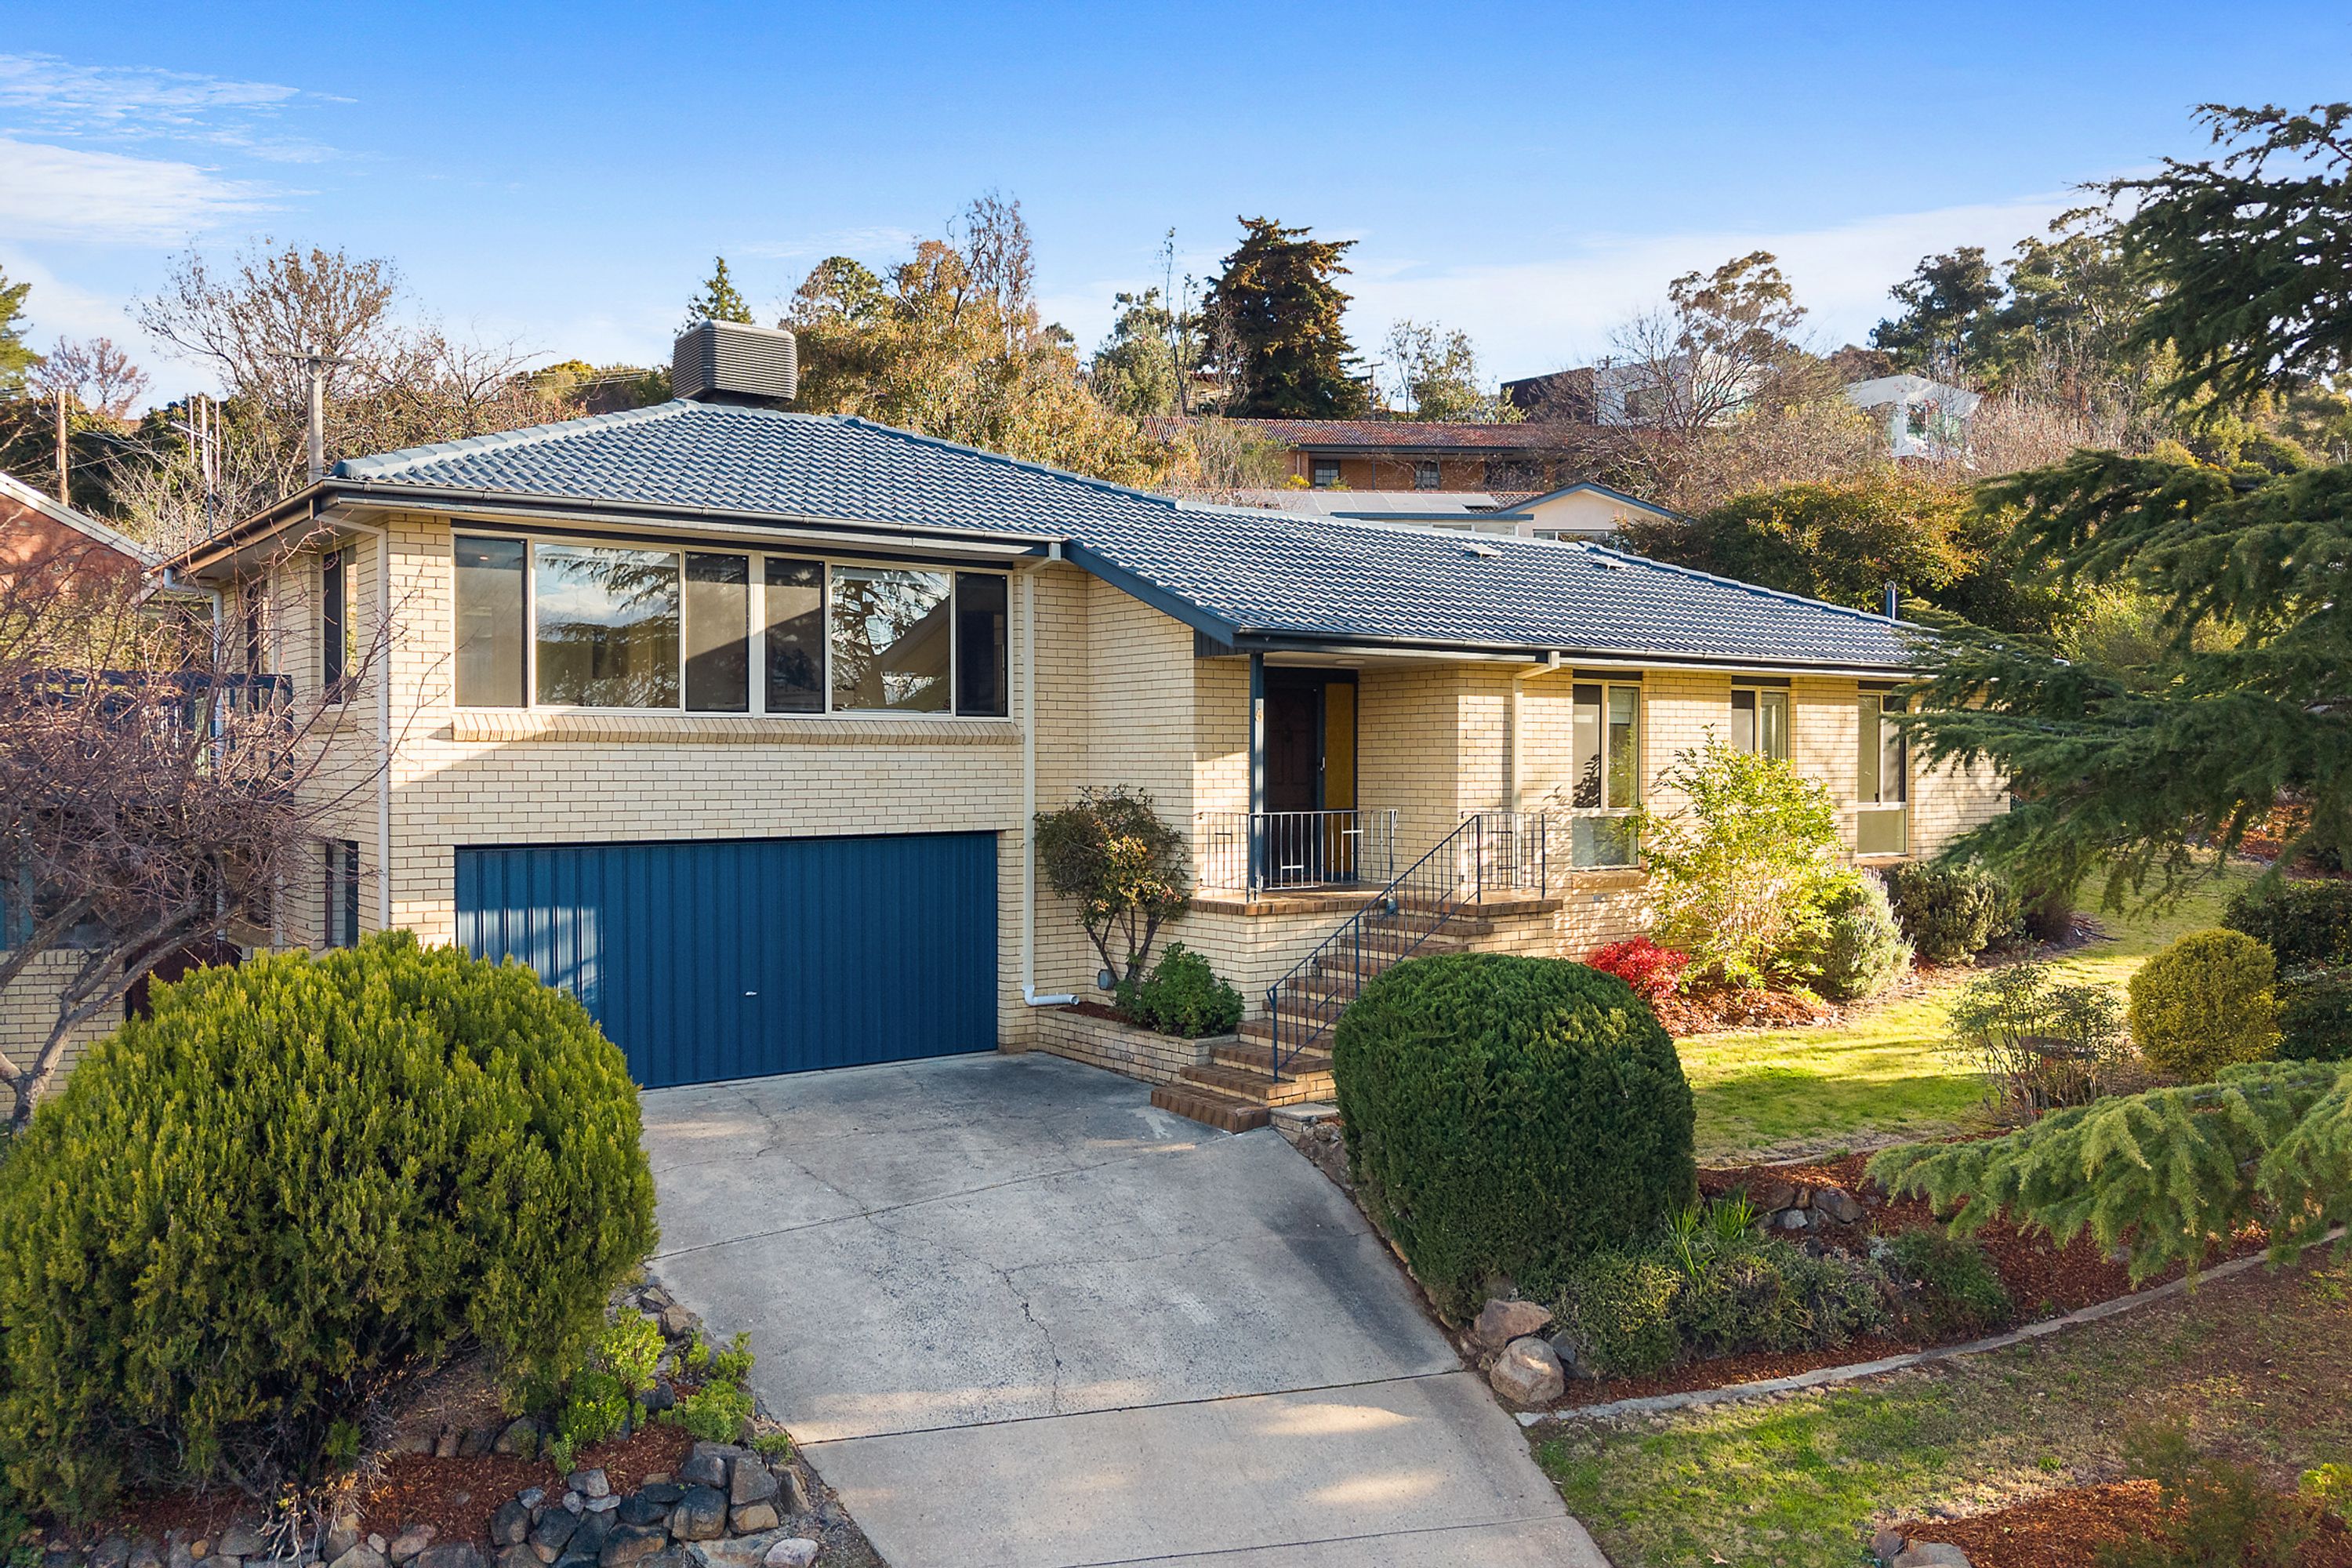
Elevated in one of Weston Creek’s most desirable and tightly held suburbs, this substantial four-bedroom residence presents a rare opportunity to secure a spacious family home on a generous corner block with captivating views. Offering an abundance of natural light, excellent proportions and a highly sought-after Chapman lifestyle, this is a home with exceptional potential in a premium setting.
THE HOME
Designed for comfortable family living, this solid brick residence combines generous proportions with a practical floorplan that has stood the test of time.
At the heart of the home, the well-appointed kitchen features a practical layout with a dishwasher, pantry storage and an adjoining meals area overlooking the backyard. Sliding doors open to a covered entertaining deck, creating an inviting space for alfresco dining and relaxed gatherings. Framed by mature plantings, the child- and pet-friendly backyard features a large, level lawn with side gate access and excellent potential for a future pool. The north-facing, light-filled living and dining areas provide generous spaces to relax and enjoy panoramic views.
The accommodation is thoughtfully arranged, with a spacious main bedroom featuring a walk-in robe and ensuite, while three additional generously sized bedrooms provide flexibility for growing families, guests or a home office.
Year-round comfort is assured with double-glazed windows, ducted gas heating, ducted evaporative cooling and split-system reverse-cycle air conditioning. A recently refurbished roof adds further peace of mind, while the extra-large double garage with internal access, workshop space and additional storage enhances the home’s practicality.
THE LOCATION
Set in Chapman, one of Weston Creek’s most tightly held family suburbs, the home is surrounded by quality residences on generous blocks and enjoys a setting defined by space, greenery and community.
Bordering Cooleman Ridge Nature Reserve, Chapman is renowned for its open spaces, established streetscapes and easy access to walking trails, parks and outdoor recreation. Families are drawn to the suburb for its peaceful surrounds, spacious homes and strong community feel.
Chapman Primary School, Chapman shops, local childcare facilities and public transport are all nearby, while Woden Town Centre offers extensive shopping, dining, medical and professional services just a short drive away. The Canberra CBD is approximately 15 minutes away.
FROM THE SELLERS
'We've loved the sense of space this home offers, from its sunny outlook and beautiful views to the large backyard that's been perfect for relaxing, entertaining and family life. Being just moments from Cooleman Ridge walking trails and surrounded by wonderful neighbours has made it an incredibly special place to call home.
Over the years we've updated the home with double glazing, new heating and cooling units, a refreshed roof and new flooring, creating a comfortable home we hope the next family will enjoy as much as we have.'
HIGHLIGHTS
Solid brick and tile residence on a substantial corner block
Elevated position capturing captivating views
Desirable northern aspect
Light-filled living and dining areas
Well-appointed kitchen with meals area and garden outlook
Master bedroom with walk-in robe and ensuite
Three additional generously sized bedrooms
Ducted gas heating and evaporative cooling
Split-system air conditioning
Double-glazed windows
Refurbished roof (2022)
Crimsafe security screens
Covered rear deck for year-round entertaining
Established gardens with a child- and pet-friendly backyard
Side gate access to backyard
Extra-large double garage with internal access
Workshop space and additional storage
Sought-after Chapman location surrounded by quality homes, generous blocks and established greenery
Moments from Cooleman Ridge Nature Reserve, with walking trails, open space and outdoor recreation nearby
DETAILS
Living area: 169m2
Garage: 57m2
Total: 226m2
Block: 1064m2
Built: 1974
Rates: $1,151 per quarter
EER: 2.5
All figures are approximate
For further details, please contact Jonathan Irwin by submitting an enquiry form below or calling on 0421 040 082.
Disclaimer: Irwin Property and the vendor cannot warrant the accuracy of the information provided and will not accept any liability for loss or damage for any errors or misstatements in the information. Some images may be digitally styled or furnished for illustration purposes. Images and floor plans should be treated as a guide only. Purchasers should rely on their own independent enquiries.