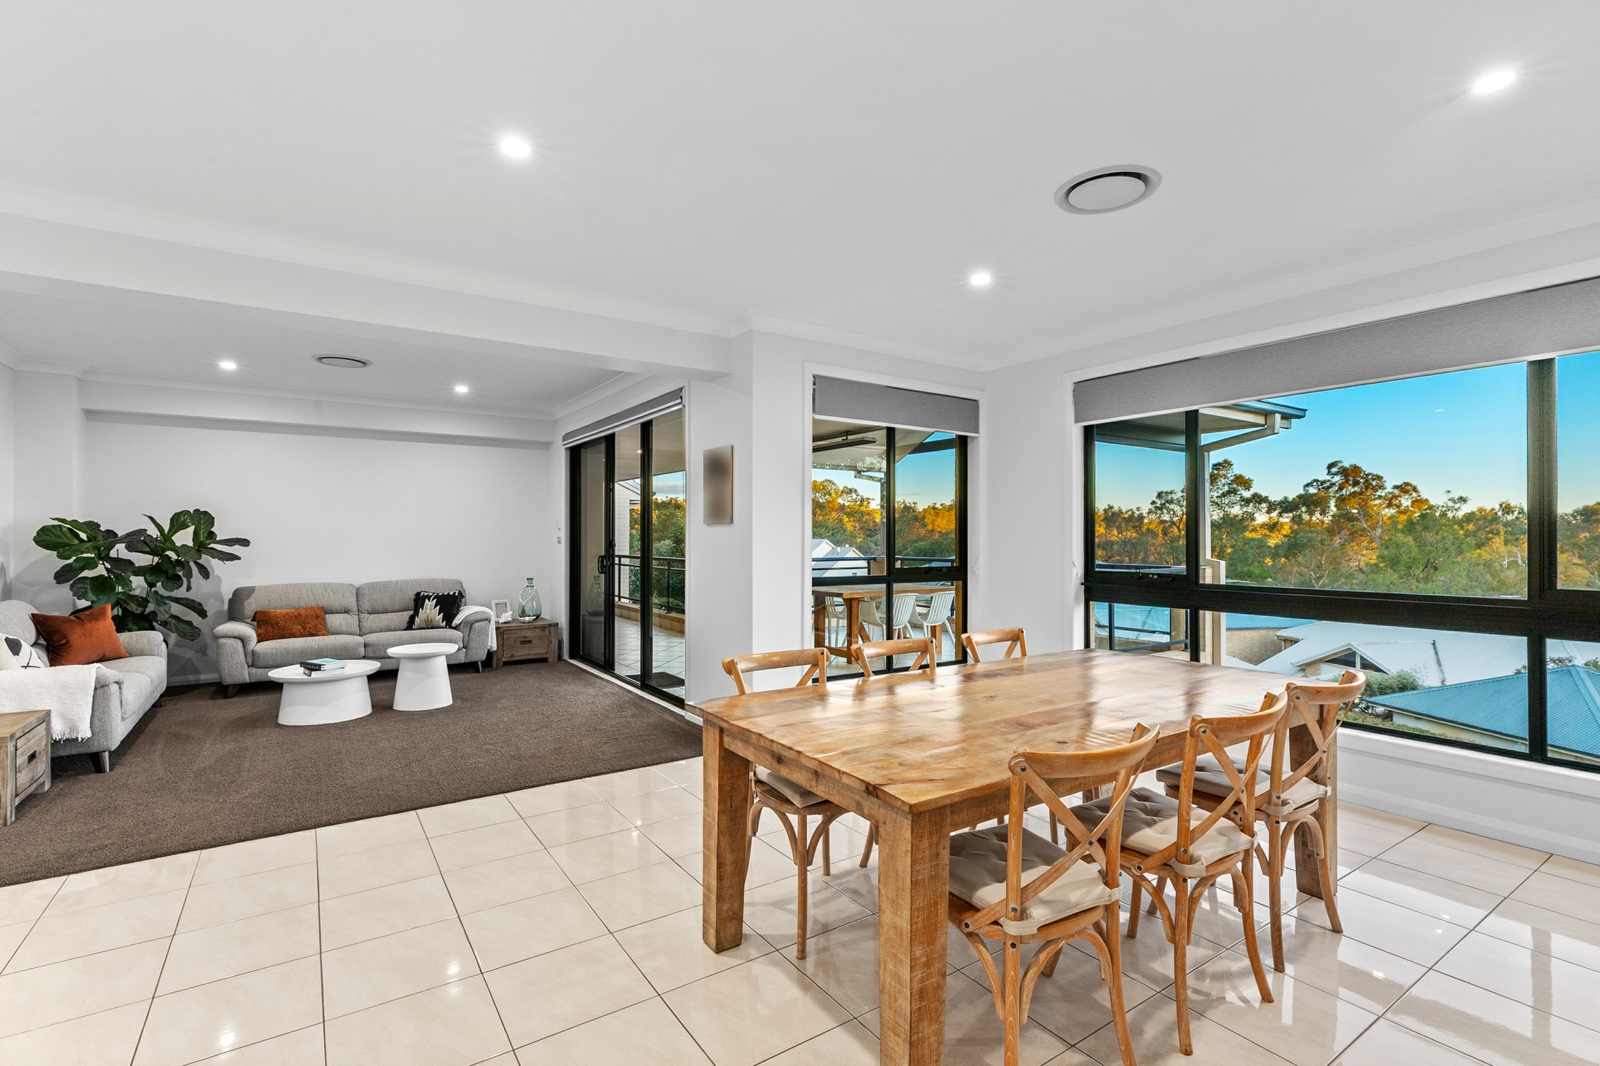
This architectural beauty combines high-end finishes with practical family living, set against the stunning backdrop of Riverside Oaks Golf Course. With soaring ceilings, light-filled interiors, expansive outdoor entertaining zones, and a true chef's kitchen, this is resort-style living at its finest. A short stroll to the club house and a short drive to top schools and shopping villages, this is a rare lifestyle opportunity in a tightly held estate.
23 Indigo Parade (Gables), Box Hill
Auction guide: $1,500,000 - $1,600,000
23 Indigo Parade (Gables), Box Hill
Auction guide: $1,500,000 - $1,600,000
• Grand entry foyer with soaring double-height ceilings creates an impressive first impression
• Four generous bedrooms plus a versatile study nook perfect for work-from-home setups
• Decadent master suite with serene garden views, walk-in robe, and luxury hotel-style ensuite
• Ensuite includes a deep inset bath, stone vanity, and an oversized walk-in shower for total indulgence
• Chef's kitchen with stone benches, ample storage, and seamless connection to living areas
• Spacious open-plan living and dining zones offering stunning golf course vistas
• Dedicated media room ideal for family movie nights or relaxed quiet time
• Upper-level alfresco entertaining area offers breathtaking fairway views
• Ground-level deck leads to landscaped gardens and offers space to unwind outdoors
• Main bathroom finished with quality fittings and offers excellent family functionality
• Large laundry with ample storage and functional layout for busy households
• Internal access to oversized double garage with additional storage/workshop potential
• Ducted air conditioning, LED downlights, and new double roller blinds throughout
• Ample driveway parking, including space for caravan, boat, or additional vehicles
• Private, landscaped rear yard with room for a future pool and secure area for kids or pets
• Quiet, premium street in Riverside Oaks estate just a short drive to Pitt Town, Gables & Box Hill
This is a competent, well-proportioned two-storey suburban house with a strong covered balcony and large glazing that maximises outlook, but it shows no sign of being an original architect‑led statement. The aerial context and similar neighbouring roofs indicate an estate/cookie‑cutter development rather than a one‑off or historically significant property.
Key Architectural Features
double-storey plancovered corner balcony with gabled rooflarge aluminium windows / sliding doorsbrick and rendered facadetimber external deck and stairssolar panels on roofcul-de-sac / corner lot settingestablished hedging and modest landscaping