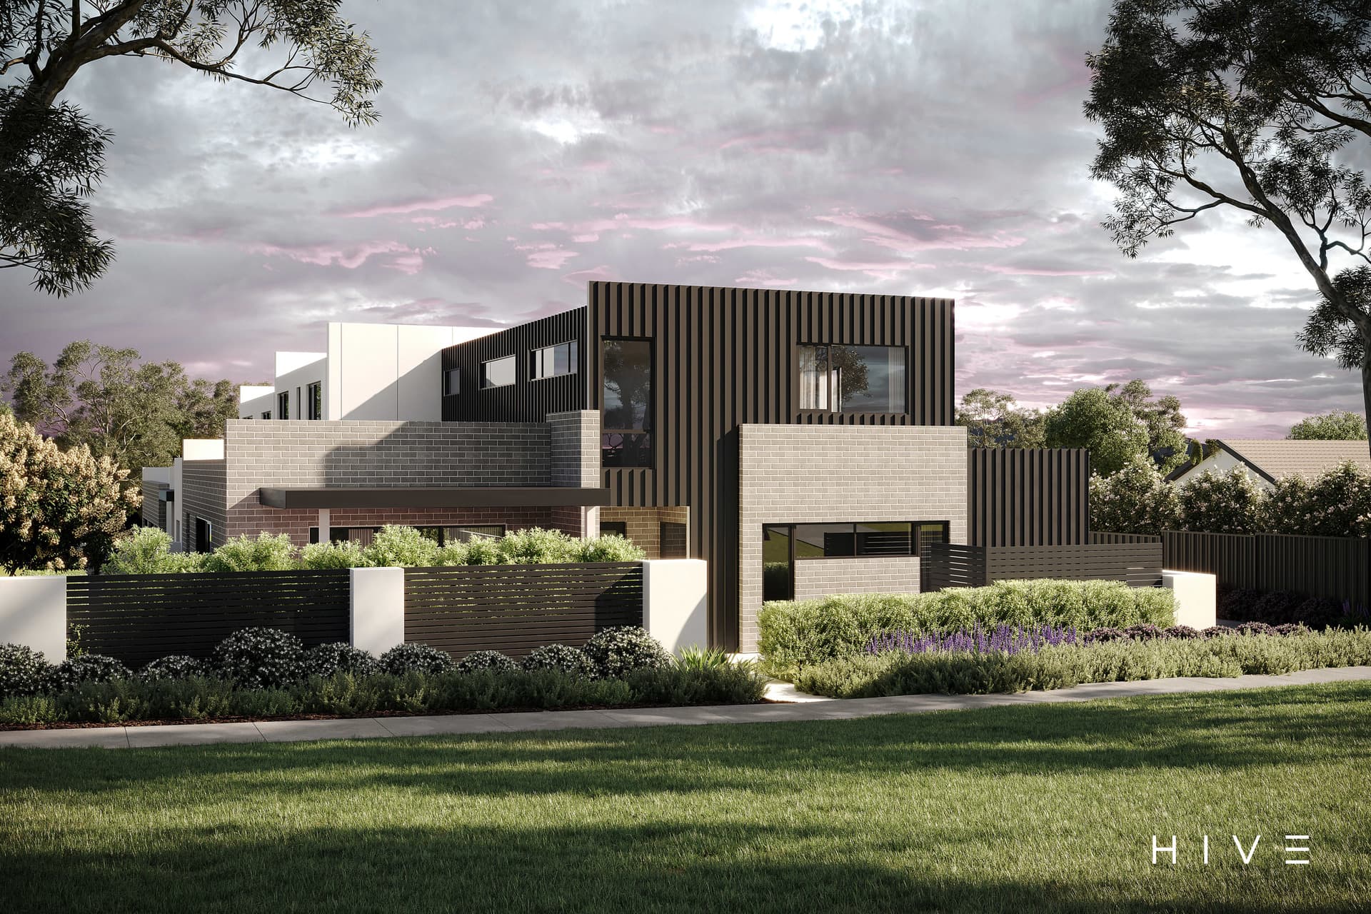
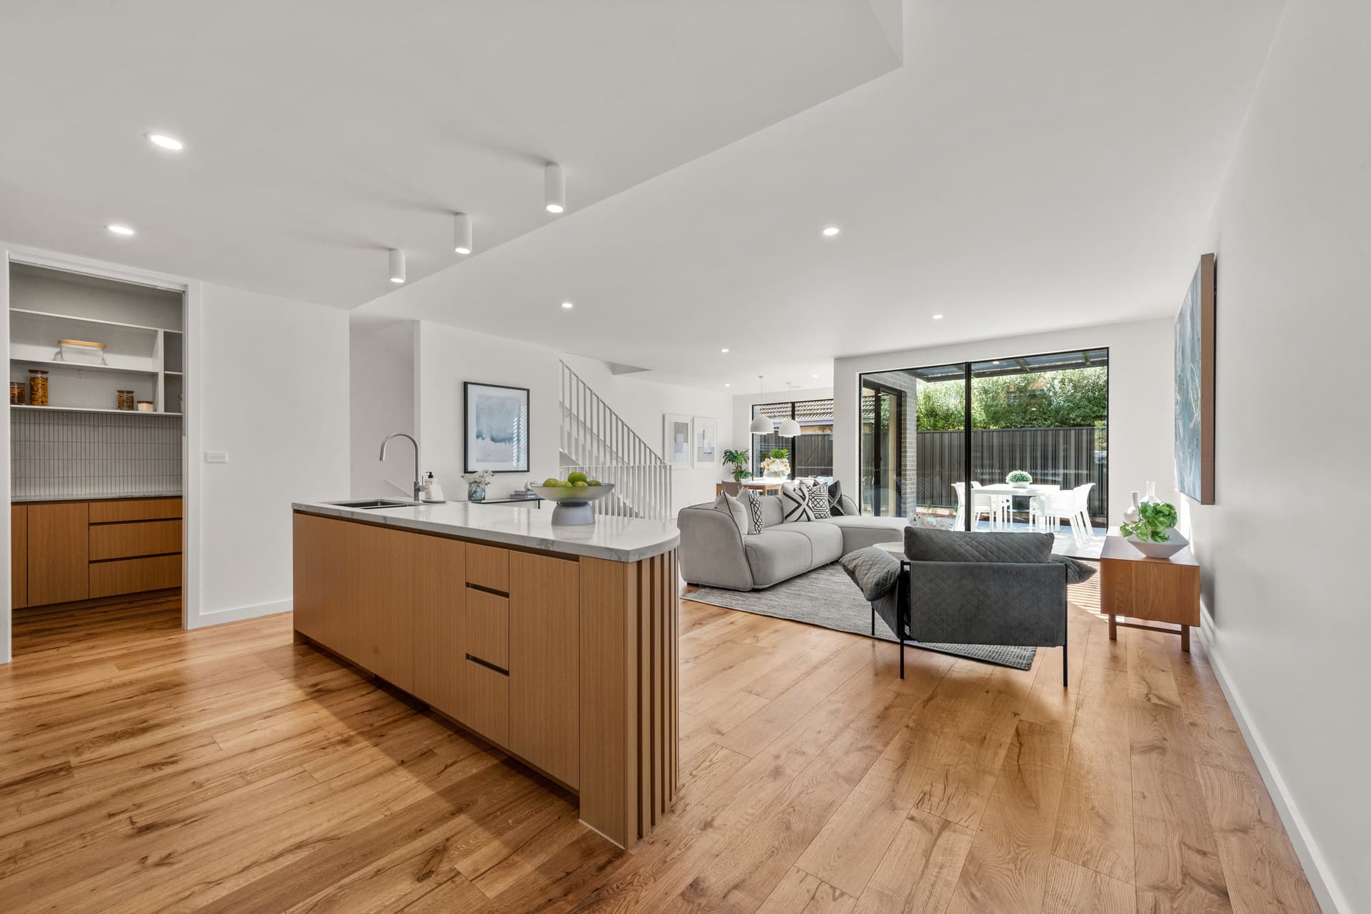
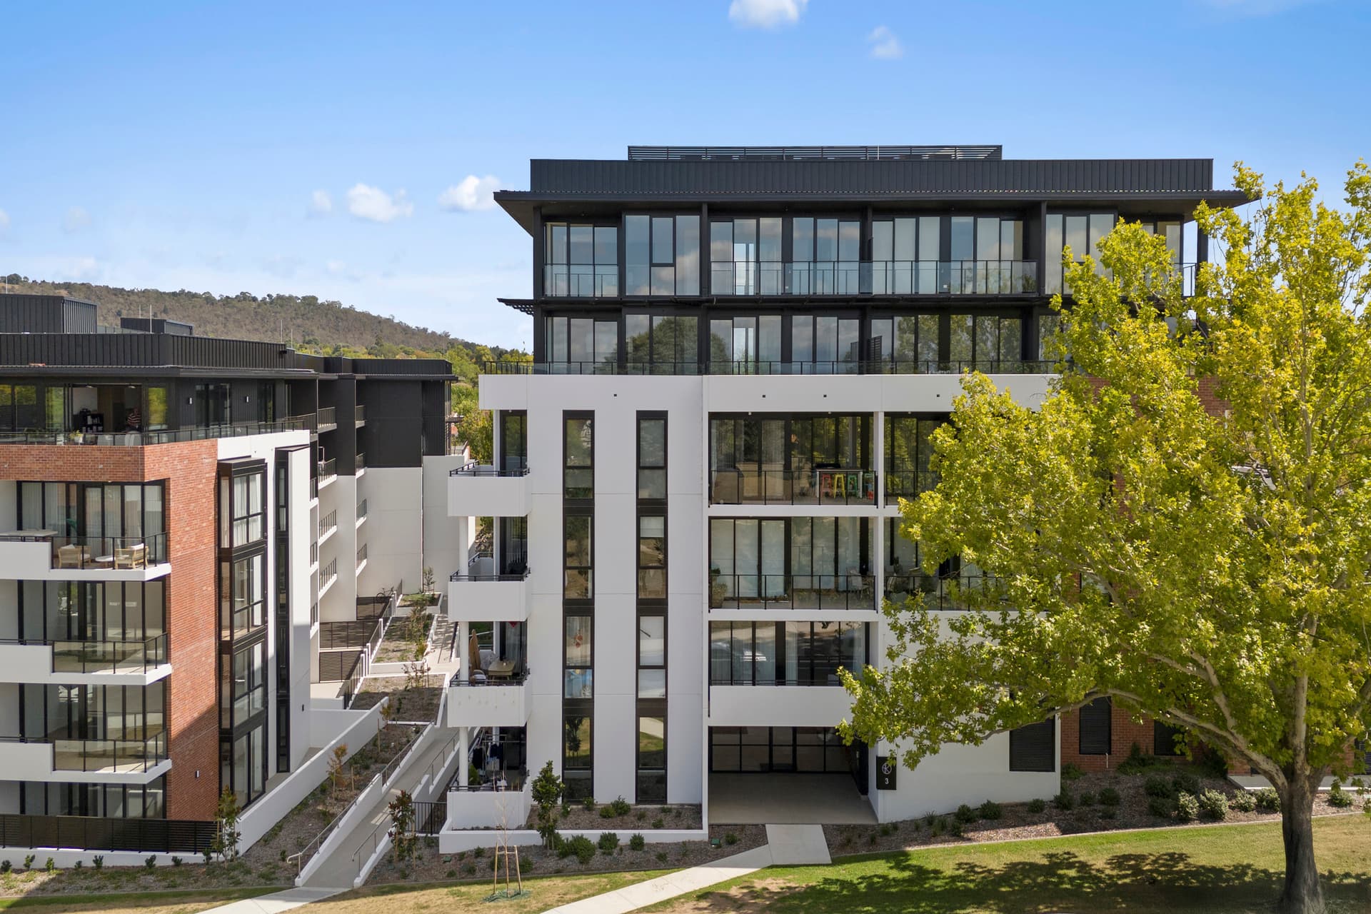
Located within footsteps of Casey’s future shopping and lifestyle precinct, this impressive garden terrace home displays generous house-like proportions with light filled interiors and effortless in/outdoor flow. Complemented by segregated living areas and double garaging. – Master bedroom with walk in robe, ensuite and Juliet balcony – Other bedrooms including built in robes – Study nook – Open plan kitchen, family meals area – Modern kitchen with ample storage and stone bench tops – Separate lounge room – Downstairs powder room – Safe, secure and landscaped rear courtyard – 130 sqm internal living – 182sqm parcel of land