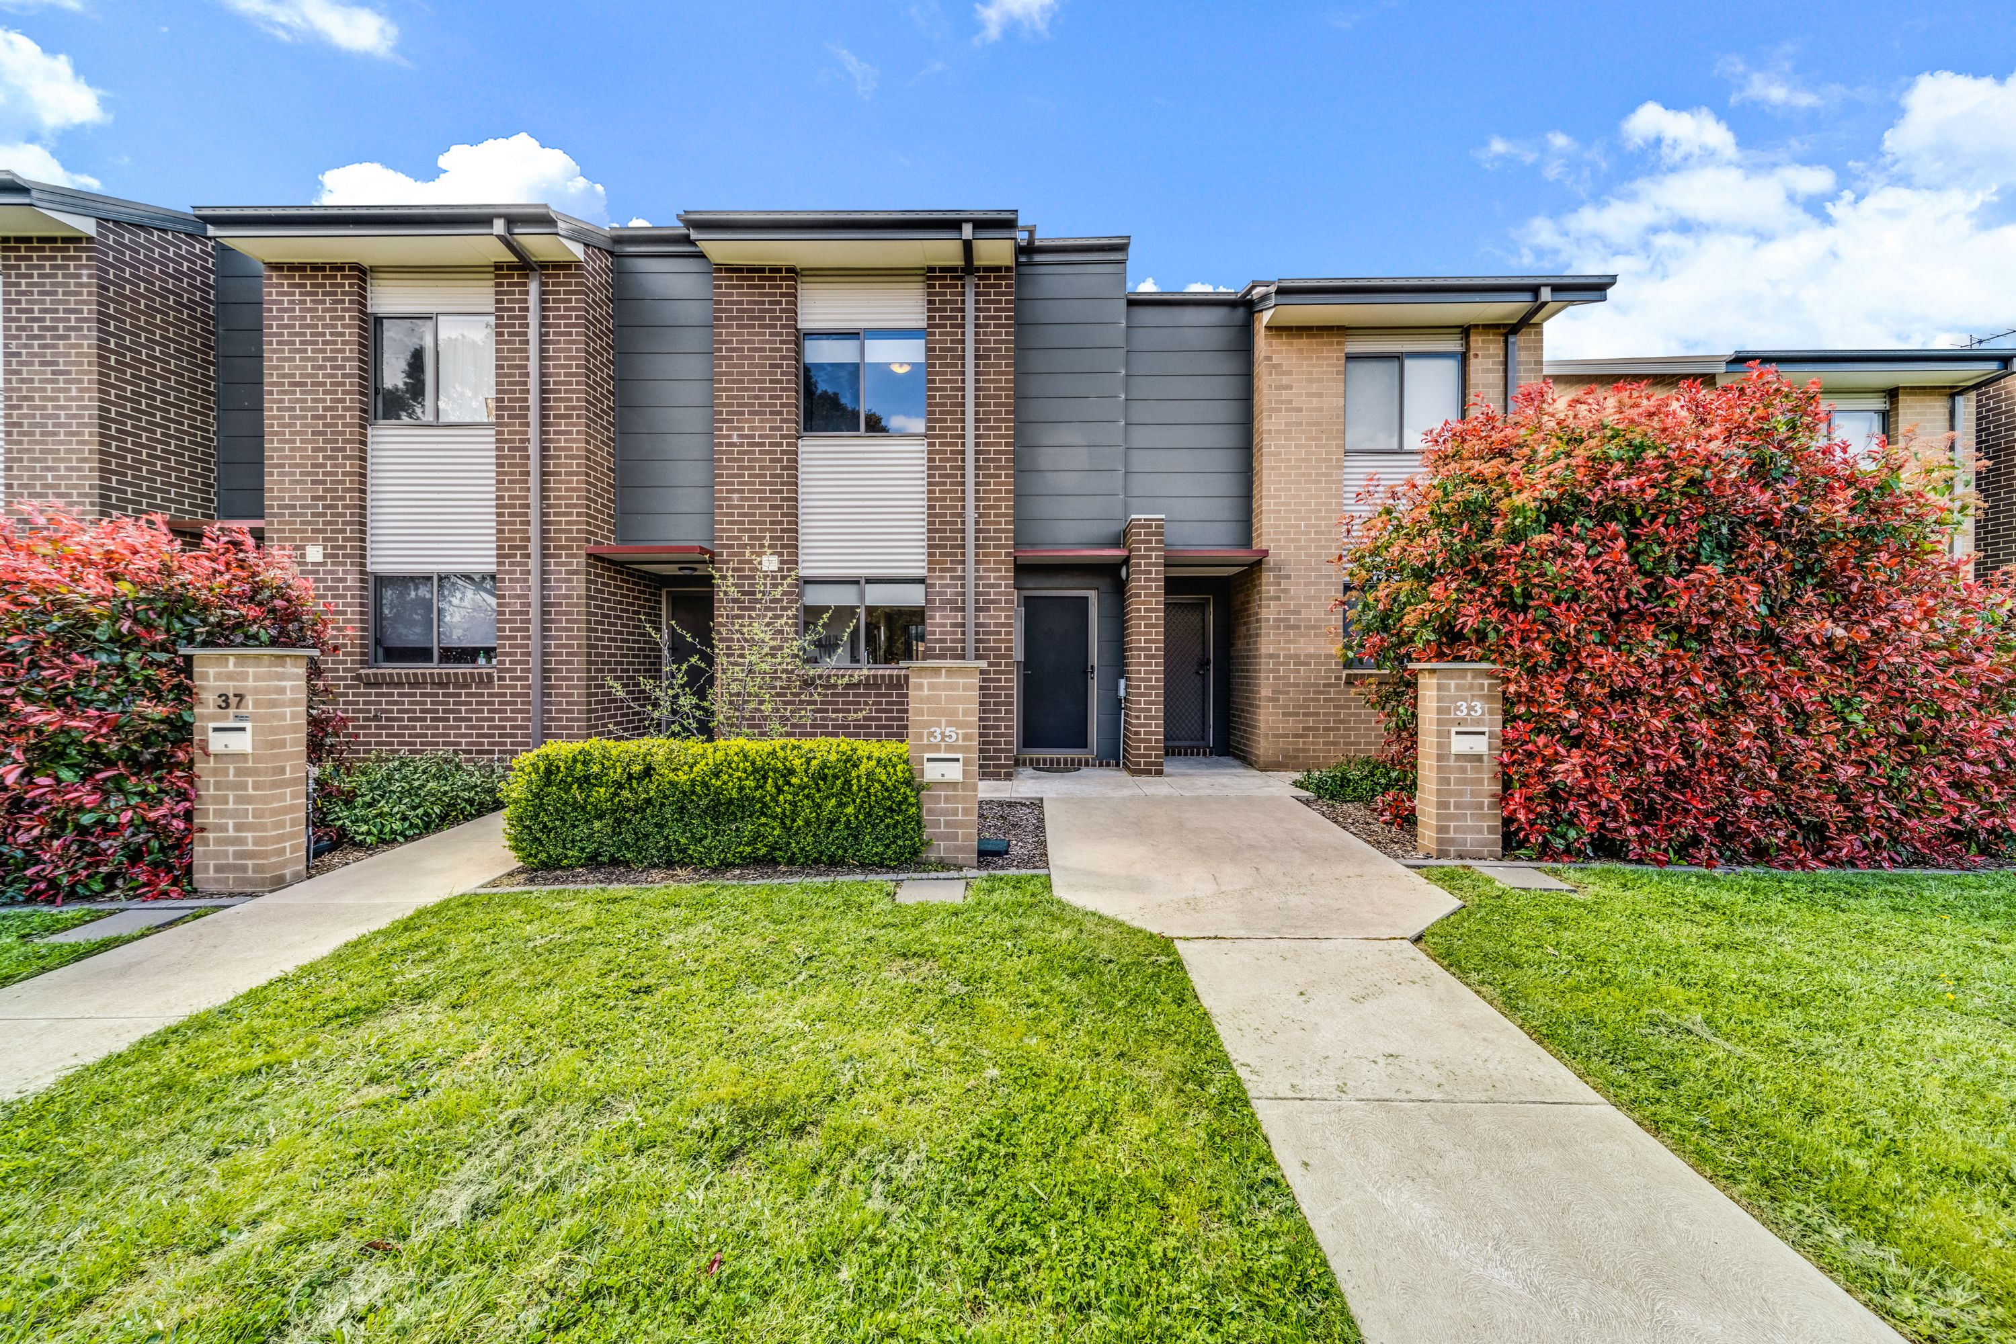
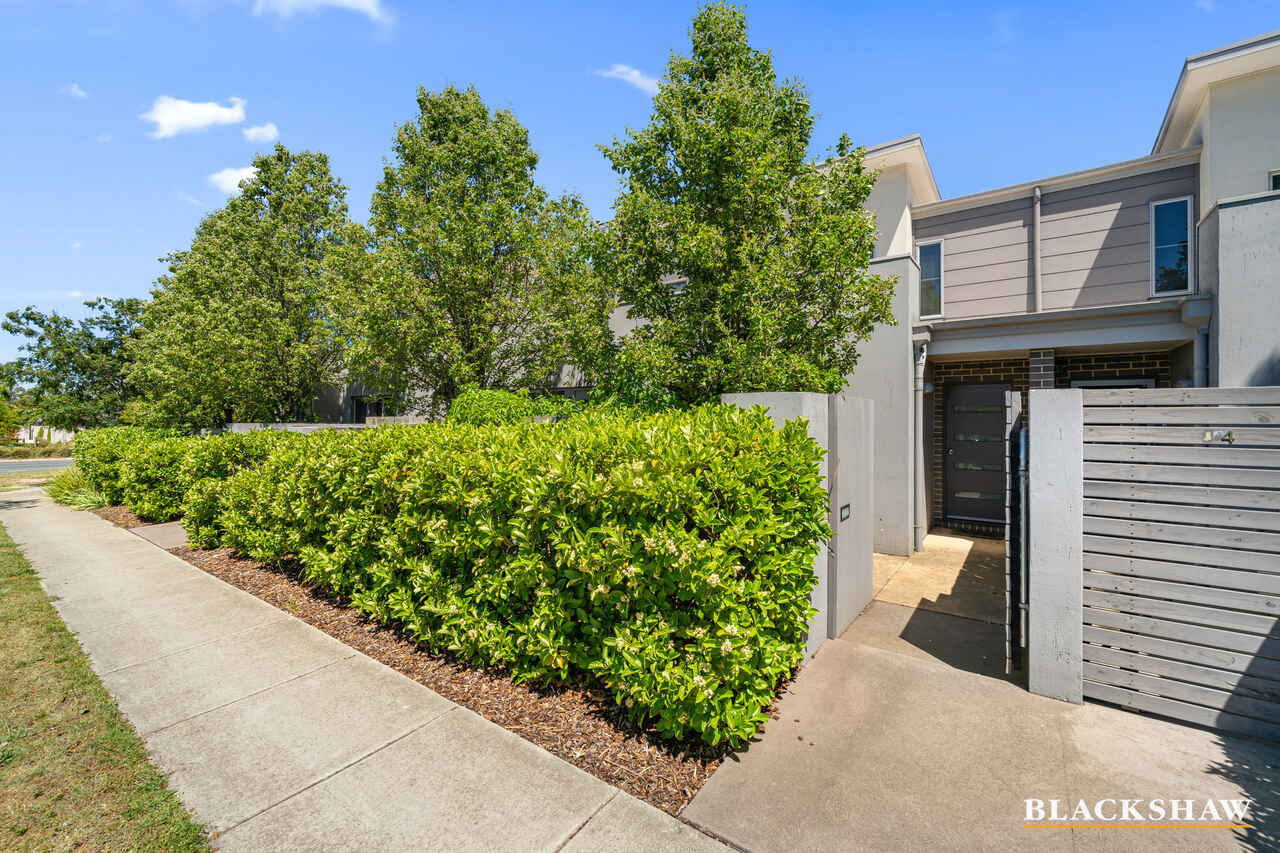
When the owners purchased their home in Casey in 2022, they were drawn to its modern design, affordable strata, practical layout and low-maintenance lifestyle. The quiet street, nearby shops and easy access to Horse Park Drive made the location even more appealing.
The open-plan kitchen, living and dining area quickly became their favourite part of the home. With plenty of natural light and an outlook towards the reserve, it has been a comfortable space to relax and entertain family and friends.
In October 2026, they refreshed the interiors with updated paintwork and new carpet throughout the bedrooms, hallway and staircase.
What they’ll miss most is overall how much convenience the home provided, the quiet surroundings, easy access to shops and lovely views.
Built in 2016, this two-storey home offers approximately 80m² of internal living space, with a practical layout suited to comfortable, low-maintenance living.
Upstairs, the spacious north-facing main bedroom enjoys plenty of natural light and features a generous built-in wardrobe. The second bedroom also includes a built-in wardrobe, with both bedrooms serviced between the main bathroom.
Downstairs, the open-plan kitchen, living and dining area provides a bright and functional space with an outlook towards the reserve. The kitchen includes Bosch appliances, a four-burner gas cooktop and ample cupboard storage.
The living area connects to a paved alfresco space, providing room for outdoor dining and entertaining without the maintenance of a large backyard.
Two Toshiba split-system air conditioning units provide year-round comfort, while a downstairs powder room, European laundry and additional storage add everyday convenience. A single lock-up garage offers secure parking and flexibility for other uses.
Located in a quiet residential street in Casey, the home offers convenient access to Casey Marketplace, Margaret Hendry School, local parks and surrounding green spaces.
Nearby Horse Park Drive makes travelling around Canberra easy, with Gungahlin Town Centre and other major destinations within convenient reach.
The location offers a balance of everyday convenience and a quiet residential setting.
THE DETAILS
– Light-filled open-plan living and dining area ft. reserve outlook
– Well-appointed kitchen ft. ample cupboard and storage space
– Bosch kitchen appliances, ft. a four-burner gas cooktop, dishwasher & oven
– European-style laundry on the ground floor
– Two Toshiba split-system air conditioning units
– Interior paint refresh completed October 2026
– Main bathroom upstairs and separate downstairs powder room
– Under-stair storage and upstairs linen cupboard
– Spacious north-facing main bedroom ft. generous built-in wardrobe
– Second bedroom ft. built-in wardrobe
– Brand new carpet throughout both bedrooms, hallway and staircase
– Paved alfresco entertaining area
– Low-maintenance gardens and outdoor spaces
– Single lock-up garage with flexible use potential
– Additional car space
– Within walking distance of local parks and green spaces
– Short commute to Casey Marketplace, Margaret Hendry School and Gungahlin Town Centre
– Year Built: 2016
– EER: 6 stars
– Approx. Block Size: 115 sqm
– Approx. Living Size: 80.66 sqm
– Approx. Carport Size: 19.77 sqm
– Approx. Council Rates: $503.40 per quarter
– Approx. Strata Rates: $192.85 per quarter
– Approx. Sinking Admin: $7.25 per quarter
– Approx. Rental Return: $550 per week
Type:
Town House For Sale
Price:
Offers Over $570,000
Property ID: 35 Spratt Court, Casey
Listing Agent Name: Sienna Sewter
Listing Agent Telephone: 0477 139 216
Listing Agent Email: sienna@jonnywarren.com.au
Price InformationScheduling an inspection
Rates & FeesSimilar Properties
Δ
document.getElementById( "ak_js_1" ).setAttribute( "value", ( new Date() ).getTime() );