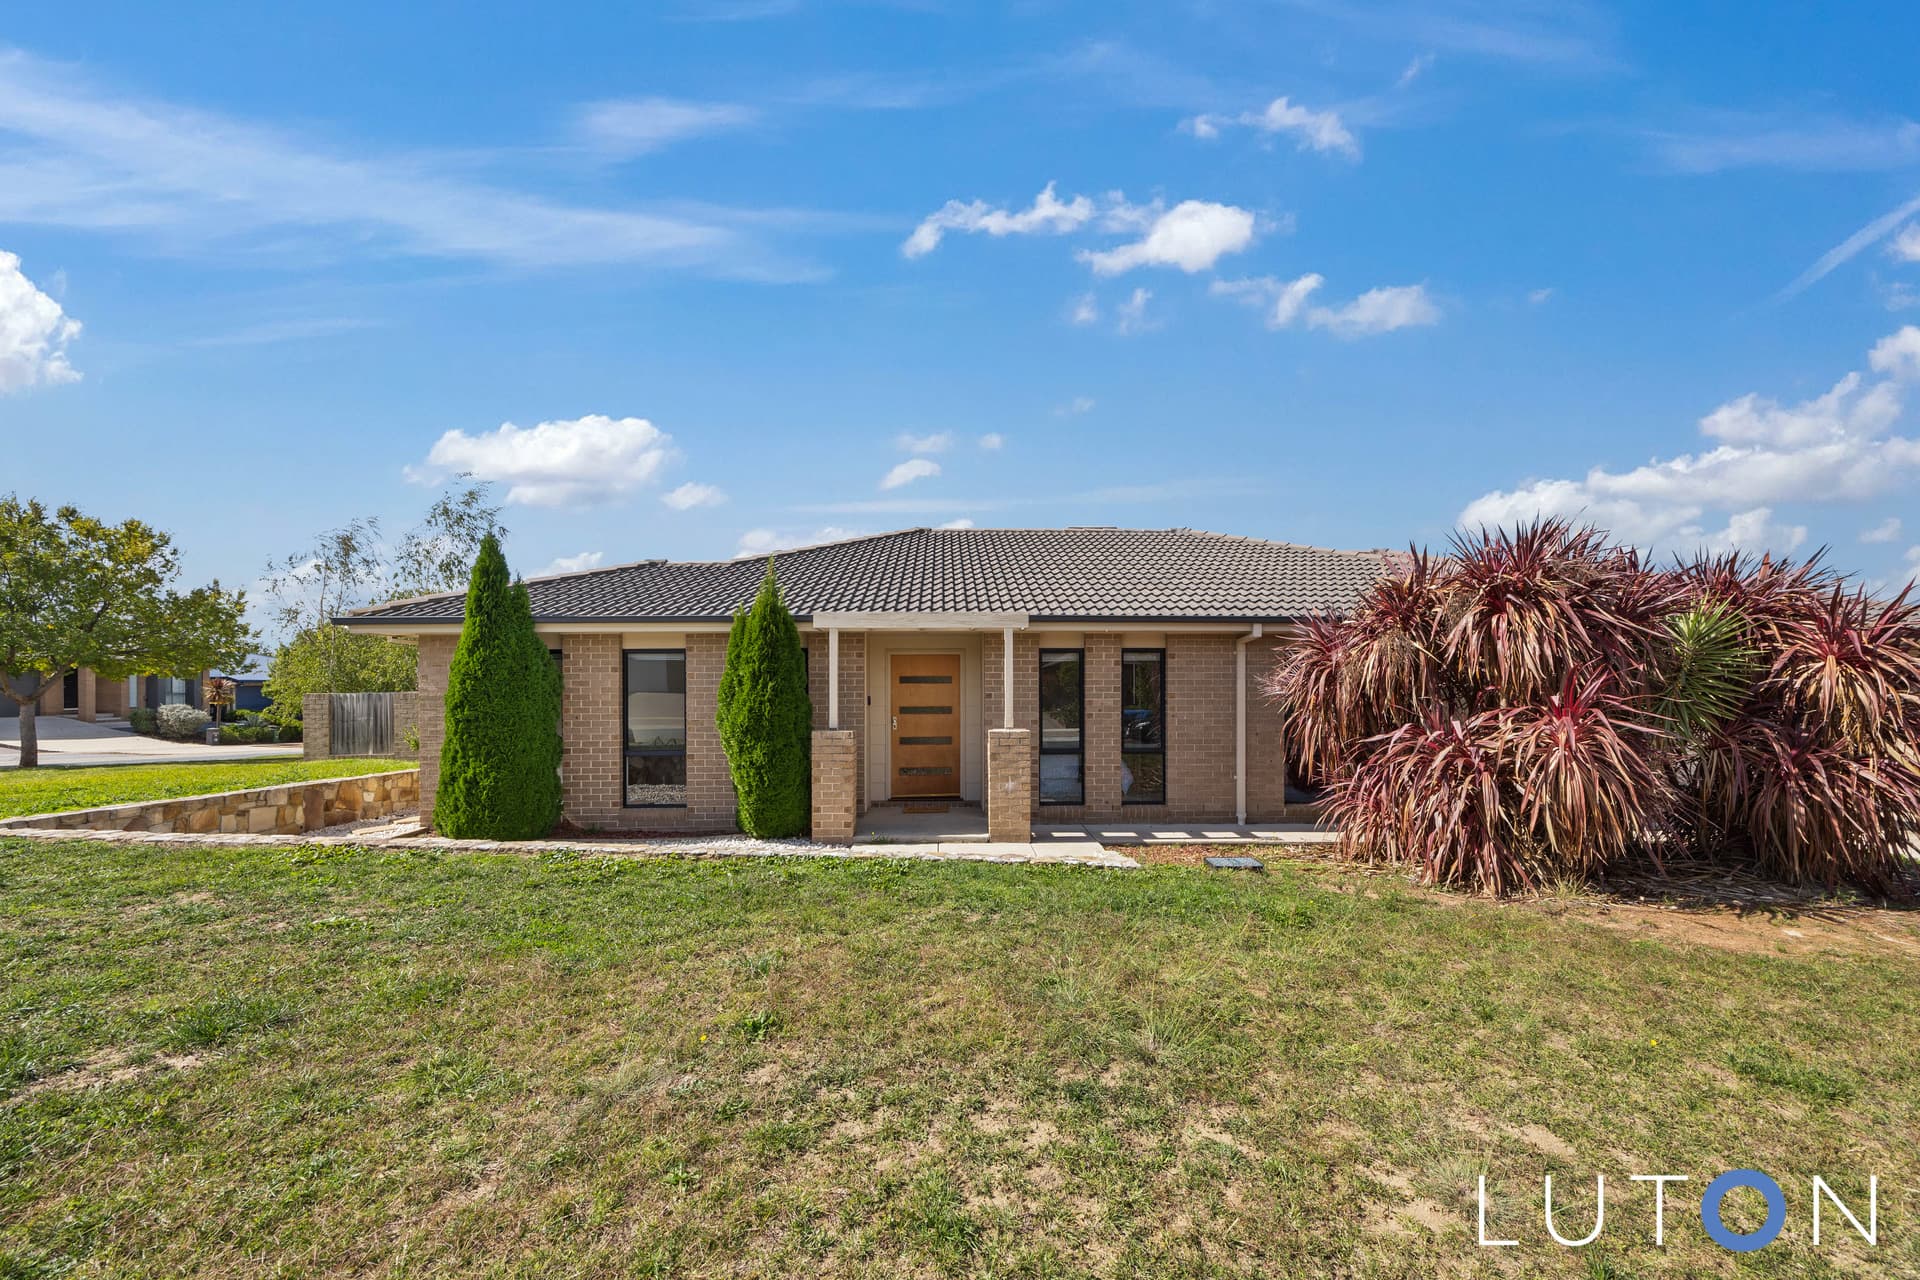
Generous proportions, a user friendly layout and light filled interiors combine to create a first class residence in this deluxe family home. Designed to embrace easy care living and entertaining, this home enjoys a premier street address close to parks, buses and schools. – Single level floor plan with over 177 sqm of living area – Segregated formal lounge plus expansive family/meals area – Quality kitchen with s/steel appliances and granite bench tops – Wall mounted oven with 750mm gas cook top and walk in pantry – Generous master suite with oversized walk in robe – Designer bathroom and ensuite both with tiles from floor to ceiling – Ducted heating and cooling, security alarm system and smart wiring – Double auto garage with internal access – Large laundry with loads of storage and bench space – Outdoor Alfresco dining area overlooking easy care yard