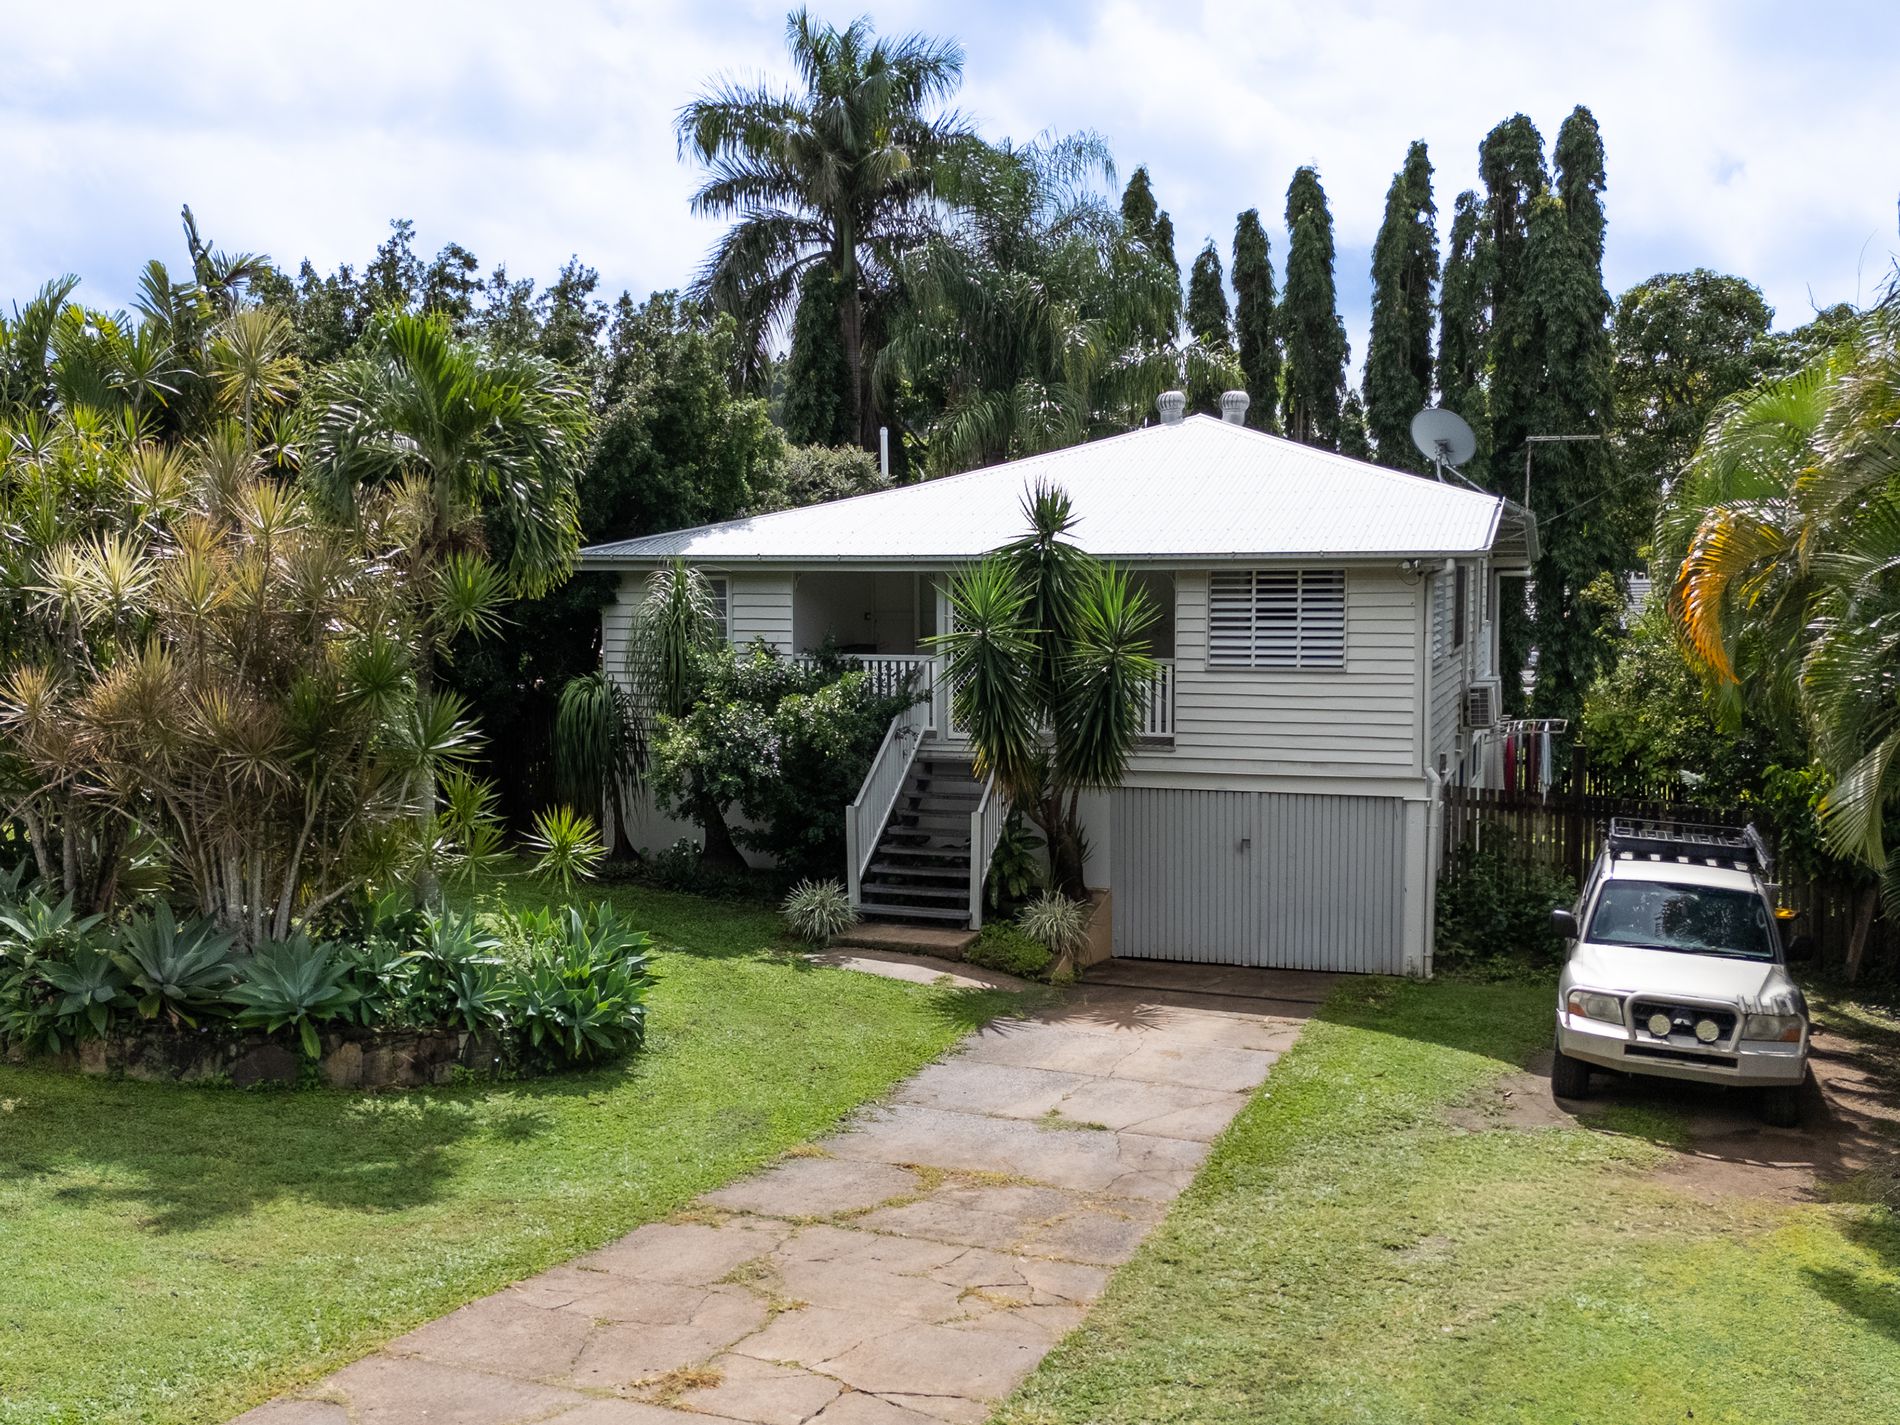
This residence seamlessly merges fashion and functionality, offering unique and subtle style elements that are sure to captivate, along with the practicality essential for a thriving family setting. Ideal for a growing family, the expansive double-width driveway caters to the needs of teenage drivers, providing off-street parking for up to four vehicles. Additionally, double gates at the rear and side yard create opportunities for accommodating a caravan or boat. Tucked away at the end of a family-friendly cul-de-sac, the home boasts impressive street appeal. The exterior is adorned with lush lawns and low-maintenance garden beds featuring Agaves and mature Foxtail Palms. Upon entering the residence, a 1.2 wide meter hallway with access to the parents' room, complete with a walk-in robe, an ensuite featuring a double shower and large format tiles, and a full-length vanity. The oak-look benchtop, complemented by subway tile detailing, frames a full-length mirror, adding a touch of elegance. The family-oriented layout encompasses four bedrooms, two bathrooms, ample storage options, and a second living room or media room. The generously sized galley-style kitchen, boasting an on-trend colour palette, includes a walk-in pantry and a spacious island bench. The kitchen seamlessly connects to the large open-plan lounge and dining area, which opens out to an all-weather patio and provides access to the inground pool, and with a solar system already installed the running costs of the pool are not an issue. The thoughtfully designed garden features a flat, usable yard and an additional courtyard with a garden shed. This home exudes a sense of freshness and presents itself as if newly built, making it an appealing choice for both homebuyers and investors alike.