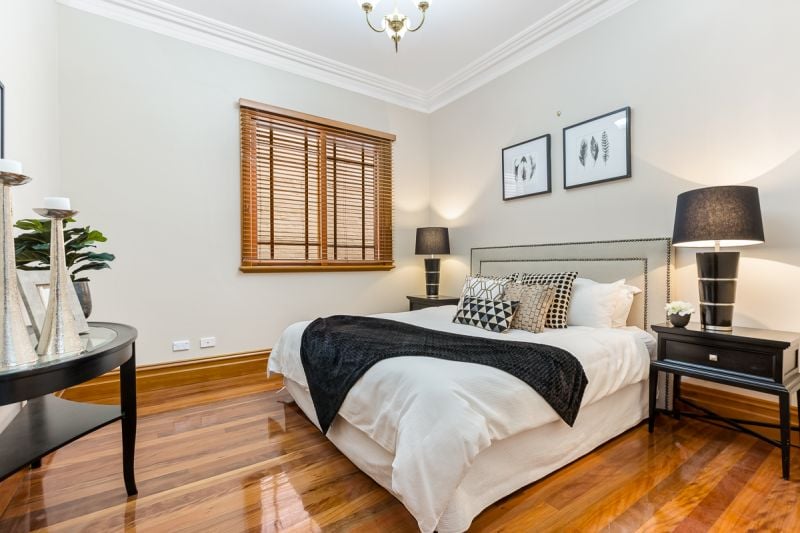
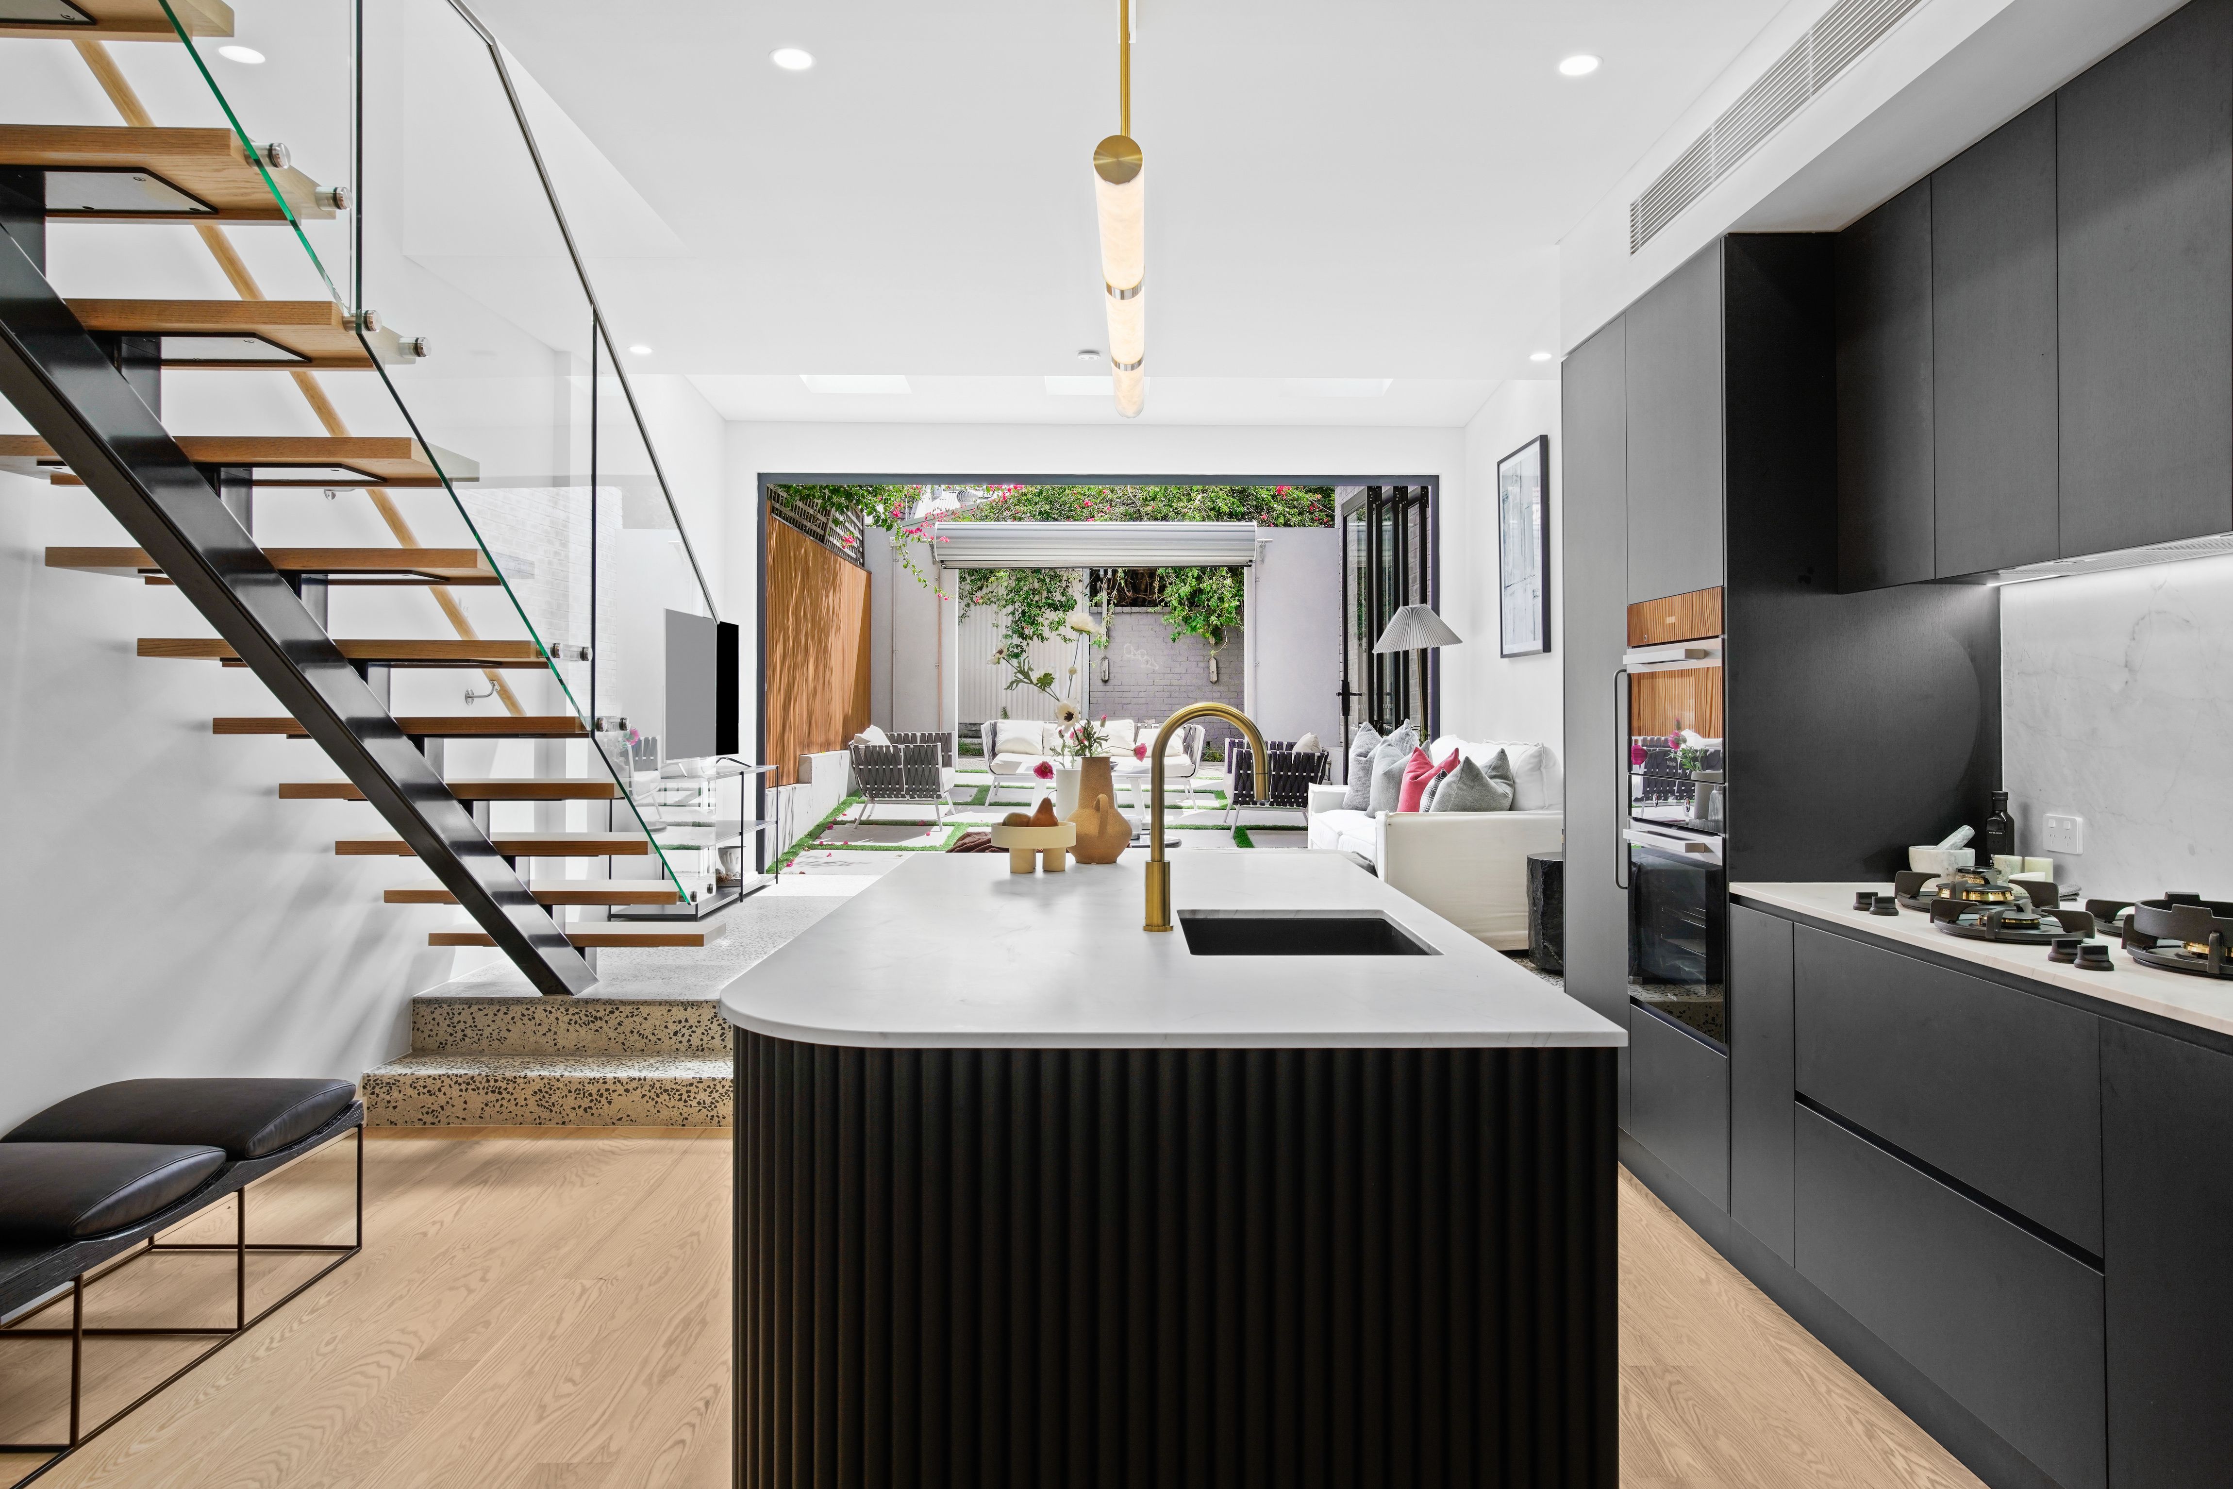
Behind the charming facade of this Federation cottage lies a home of surprising scale, where a creative architectural redesign has transformed the classic residence into a beautifully crafted family retreat. Cleverly conceived to maximise space, functionality and effortless indoor/outdoor living, the two-storey home unfolds with carefully curated interiors and a flexible layout designed to evolve with family life. A luxurious master suite, media retreat or playroom and a versatile fourth bedroom or second living area provide exceptional adaptability, while a refined palette of American Oak, polished concrete, brushed brass and marble creates an atmosphere of understated luxury. At the heart of the home, a sculptural Elba marble island kitchen anchors the open living and dining space beneath skylights that draw natural light deep into the interiors, while bi-fold doors create a seamless connection with a private walled entertainer's deck. Complete with rear lane access to secure parking and presented in flawless as-new condition, this is a turnkey family home on a wide tree-lined street between King Street's vibrant dining scene and Camperdown Park.
- Saturday 11 July1:00 PM – 1:15 PM
- Magnolia-framed forecourt and classic front verandah
- American Oak floorboards, high ceilings, ducted air
- Main with a luxurious ensuite and integrated study area
- Elba marble island kitchen, integrated Miele appliances
- PITT gas cooktop, F&P fridge and streamlined joinery
- Stylish dining area and a landscaped internal atrium
- Skylit living with polished concrete floors, bi-fold doors
- Private entertainer's deck, rear lane access to parking
- Ensuite with NY marble finishes and a double vanity
- Control 4 home tech, CCTV, video intercom, Bosch alarm
- 500m to King Street's buzzing retail and social scene
- Close proximity to Sydney Uni, 850m to RPA Hospital
- Saturday 11 July1:00 PM – 1:15 PM