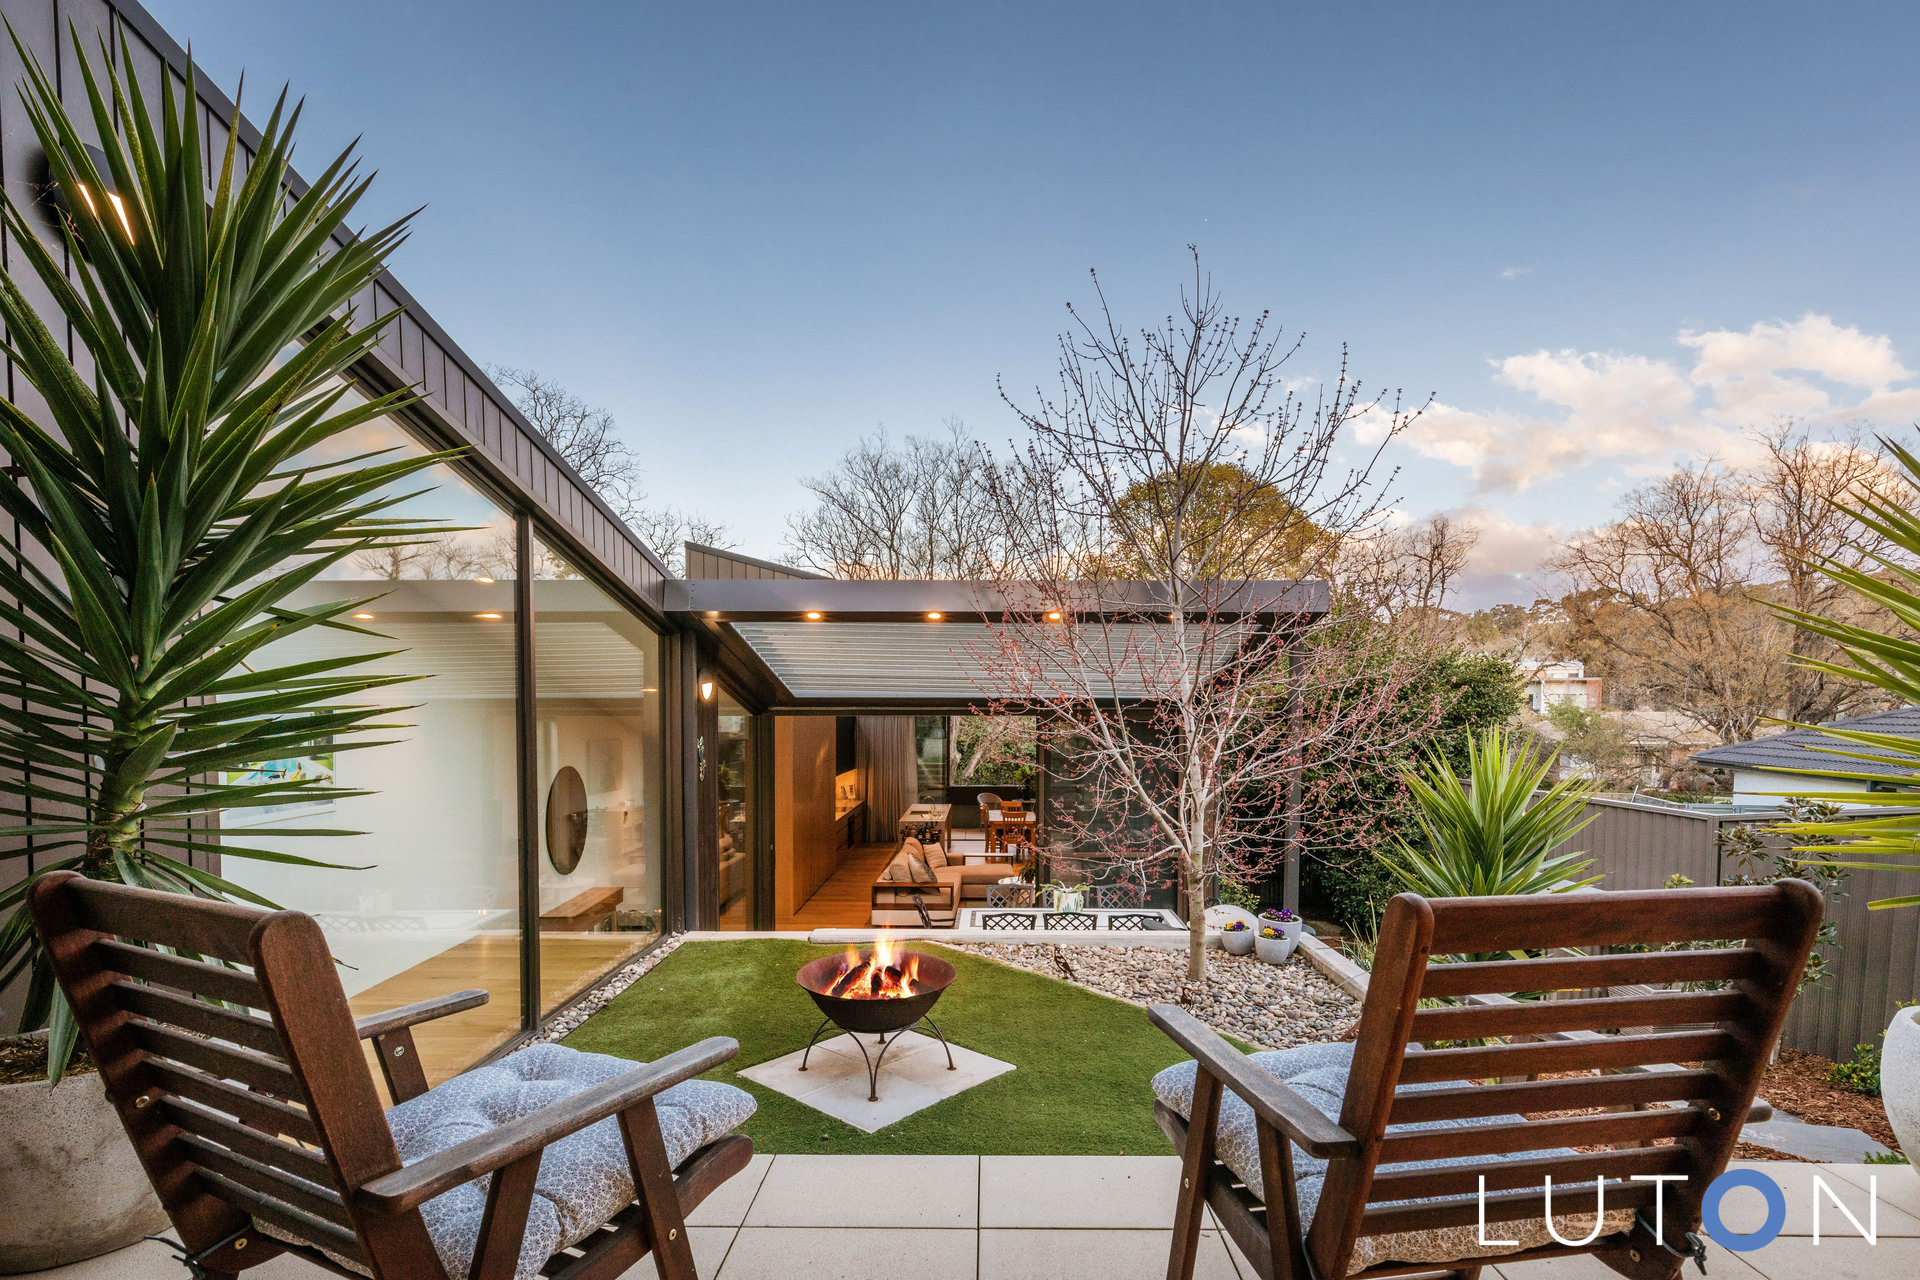
Located in the heart of Canberra’s most desirable inner-north suburb, this bespoke architecturally designed development by award winning architects CO-AP, delivers unrivalled sophistication to contemporary urban living. One of three beautifully crafted homes, this dwelling is positioned on an enviable treelined crescent; with the property’s striking yet elegant façade blending tastefully into the ornate & established Campbell street scape. From the outset & throughout, the design follows a graceful theme of exposed raw materials starting from the custom timber garage doors bringing an unmistakable character to the property’s façade; a warm tone that is carried throughout with American Oak hard wood flooring & custom joinery. • Architecturally designed by Award Winning Architects CO-AP (Syd) • Concrete construction including slabs to all levels • 4 car garage with custom timber garage door • Large terrace balcony with custom planter boxes • Professional irrigated landscaped grounds • American Oak timber floorboards, kitchen joinery & internal pivot doors • Custom timber joinery in all bedrooms • Scratch proof custom gold sinks in kitchen & laundry, Astrawalker gold tapware • Designer kitchen – Carrara Marble, 900mm Ilve appliances including pyrolytic oven, induction cooktop & rangehood + 2 Integrated fridges, microwave, dishwater • Custom steel bronzed balustrades, Sheer curtains in living areas, Security alarm system • Square set cornices & Recessed architectural skirting throughout • Highlight Clerestory windows & commercial stackable double-glazed doors & windows • Separate reverse cycle heating & cooling systems