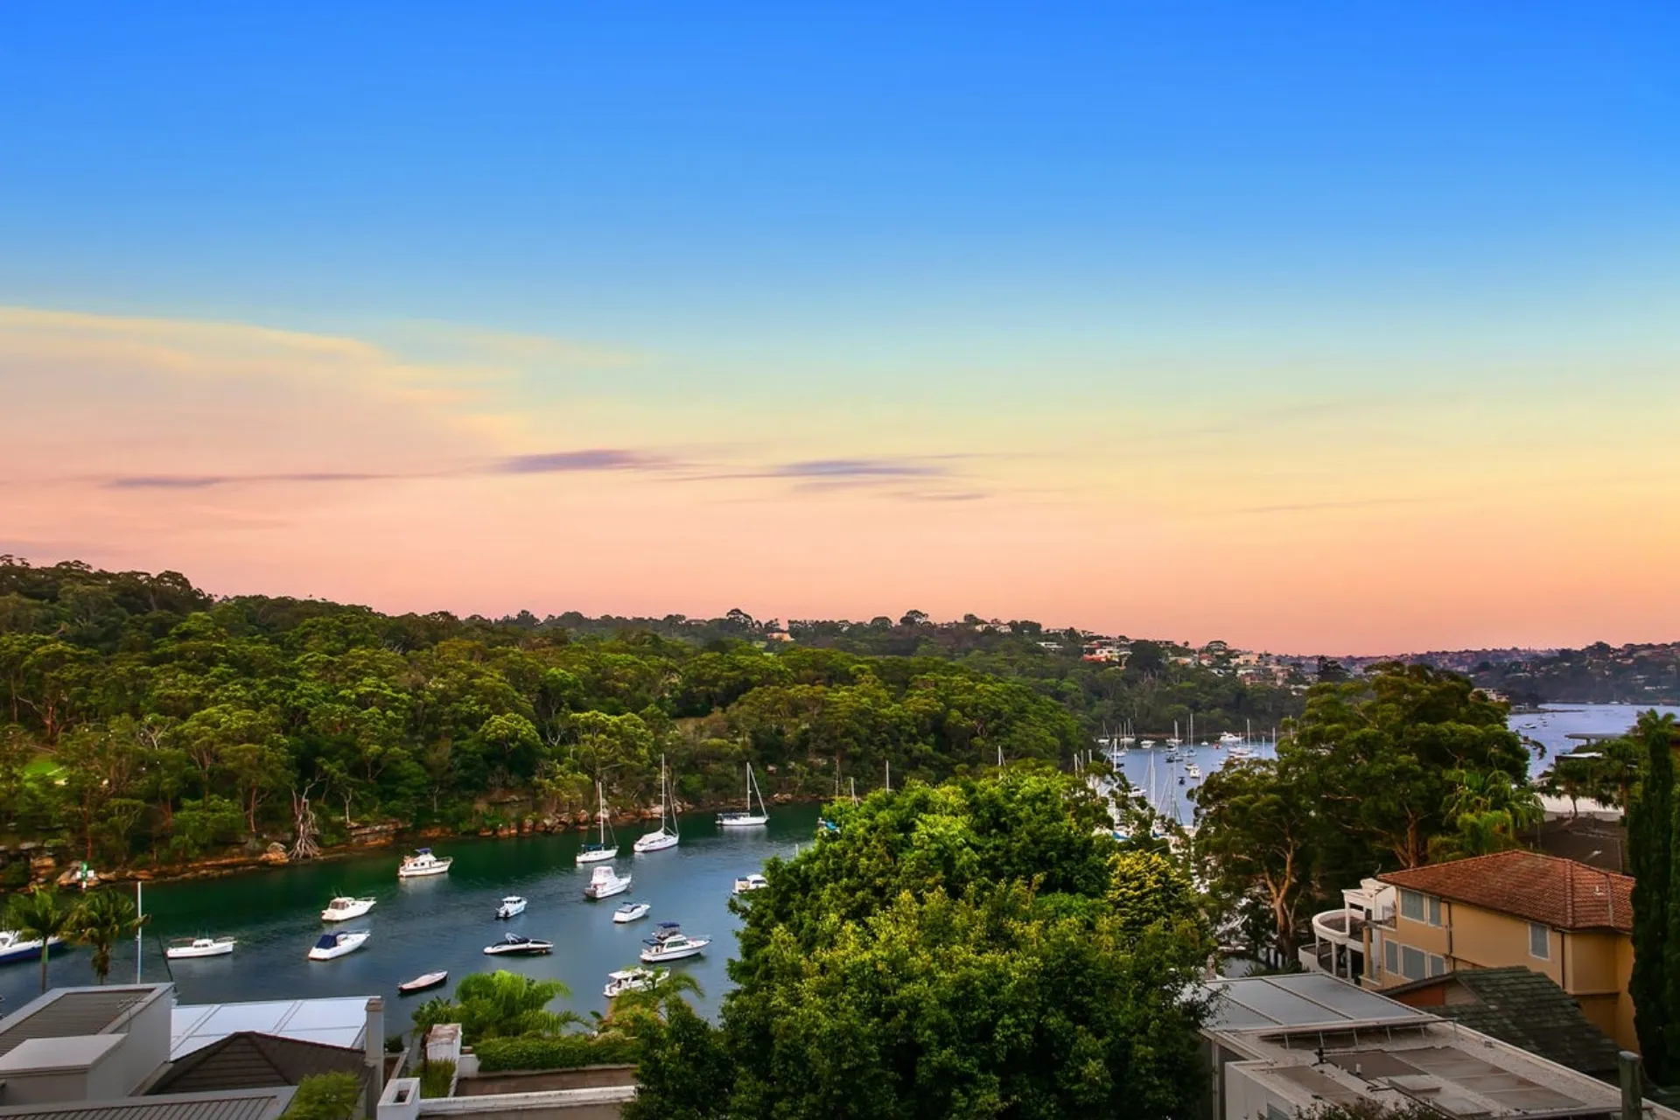
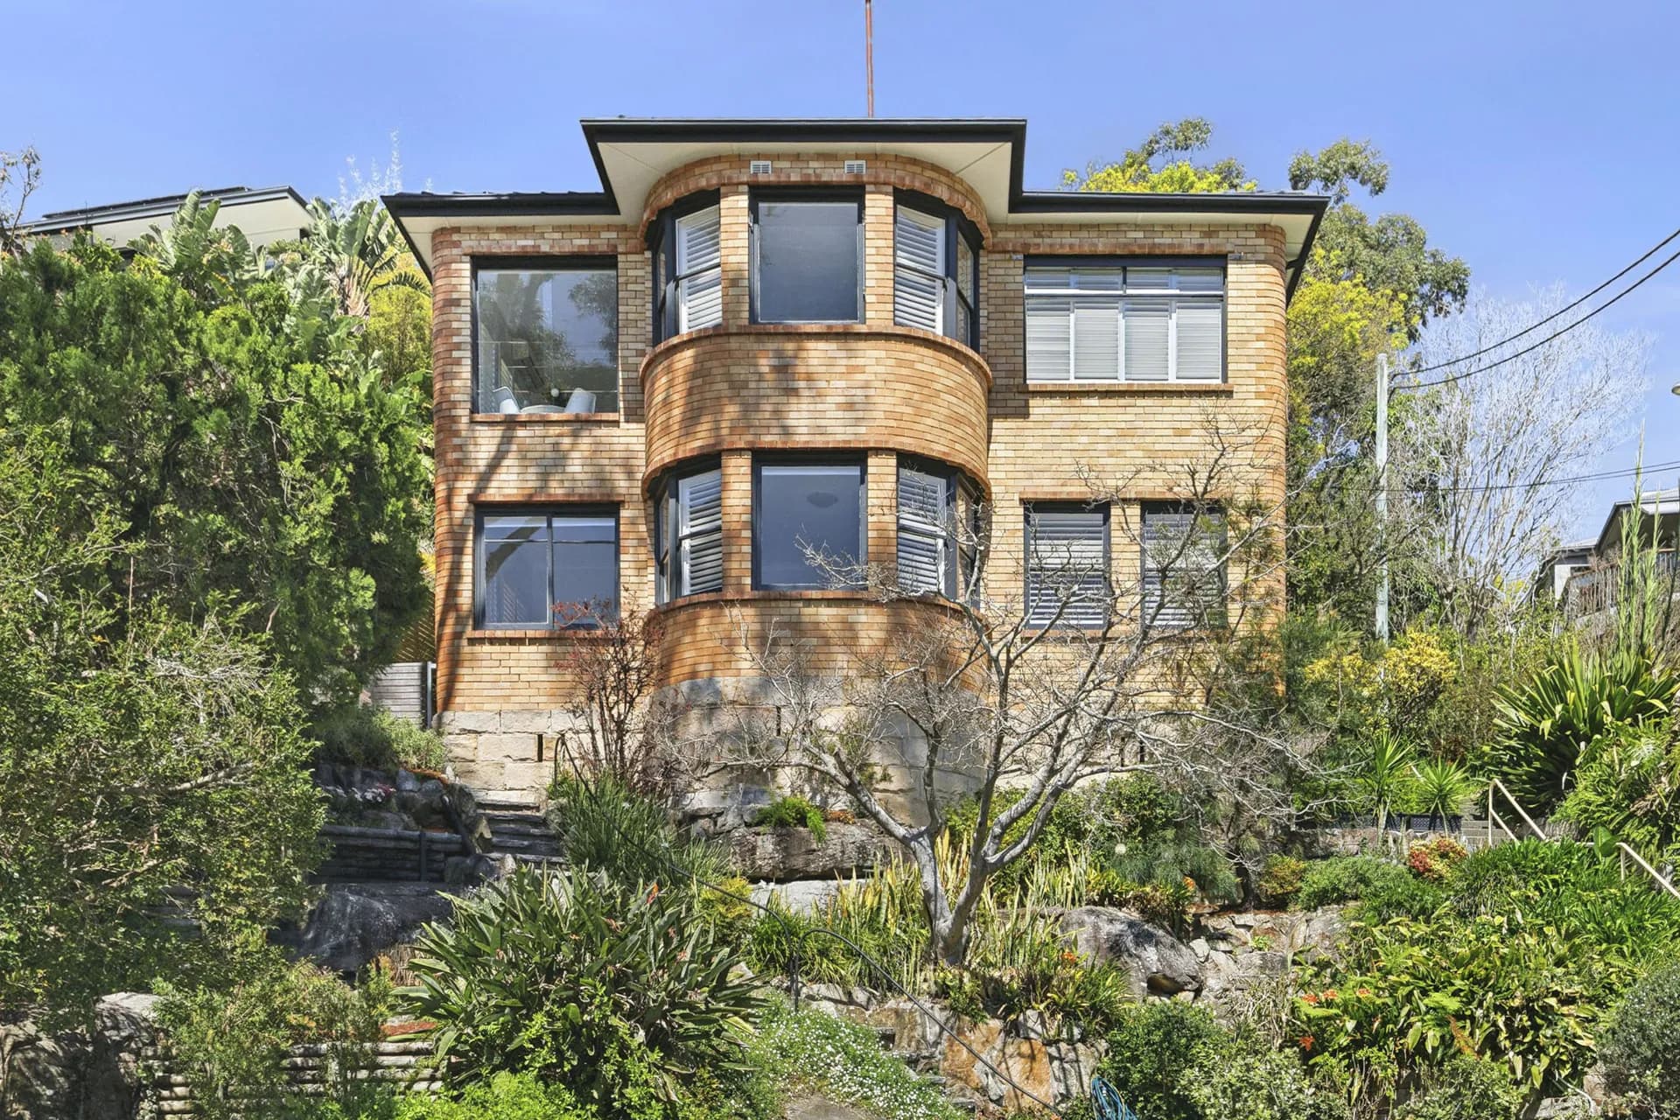
Expansive, light-filled and beautifully appointed for luxury family living, this freestanding home rests high-side in a desirable Cammeray pocket. Indulge in a perfect due north aspect and wonderful privacy whilst enjoying a quality build and thoughtfully configured dual level design on an easy care 316 sqm block. Flooded by streams of natural light, the exceptional floorplan offers both formal and casual living and dining zones which open out to either the substantial front entertainer’s terrace or the child-friendly back lawn and garden. Entertainers and home chefs will love the stone wrapped gas kitchen with its generous bench space and well-appointed European appliances. Five bedrooms including a ground floor optional guest suite or study present an abundance of space for growing families. It includes a prized double lock up garage with adjoining yoga/hobby room or workshop, ample storage and a premium address, a stroll to bayside parks, the bus, village and Cammeray Public School and minutes to the city.
•Privately positioned high-side from the road, perfect north facing
•Quality build, freshly sanded timber flooring and new premium carpet
•High ceilings, spacious and open plan formal lounge and dining
•Wall of bi-folds sweep back to the expansive decked alfresco terrace
•Private 5th bedroom/guest retreat or study with built-in cabinetry
•Luxury stone crafted chef’s kitchen, breakfast bench and gas cooktop
•Smeg and Bosch appliances including warming drawer, steamer oven
•Casual living and dining, bi-folds open to the rear lawn and gardens
•Four generous upper-level bedrooms with all boasting built-in robes
•Contemporary bathrooms, ducted air-conditioning, district outlook
•Large double lock-up garage with storage, workshop or yoga/hobby room
•Walk to Cammeray village, transport, foreshore, quick CBD commute