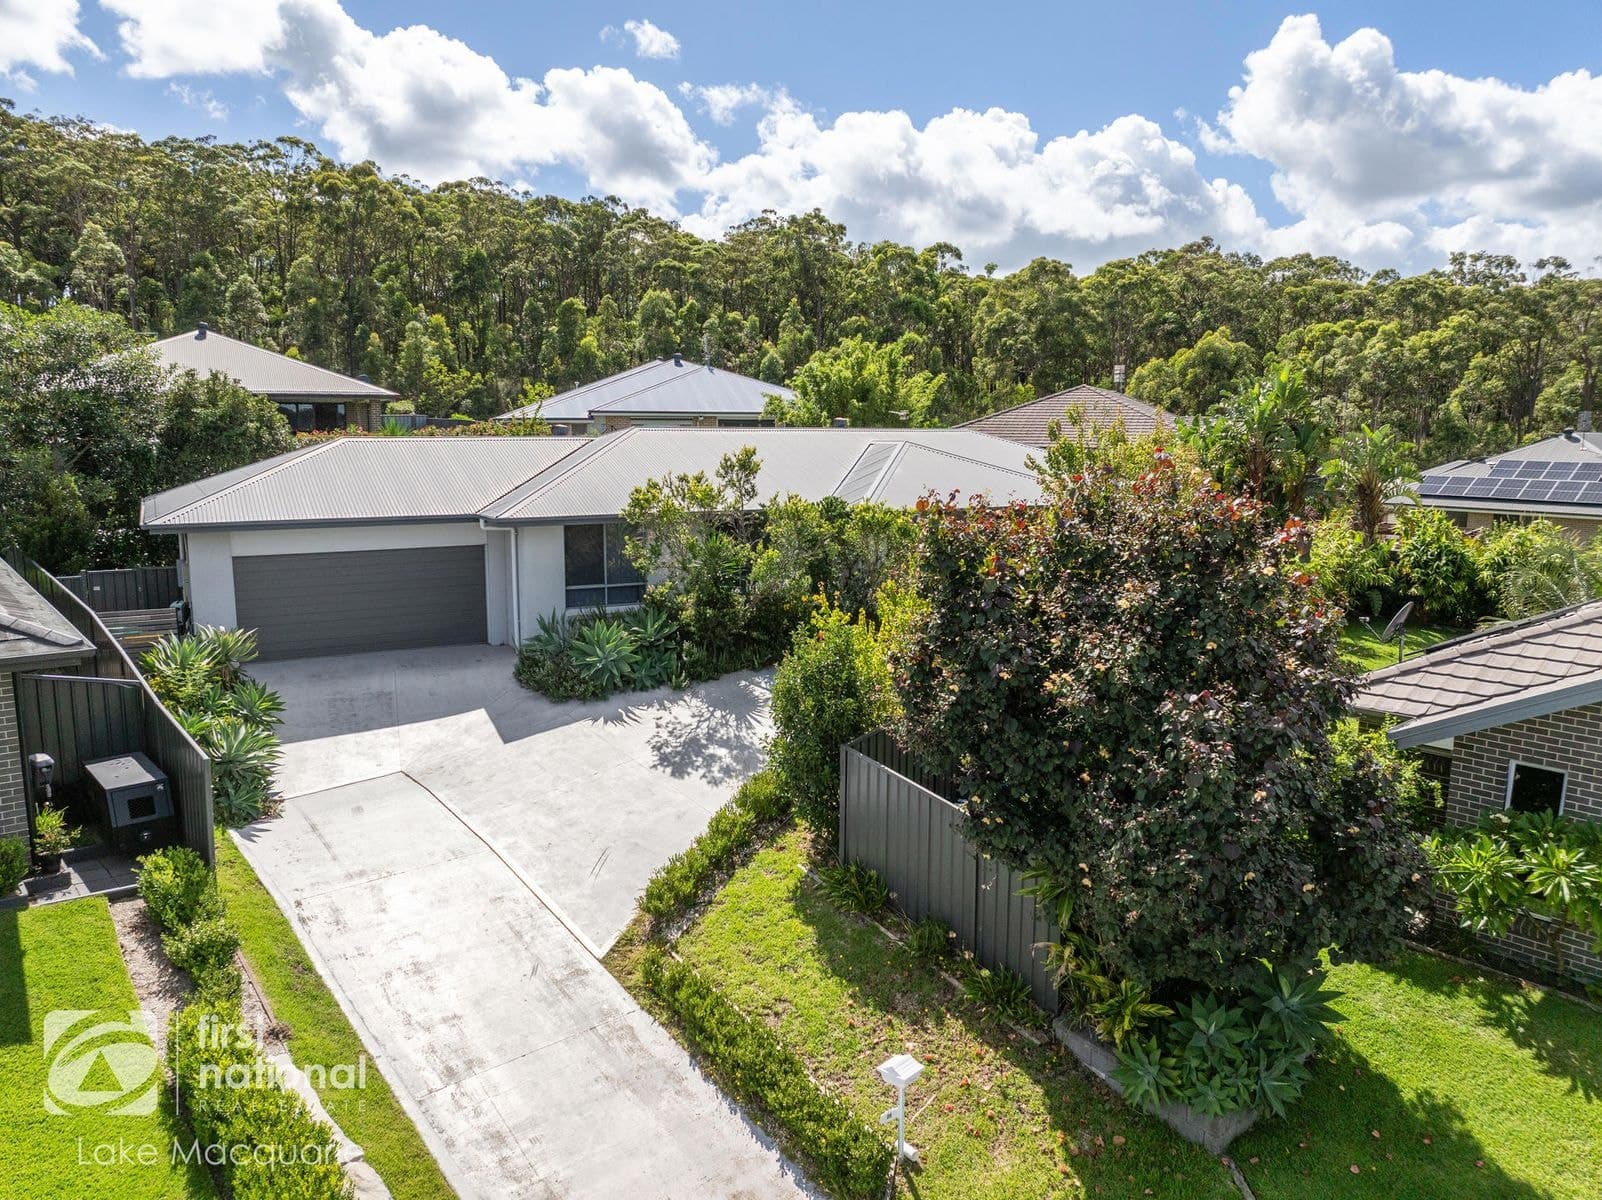
Space, style, and a location that keeps getting better: this flawless family home continues to deliver everything a busy household could want, whether you're unwinding in private or entertaining on a grand scale. Since construction of the home in 2008, the neighbourhood has only grown in appeal, and this property sits at the heart of it. The fluid, family-friendly layout keeps four bedrooms tucked away on one side of the home while social spaces flow freely on the other — from the open-plan kitchen and dining zone through to a generous separate living room. Stacker doors peel back to reveal a spectacular all-season alfresco running the length of the living area, all overlooking a sparkling inground pool that will be the envy of every summer guest. When the evenings cool down, the sunken firepit terrace sets the perfect scene for winter gatherings under the stars. The kitchen remains a showpiece: stone benchtops, timber cabinetry, quality appliances, and a large island bench that anchors the whole living zone. The main bathroom is equally impressive — a freestanding soaker tub, fluted glass shower screen, and timber vanity give it a genuine boutique-hotel quality. The master bedroom offers plantation shutters, a walk-in robe, and its own ensuite, while the remaining bedrooms are well-sized and smartly appointed. Cameron Park has come into its own as one of the Hunter's most connected and convenient suburbs. Harrigan's Irish Pub has opened its doors, Cameron Park Shopping Plaza is moments away, and the Hunter Expressway and M1 put Newcastle, the Hunter Valley, and the Central Coast within easy reach. Features at a glance: - Solid brick construction with elevated street presence and manicured lawns - Double garage with twin roller doors and additional driveway parking for cars, trailer, or - boat - Island kitchen with stone benchtops, timber cabinetry, and quality appliances - Open-plan kitchen and dining with a separate, spacious living room - All-season alfresco with poolside aspect - Firepit terrace with aggregate finish — a standout entertaining zone - Resort-style main bathroom with freestanding bath, fluted shower screen, and timber vanity - Master suite with plantation shutters, walk-in robe, and ensuite - Three additional bedrooms with built-in robes and ceiling fans - Ducted air-conditioning, LED downlights, pendant lighting throughout - Laundry with outdoor access; internal garage entry - Moments to Harrigan's Irish Pub, Cameron Park Shopping Plaza, Pasterfield Sports Complex, parklands, and quality schools Council Rates $2,396 per annum approx. Water Rates $815 per annum approx. (Excl usage) Rental Appraisal