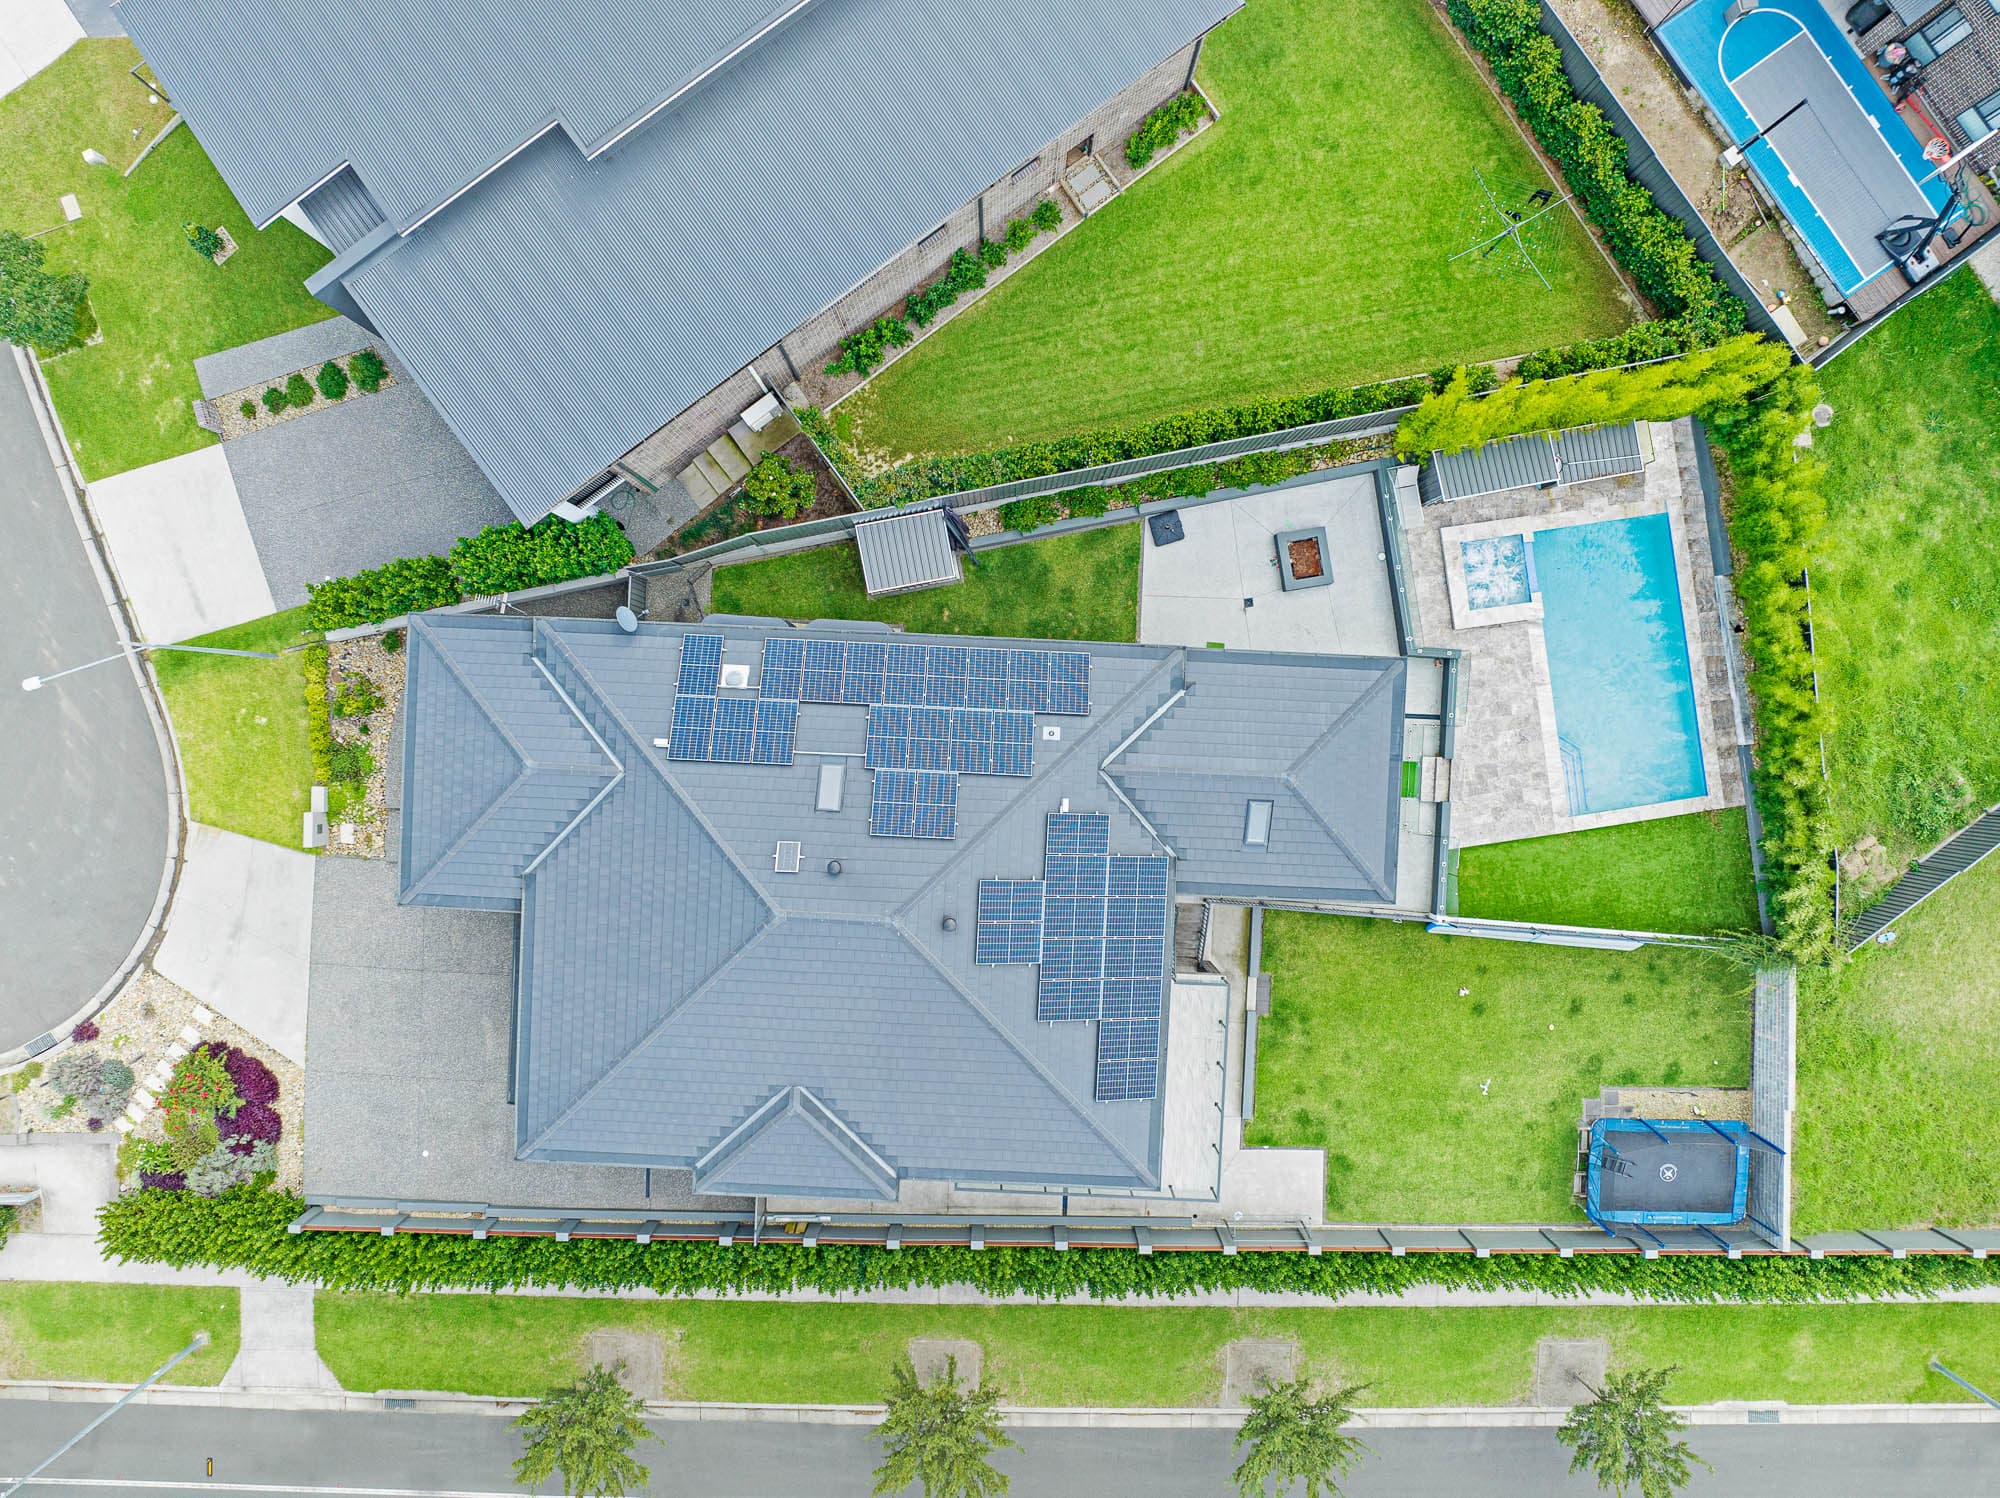
This striking brand new residence is the perfect blend of bold modern architecture and warm, coastal-inspired interiors, setting a new standard for contemporary living in Calderwood. From the sculpted façade and curved driveway to the oversized garage and inviting front porch, every detail has been thoughtfully designed to create a home that is as beautiful as it is practical.
At the heart of the home is a stunning open-plan living zone anchored by a designer kitchen featuring a waterfall stone island, crisp white cabinetry, herringbone splashback and statement pendant lighting. Ducted air-conditioning and soft neutral tones flow through the living and dining spaces, opening seamlessly to a covered alfresco, a private entertaining haven overlooking the easy-care lawn.
Accommodation is generously proportioned with four bedrooms, including a serene master retreat complete with built in robe and stylish ensuite. The main bathroom is a showstopper, boasting twin vanities, arched back-lit mirrors and a freestanding bath for those end-of-day wind-downs. A beautifully appointed laundry, excellent storage and quality finishes throughout complete this flawless home.
Key features: Architecturally designed near-new residence with standout street appeal Four generous bedrooms with built-in wardrobes Master suite with walk-through robe & luxe ensuite Designer kitchen with waterfall stone island & premium appliances Open-plan living with timber floors & ducted air-conditioning Main bathroom with twin basins, arched mirrors & freestanding bath Covered alfresco entertaining overlooking low-maintenance yard Oversized single garage with curved concrete driveway Positioned in the thriving Calderwood community close to parks, schools & shopsA home that delivers both form and function in one of the Illawarra's most in-demand neighbourhoods – 73 Hatter Circuit is where modern family living truly comes together.
Cooper Askew I The Agency