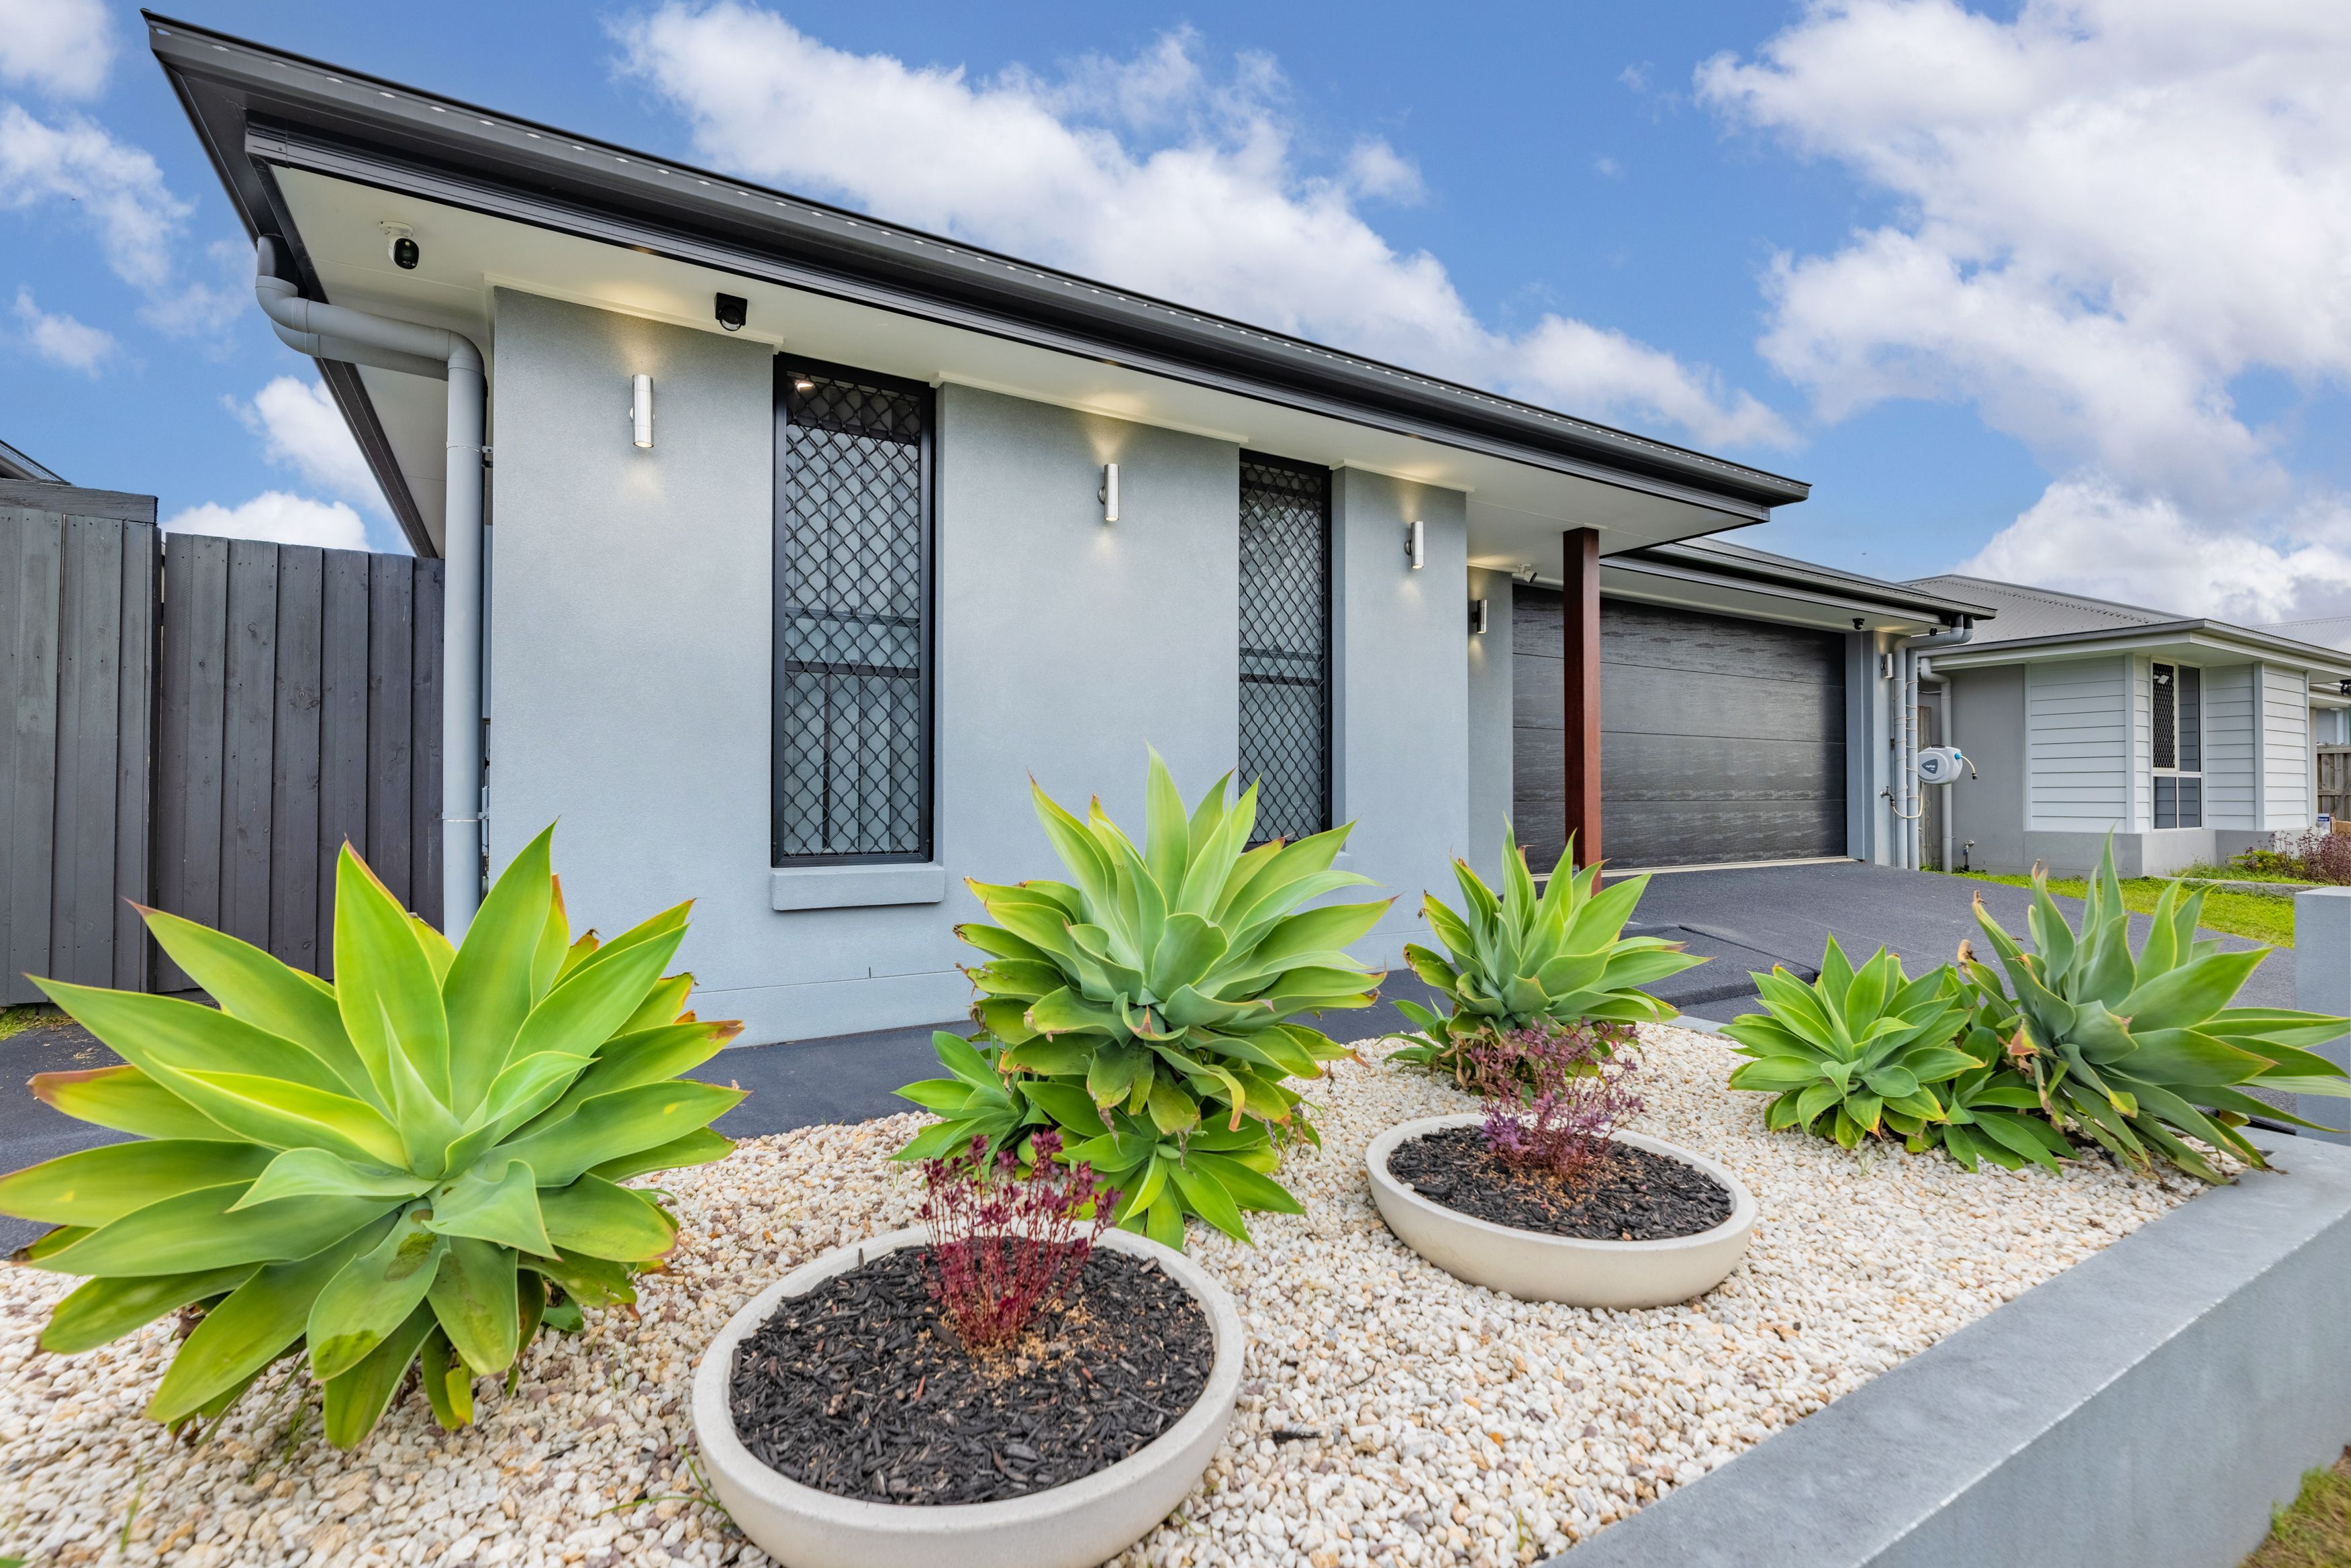
The home also includes but is not limited to:
• Rendered brick and Colorbond home
• A 13.8kw solar system with 28 panels
• Double lock up garage
• Landscaped gardens
• Drive through garage
• Multiple living rooms
• Large Master suite with his and her WIR and ensuite with a double shower, air conditioning and ceiling fans
• 2nd, 3rd and 4th bedrooms with ceiling fans and BI's
• Galley style kitchen with 900mm gas cooktop, electric oven, rangehood, WI pantry
• Separate dining room
• Covered outdoor area
• Double glazed windows
**You MUST register to Inspect this property, if there are no registered attendances' there will be NO INSPECTION**
**To book your inspection please select the blue "Book An Inspection Time" button via *****
**Please note our office DOES NOT accept 1form. Instructions on how to apply will be provided at the inspection.**
*Important*
Whilst every care is taken in the preparation of the information contained in this marketing, Harcourts Chermside will not be held liable for any errors in typing, information or photos.
Added 31 August, 2026
Property ID: #R4489741