Gorgeous house, pool, dream shed in Madison Ridge
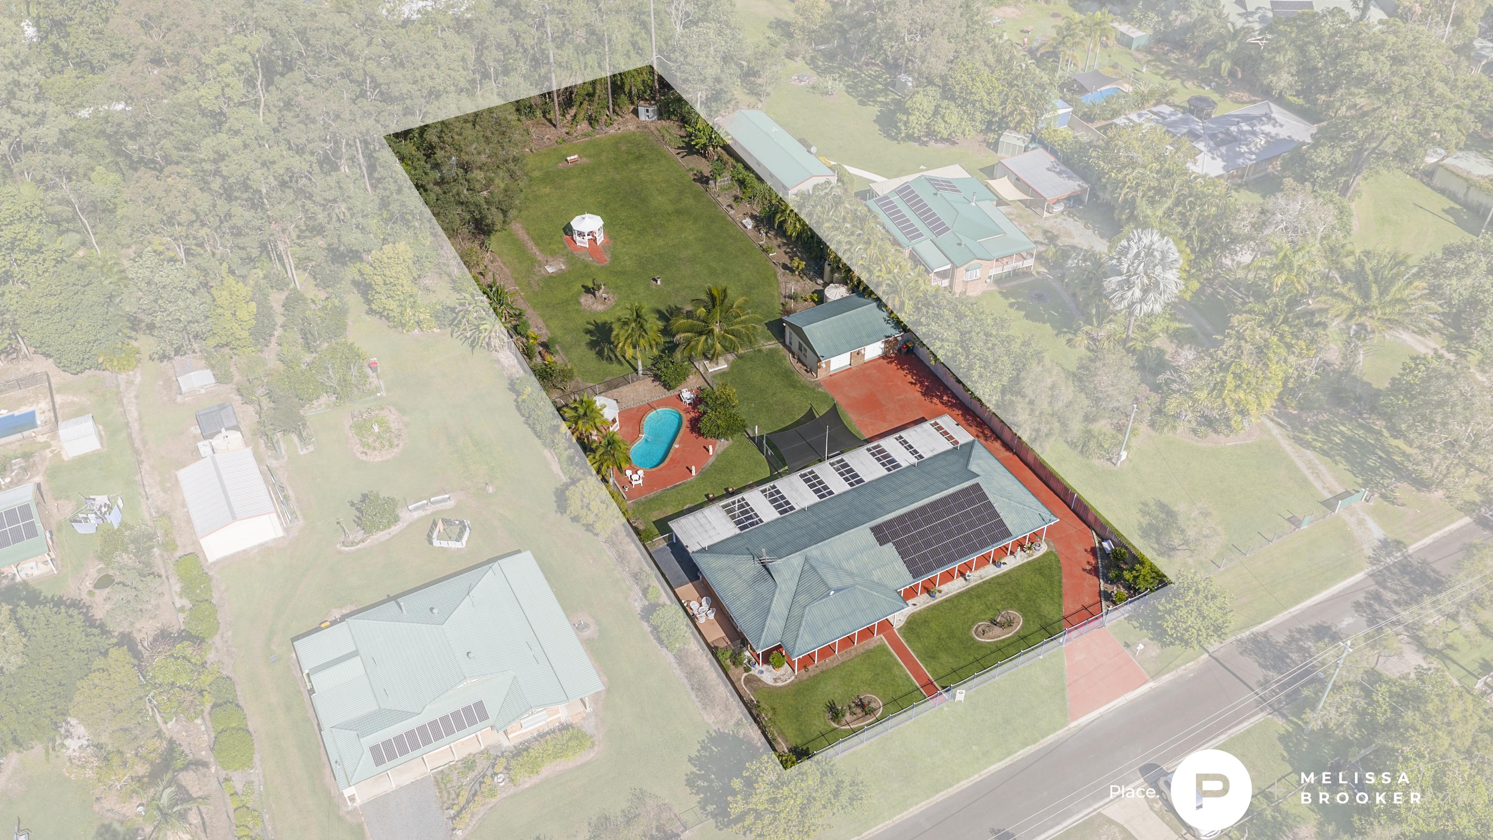
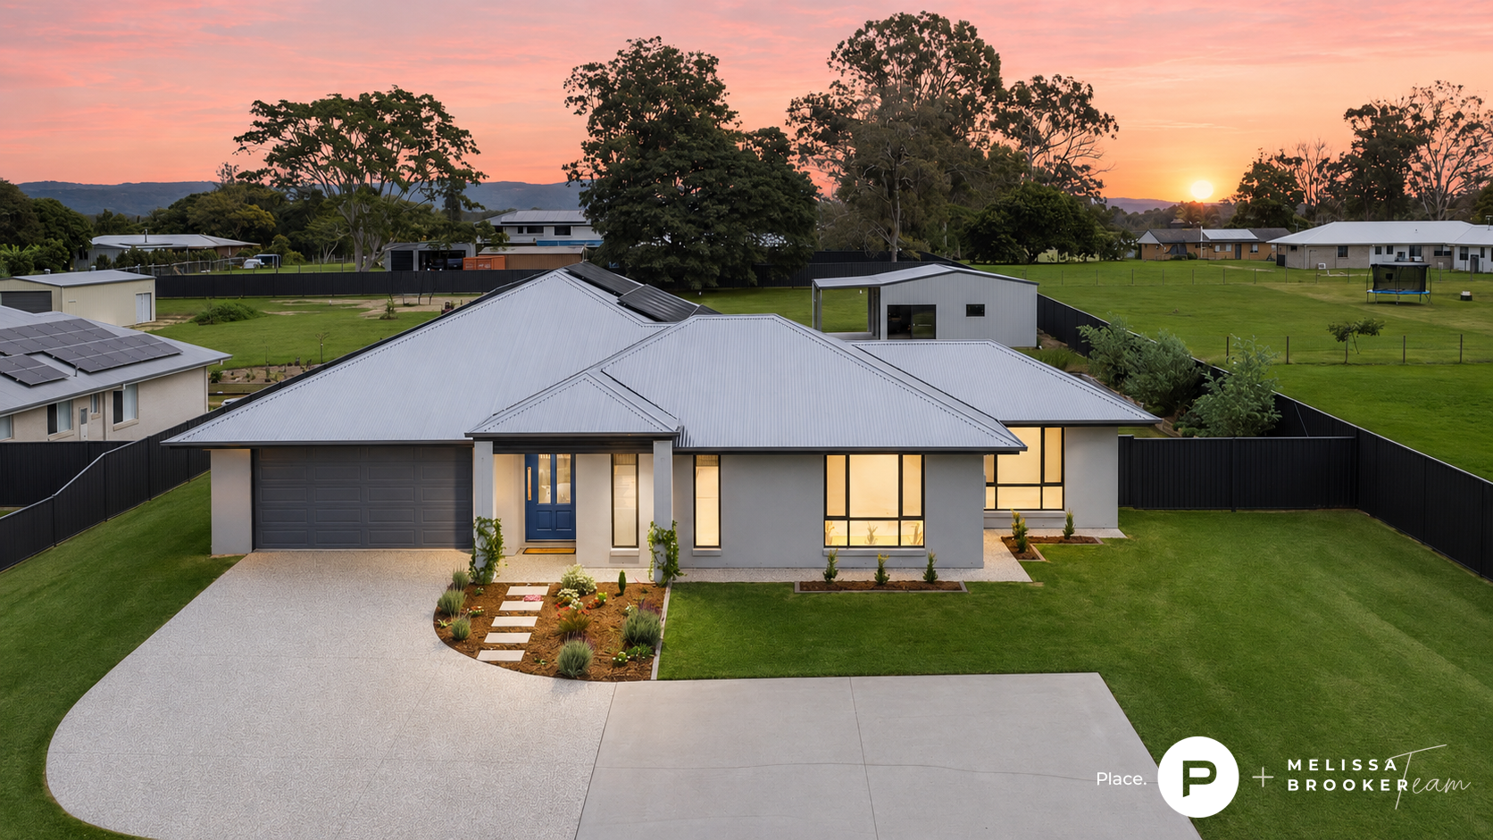
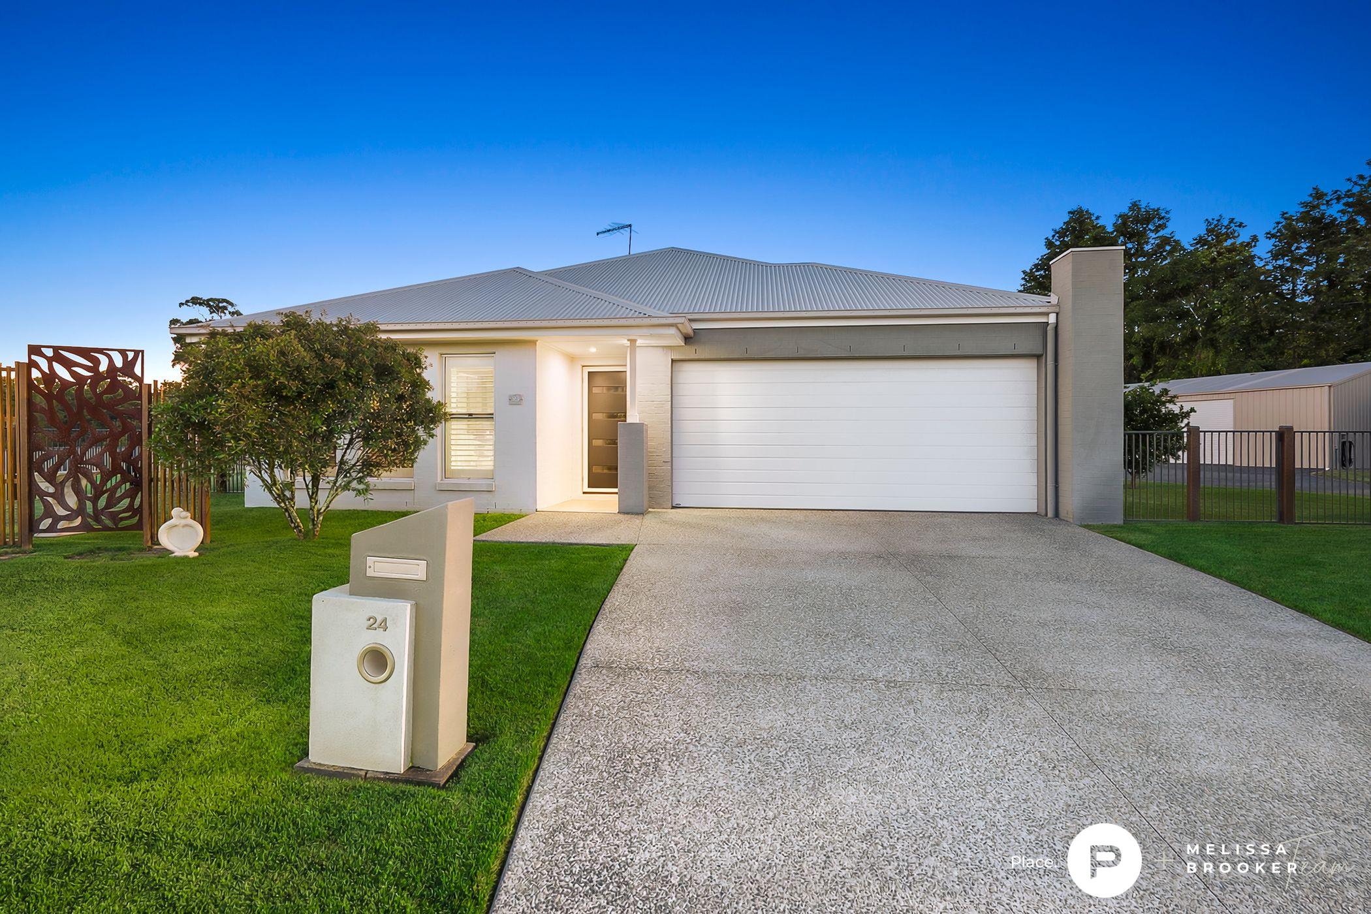
31 Connie Drive, Caboolture Set on a fully fenced 3,001m² corner block, this beautifully designed family home delivers contemporary style, exceptional functionality and an abundance of amenities for work, hobbies and recreation. Every detail has been thoughtfully considered, creating a home where family life takes centre stage while the substantial shed and separate side access provide a practical area for projects and storage without intruding on the home's welcoming atmosphere. The heart of the home is the stunning galley-style kitchen, where stone benchtops, elegant pendant lighting, attractive two-tone cabinetry and a 900mm freestanding gas cooker create a space that is as impressive as it is practical. A powered island bench provides casual breakfast seating, while the walk-in pantry with built-in shelving keeps everything neatly organised. The air-conditioned open plan living and dining area opens directly onto the covered alfresco, while a separate media room and activities area ensure everyone has space to spread out and enjoy their own interests. Working from home is equally well catered for, with a dedicated home office positioned near the front entrance. Clients can visit without needing to pass through the family's private living areas, allowing work and home life to remain comfortably separate. The spacious master suite offers a custom walk-in wardrobe and a beautifully appointed ensuite featuring dual vanities, a separate shower and a deep soaker bathtub for everyday luxury. Three additional bedrooms all include built-in wardrobes and ceiling fans, while the stylish family bathroom mirrors the home's contemporary design with quality finishes, a separate shower, bathtub and excellent storage. Outside, this property offers countless ways to enjoy your downtime. The covered entertaining area has been designed for year-round gatherings with ceiling fans, pull-down shades and a built-in BBQ with cabinetry, while the saltwater swimming pool, complete with a lounging deck and granite tiles, creates a resort-style setting for warm Queensland days. As the sun sets, the fire pit becomes a natural gathering place where family and friends can relax with a drink, share stories and enjoy the peaceful surroundings. Expansive lawns provide plenty of room for backyard cricket, kicking a football or simply enjoying the open space. Positioned on a corner block, the property benefits from separate side access to the impressive 9m x 7m triple-bay shed. Complete with three-phase power, a powder room, kitchen sinks, front garage doors, rear sliding doors and additional adjoining space for a boat or caravan, it offers exceptional versatility whether you enjoy restoring cars, need a well-equipped tradie workshop, require substantial storage or want a dedicated hobby space or retreat. The double remote garage, security screens, fans and downlights throughout, a new hot water system and a chicken coop that will remain complete this outstanding family property. Whether you're raising young children who will thrive on the space to run and play, accommodating teenagers who appreciate separate living areas, or looking for secure vehicle storage and a serious workshop, this home delivers the flexibility to suit every stage of family life. Positioned in a welcoming neighbourhood close to schools, shopping, medical facilities and transport, it offers the space of an acreage lifestyle while keeping everyday conveniences within easy reach. For more information or to view the property in person, contact agent Melissa Brooker today on 0494 140 659. Features you'll love: • 4 bed, 2 bath, 5 car • 3,001m2 • Lowset family home • Plantation shutters • Galley-style kitchen: contemporary and inviting, with 900mm freestanding gas cooker, dual bowl sink, dishwasher, attractive two-tone cabinetry, stone benchtops, elegant pendant lighting, powered island bench with breakfast seating, stunning walk-in pantry with built-in storage and shelving • Air-conditioned, open plan living/dining opens to alfresco • Activities area • Home office: ceiling fan, built-in desk and shelving, close to front door, ideal for client visits • Media room • Master bedroom: carpeted, with ceiling fan, custom walk-in wardrobe, ensuite with separate shower and deep soaker bathtub, dual vanities • Bedrooms 2, 3, 4: carpeted, with ceiling fans, built-in wardrobes • Main bathroom: separate shower and bathtub, vanity with storage, separate toilet • Laundry: built-in linen closet, access to outdoors • Linen closet in hallway • Weather-friendly outdoor entertaining area: pull-down shades, ceiling fans, built-in BBQ area with cabinetry, ample space for lounging and dining • Double remote garage with internal access • Fire pit located between house and shed • Inground, saltwater swimming pool with lounging deck and granite tiles • 9m x 7m triple-bay shed with side access, powder room and kitchen sinks, garage doors at front, sliding doors at rear, plus space adjoining for boat and/or caravan • Fully fenced property with beautiful, sprawling lawns • 13.2kw of Solar • 3-phase power to property • Chicken coop will remain • All new fans and downlights • New hot water system • Security screens throughout Location: • State school catchment: Pumicestone SS and Caboolture SHS • Family-friendly neighbourhood • Nearby: Australian Christian College • Handy to medical and childcare centres • 2.7km to Big Fish Junction • 5.3km to TAFE Caboolture • 5.7km to Caboolture train station • 5.9km to Caboolture Hospital • 6km to Central Lakes Shopping Centre • 8.4km to Caboolture Golf Course • 63km to Brisbane CBD Disclaimer This property is being sold by auction or without a price and therefore a price guide cannot be provided. The website may have filtered the property into a price bracket for website functionality purposes.