The Adam Charlton Team are proud to present, 31 Columbine Crescent, Caboolture.
From the moment you arrive, this beautifully presented rendered brick and Colorbond home makes a great first impression. Set behind established, landscaped gardens, the property offers a practical and versatile layout with plenty of space for the family, plus the added bonus of excellent side access and a great-sized shed.
At the centre of the home is the impressive galley-style kitchen, designed with both everyday living and entertaining in mind. Featuring stone benchtops, a walk-in pantry, dishwasher and a huge 900mm electric cooktop and oven, it provides plenty of room to prepare family meals while remaining connected to the main living areas. A separate dining room adds another dedicated space for family dinners or entertaining guests.
The accommodation is equally well considered, with three comfortable bedrooms featuring built-in wardrobes, while the master suite enjoys the added luxury of a walk-through wardrobe and private ensuite.
One of the standout features is the flexible fourth bedroom. Positioned away from the main living hub, it currently works perfectly as a kids' playroom, but its size and separation from the other bedrooms allow it to easily transition into a genuine fourth bedroom, home office or additional living space as your needs change.
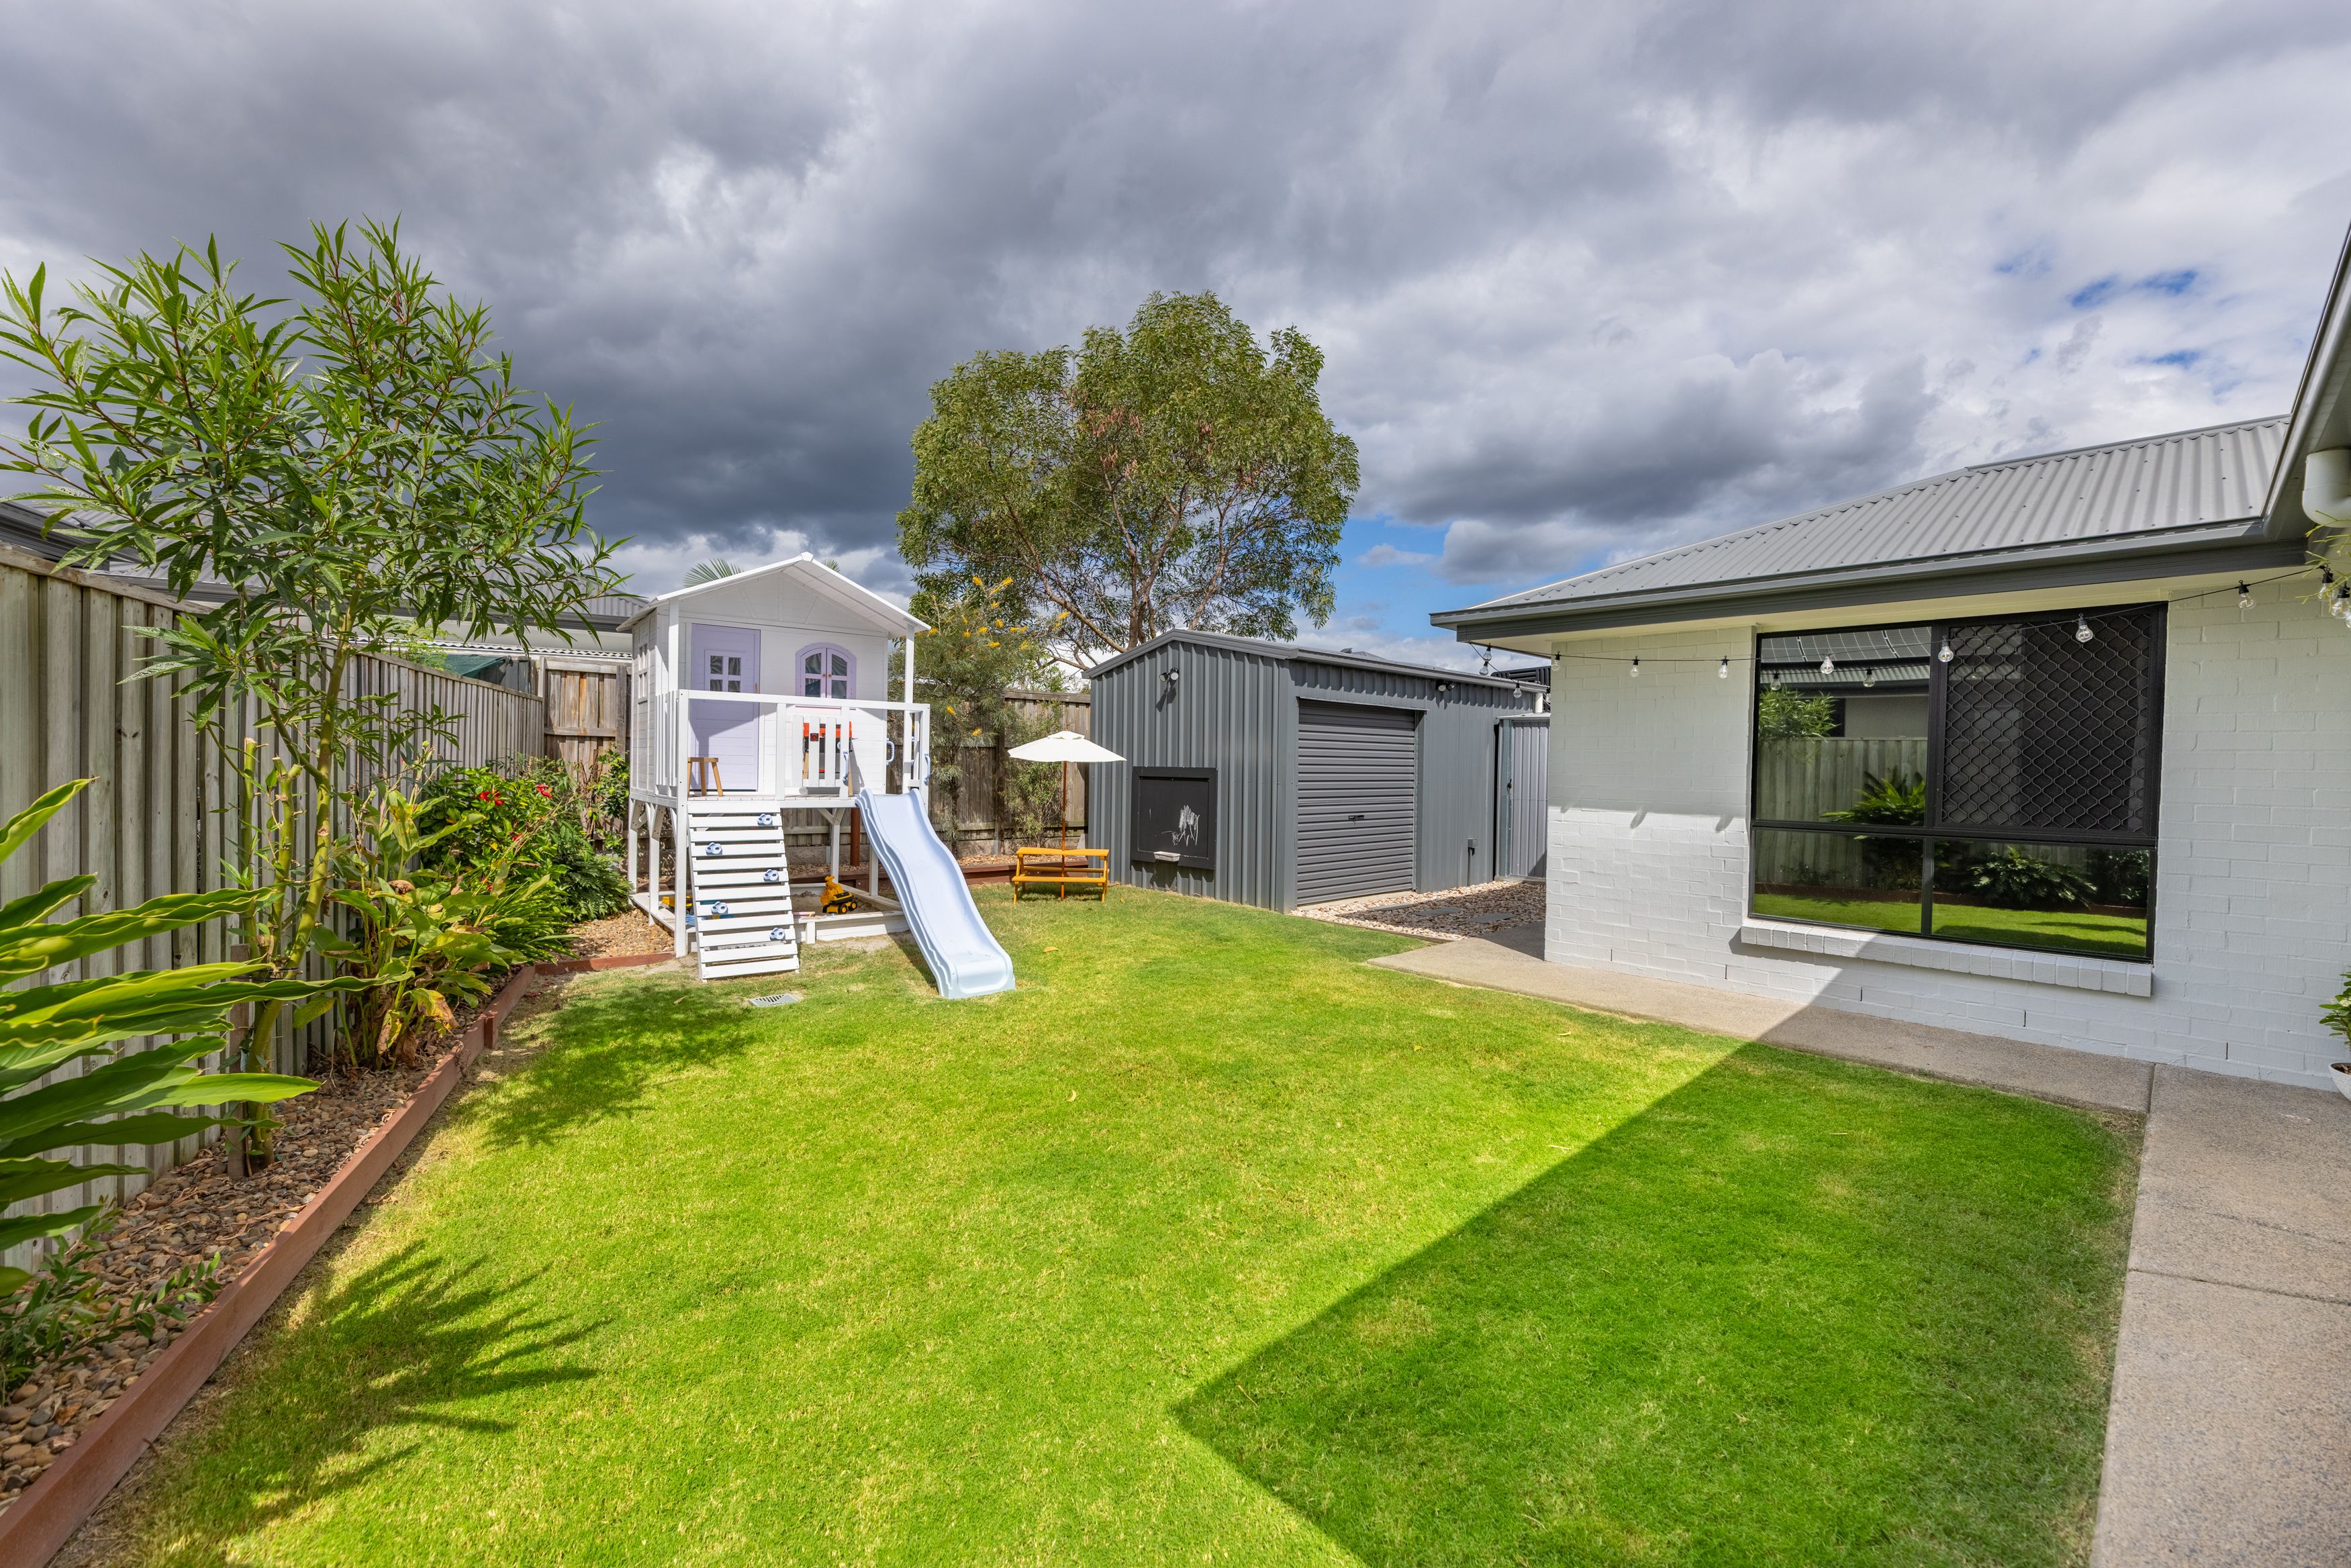
Outside is where this property really shines. The generous side access provides plenty of room to bring through a 4WD, boat or trailer, leading into the backyard where an approximately 5m x 3.5m shed provides valuable space for storage, tools and weekend projects.
With a double lock-up garage, solar power, landscaped gardens and a floorplan designed to adapt as your family grows, this is a home that offers far more than just four walls. It's a property that combines comfortable modern living with the space and practicality that's becoming increasingly hard to find.
Property features include:
4 bedrooms, 2 bathrooms and double lock-up garage
Rendered brick and Colorbond construction
Master bedroom with ensuite and walk-through wardrobe
Built-in wardrobes to remaining bedrooms
Flexible fourth bedroom / kids' playroom
Spacious galley-style kitchen
Stone benchtops
900mm electric cooktop and oven
Dishwasher
Walk-in pantry
Separate dining room
Separate internal laundry
Solar power
Security screens
Approx. 5m x 3.5m shed
Excellent side access
Room for a 4WD, boat or trailer
Landscaped gardens, fully fenced
Practical and versatile family-friendly layout