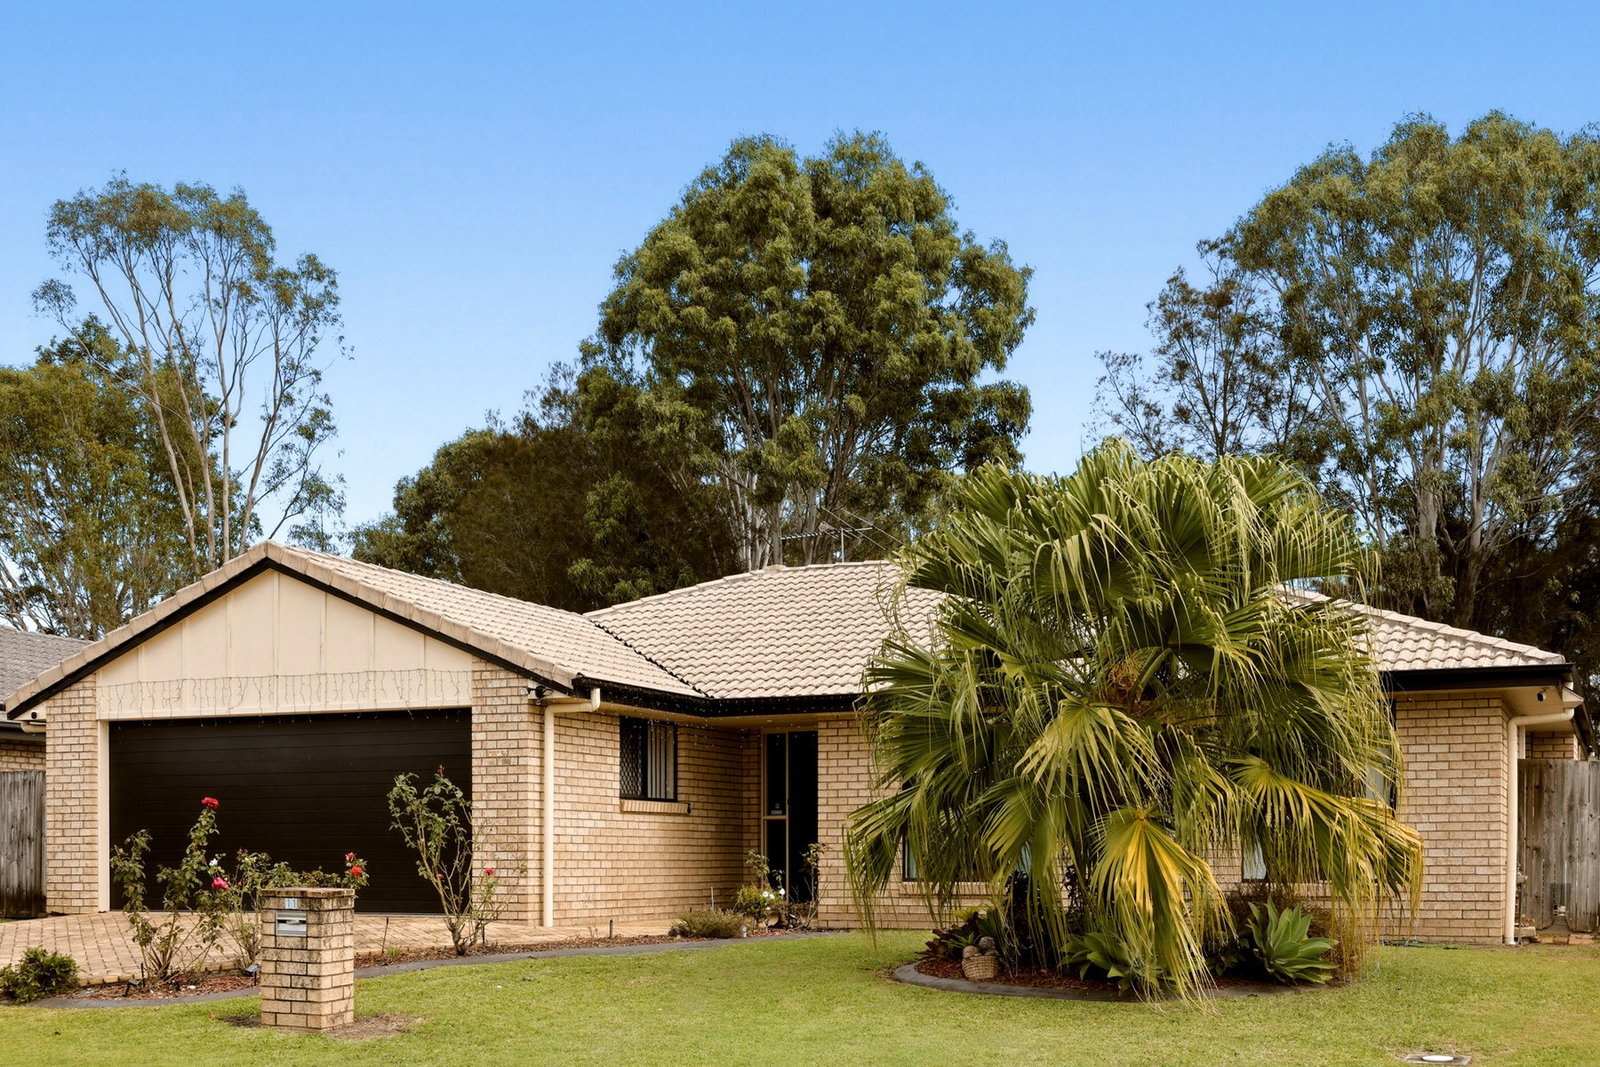
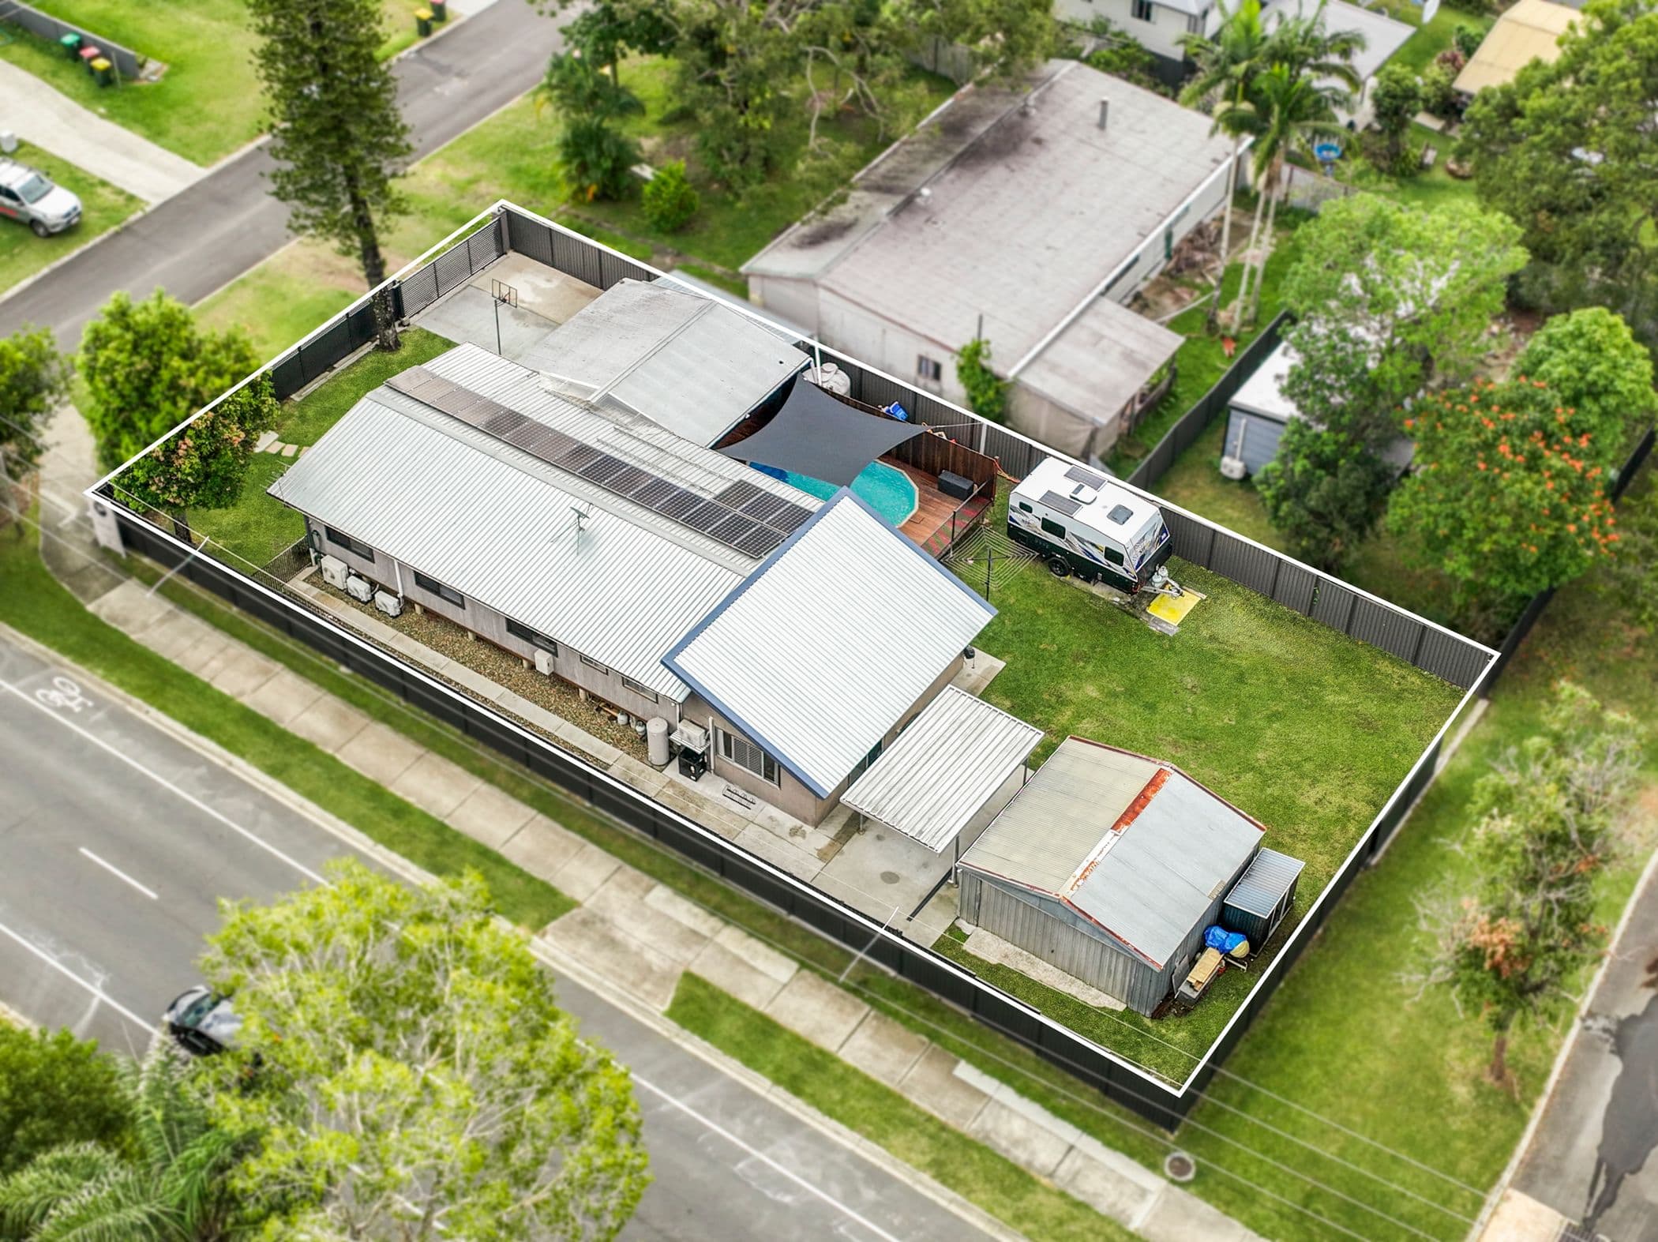
Set on a generous 635sqm block with side access in a highly convenient Caboolture location, this highset brick and weatherboard home presents an exceptional opportunity for families, tradies, home-based business owners or buyers simply searching for more space to grow. Offering a flexible floorplan across two levels, a powered double bay shed, 20-panel solar system and plenty of room to personalise over time, this is a home with endless potential. The expansive backyard provides ample space to add a swimming pool, additional sheds or even explore the possibility of dual living (STCA), making it an investment in both your lifestyle and your future.
Upstairs is designed for comfortable everyday living, with a light-filled open-plan living, dining and kitchen area flowing effortlessly to both the front and rear balconies. The recently refreshed kitchen offers a modern colour palette, quality electric appliances and generous storage, while three spacious bedrooms, a family bathroom with separate toilet and a practical study nook complete the upper level. Downstairs adds incredible versatility with two large multipurpose rooms that could easily function as fourth and fifth bedrooms (STCA), an additional bathroom, open utility area and an oversized rumpus room with direct indoor-outdoor access-ideal for extended family, teenagers, guests, or those working from home.
Positioned just minutes from Caboolture Golf Club, shopping centres, hospitals, schools, public transport and Bruce Highway access, this home combines everyday convenience with exceptional potential. Whether you're looking to move straight in and enjoy, gradually renovate to suit your style, or create a home that grows with your family's needs, this is a rare opportunity to secure a spacious property in a central location with endless possibilities.
Spacious 635 sqm block with colourbond fencing and side access
Highset brick & weatherboard home
20 x solar panels for added energy efficiency
Open planned l