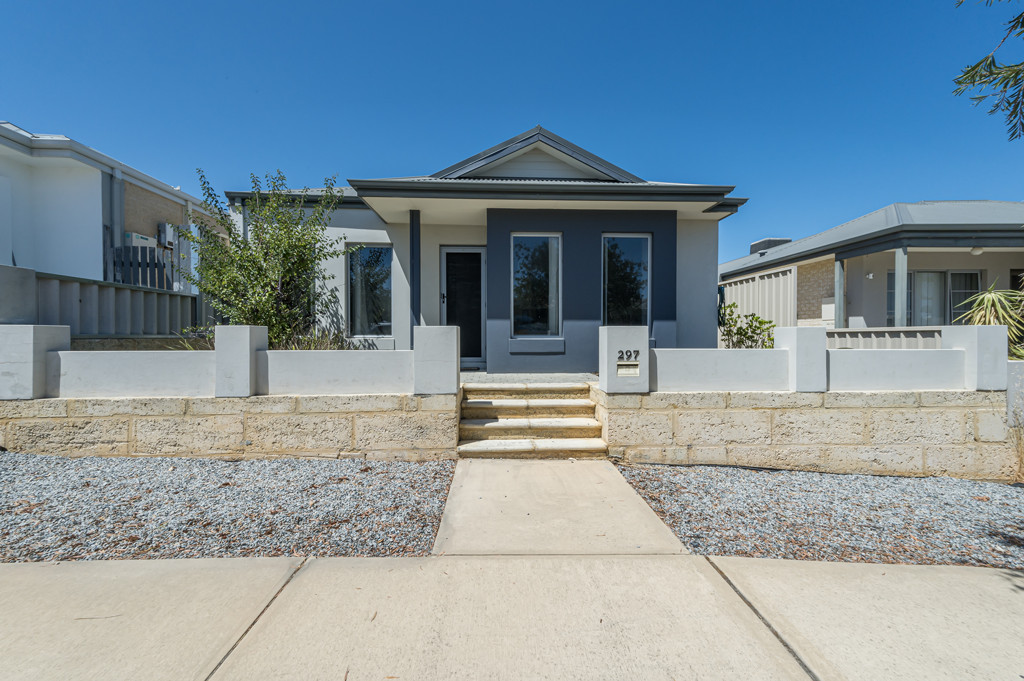
Nestled in the family friendly suburb of Butler, this light and bright abode is conveniently located near an abundance of amenities, local parks, and schools, offering a fantastic opportunity for the first home buyer or astute investor. Boasting modern neutral tones and an open plan design, this one is sure to appeal to a large demographic. A welcoming front lounge room precedes the open plan kitchen, dining and living area before spilling outdoors to a private and spacious back garden with under roof alfresco entertaining. Privately situated to the front of the home, the King size master bedroom features an ensuite with vanity and walk in robe and enjoys a view to the front garden. Off the hallway, you'll find three good-sized minor bedrooms, two with built in mirrored robes. The well-equipped laundry is located off the main living area. Features include, but are not limited to: - Front lounge room/or ideal home office space
- King size master with walk in robe and ensuite with vanity and separate toilet
- Spacious open plan kitchen/dining/living
- Large kitchen with breakfast bar, and heaps of cupboard and bench space
- Huge walk-in pantry with shelving on two walls
- Fridge and dishwasher recesses
- Bellisimo S/S 900mm oven with 5 burner gas hob and rangehood
- Three spacious minor bedrooms, two with built-in mirrored robes
- Modern main bathroom with vanity, bathtub, and shower
- Neutral tones throughout
- Carpeted bedrooms, and tiling through main living and wet areas
- Rear access to double lock up garage with roller door - Private back garden
- Side access
- Fantastic central location, close to schools, parks, shops, and local amenities
- Built in approx. 2018 on a 327m2* approx. block (*RPData/CoreLogic)
- Floor space approx. 147m2 Contact Kathy Moore of Brett White Team, to organise your viewing.