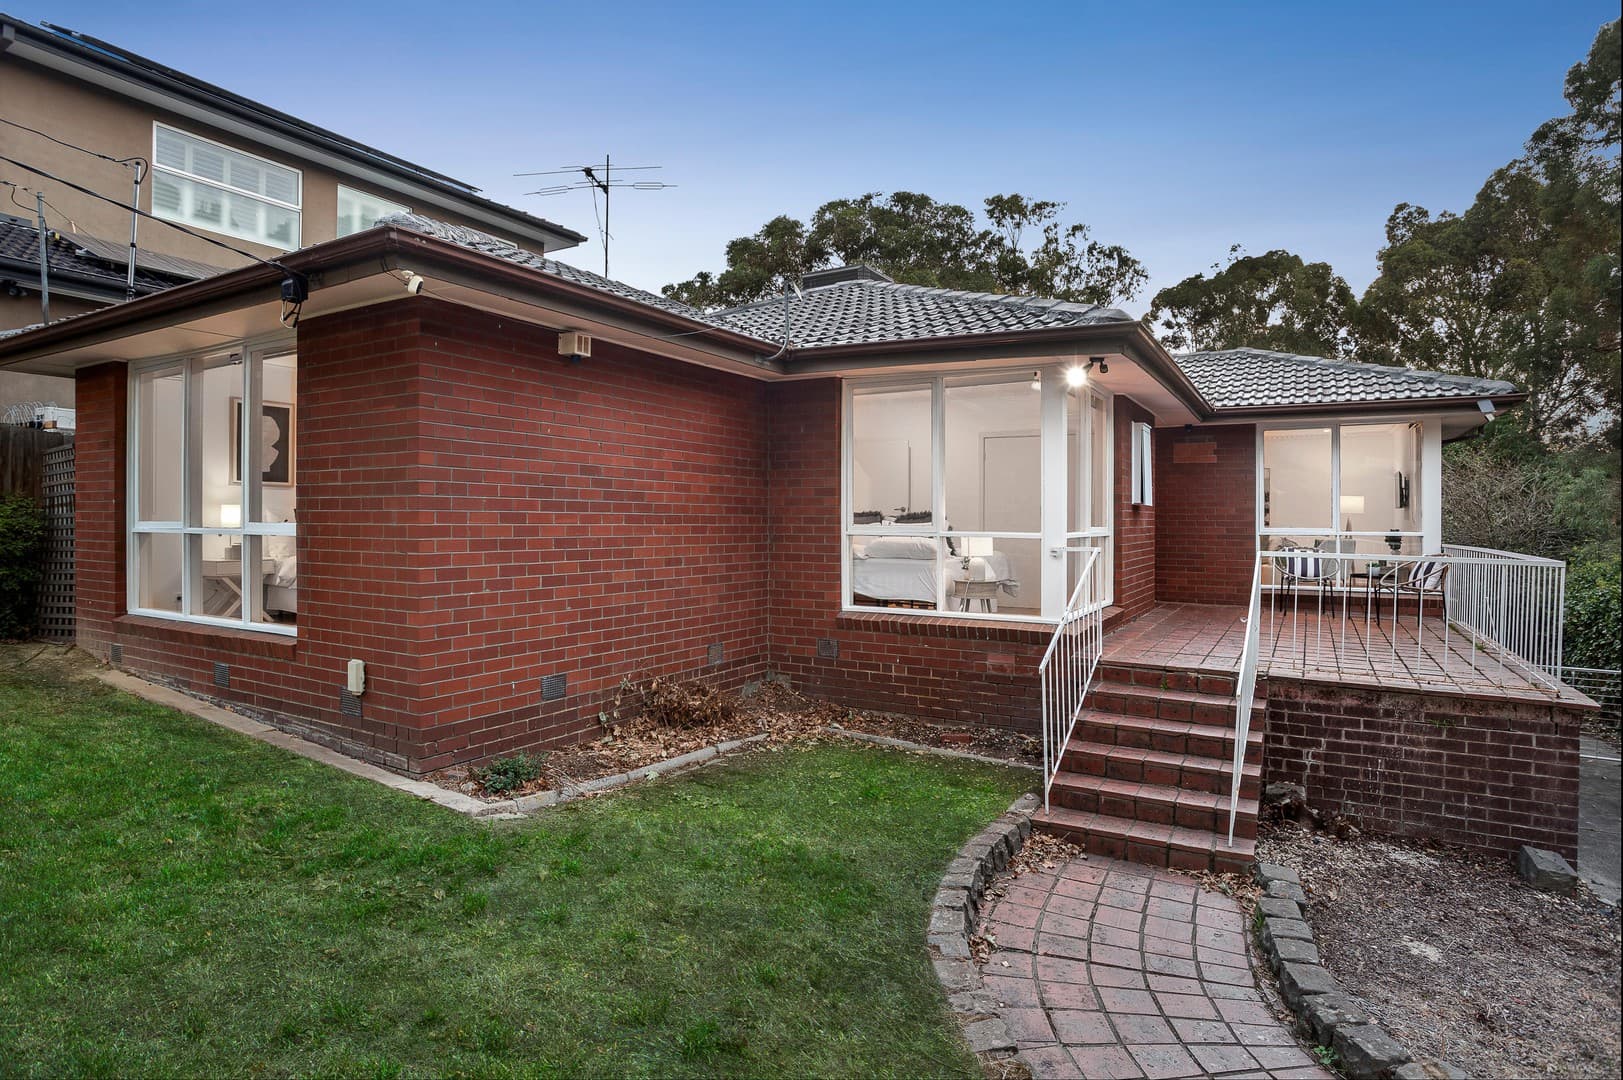
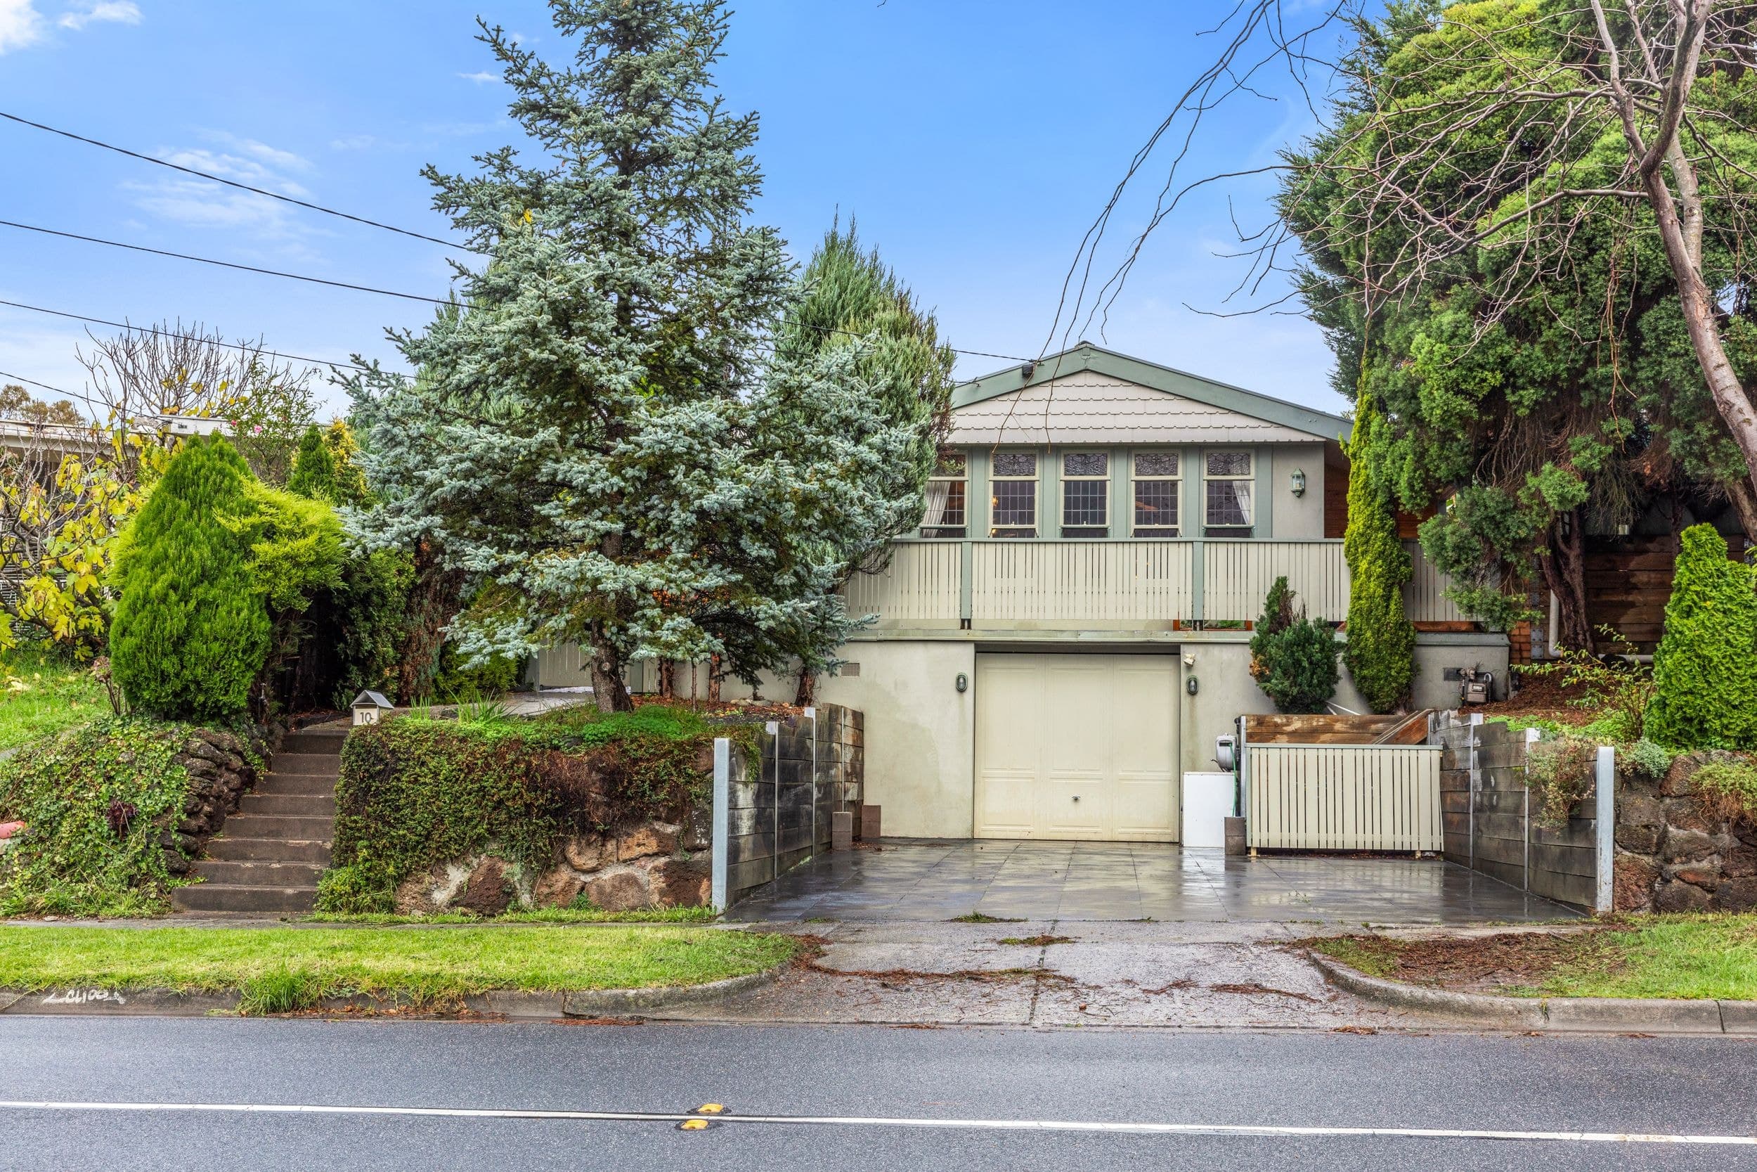
Spotless, sun filled and set to impress the family dreaming of a spacious single level layout, this beautifully presented home embraces the benefits of dual living zones and paved entertaining in the Burwood East Primary Zone.
The polished shimmer of Tasmania Oak floorboards draws you through to the big living and dining room as you step inside, with a wonderful picture window capturing views out to the front yard whilst drawing in sunlight.
Impressively spacious, the open plan kitchen, meals and outdoor deck area is a haven for your everyday enjoyment, complete with granite benches and quality appliances, spilling out onto a north-facing, large alfresco, and easy-care backyard.
Along the hallway, the four good size bedrooms complete the floor plan including the master ensuite and the main bathroom with the separate toilet to serve the two other bedrooms with built in robes and the 4th room which can be used as a study or for guest.
Comfortably appointed with gas ducted heating, evaporative cooling, independent gas fireplace, and reverse cycle air conditioning for year-round climate control and accompanied by UV protection blinds, grey water connected to the auto irrigation system, and a long side driveway with remote control iron gate for extensive off-street parking, leading to a double garage, plus CCTV cameras.
Perfectly placed to provide the family with a lifestyle of convenience, walking distance to the 24 hours Burwood One Shopping Centre, Burwood East Primary, reserves, 703 buses operating till mid-night and 75 tram that run past PLC and Deakin Uni as they travel to the CBD.
Property ID: #L39401867