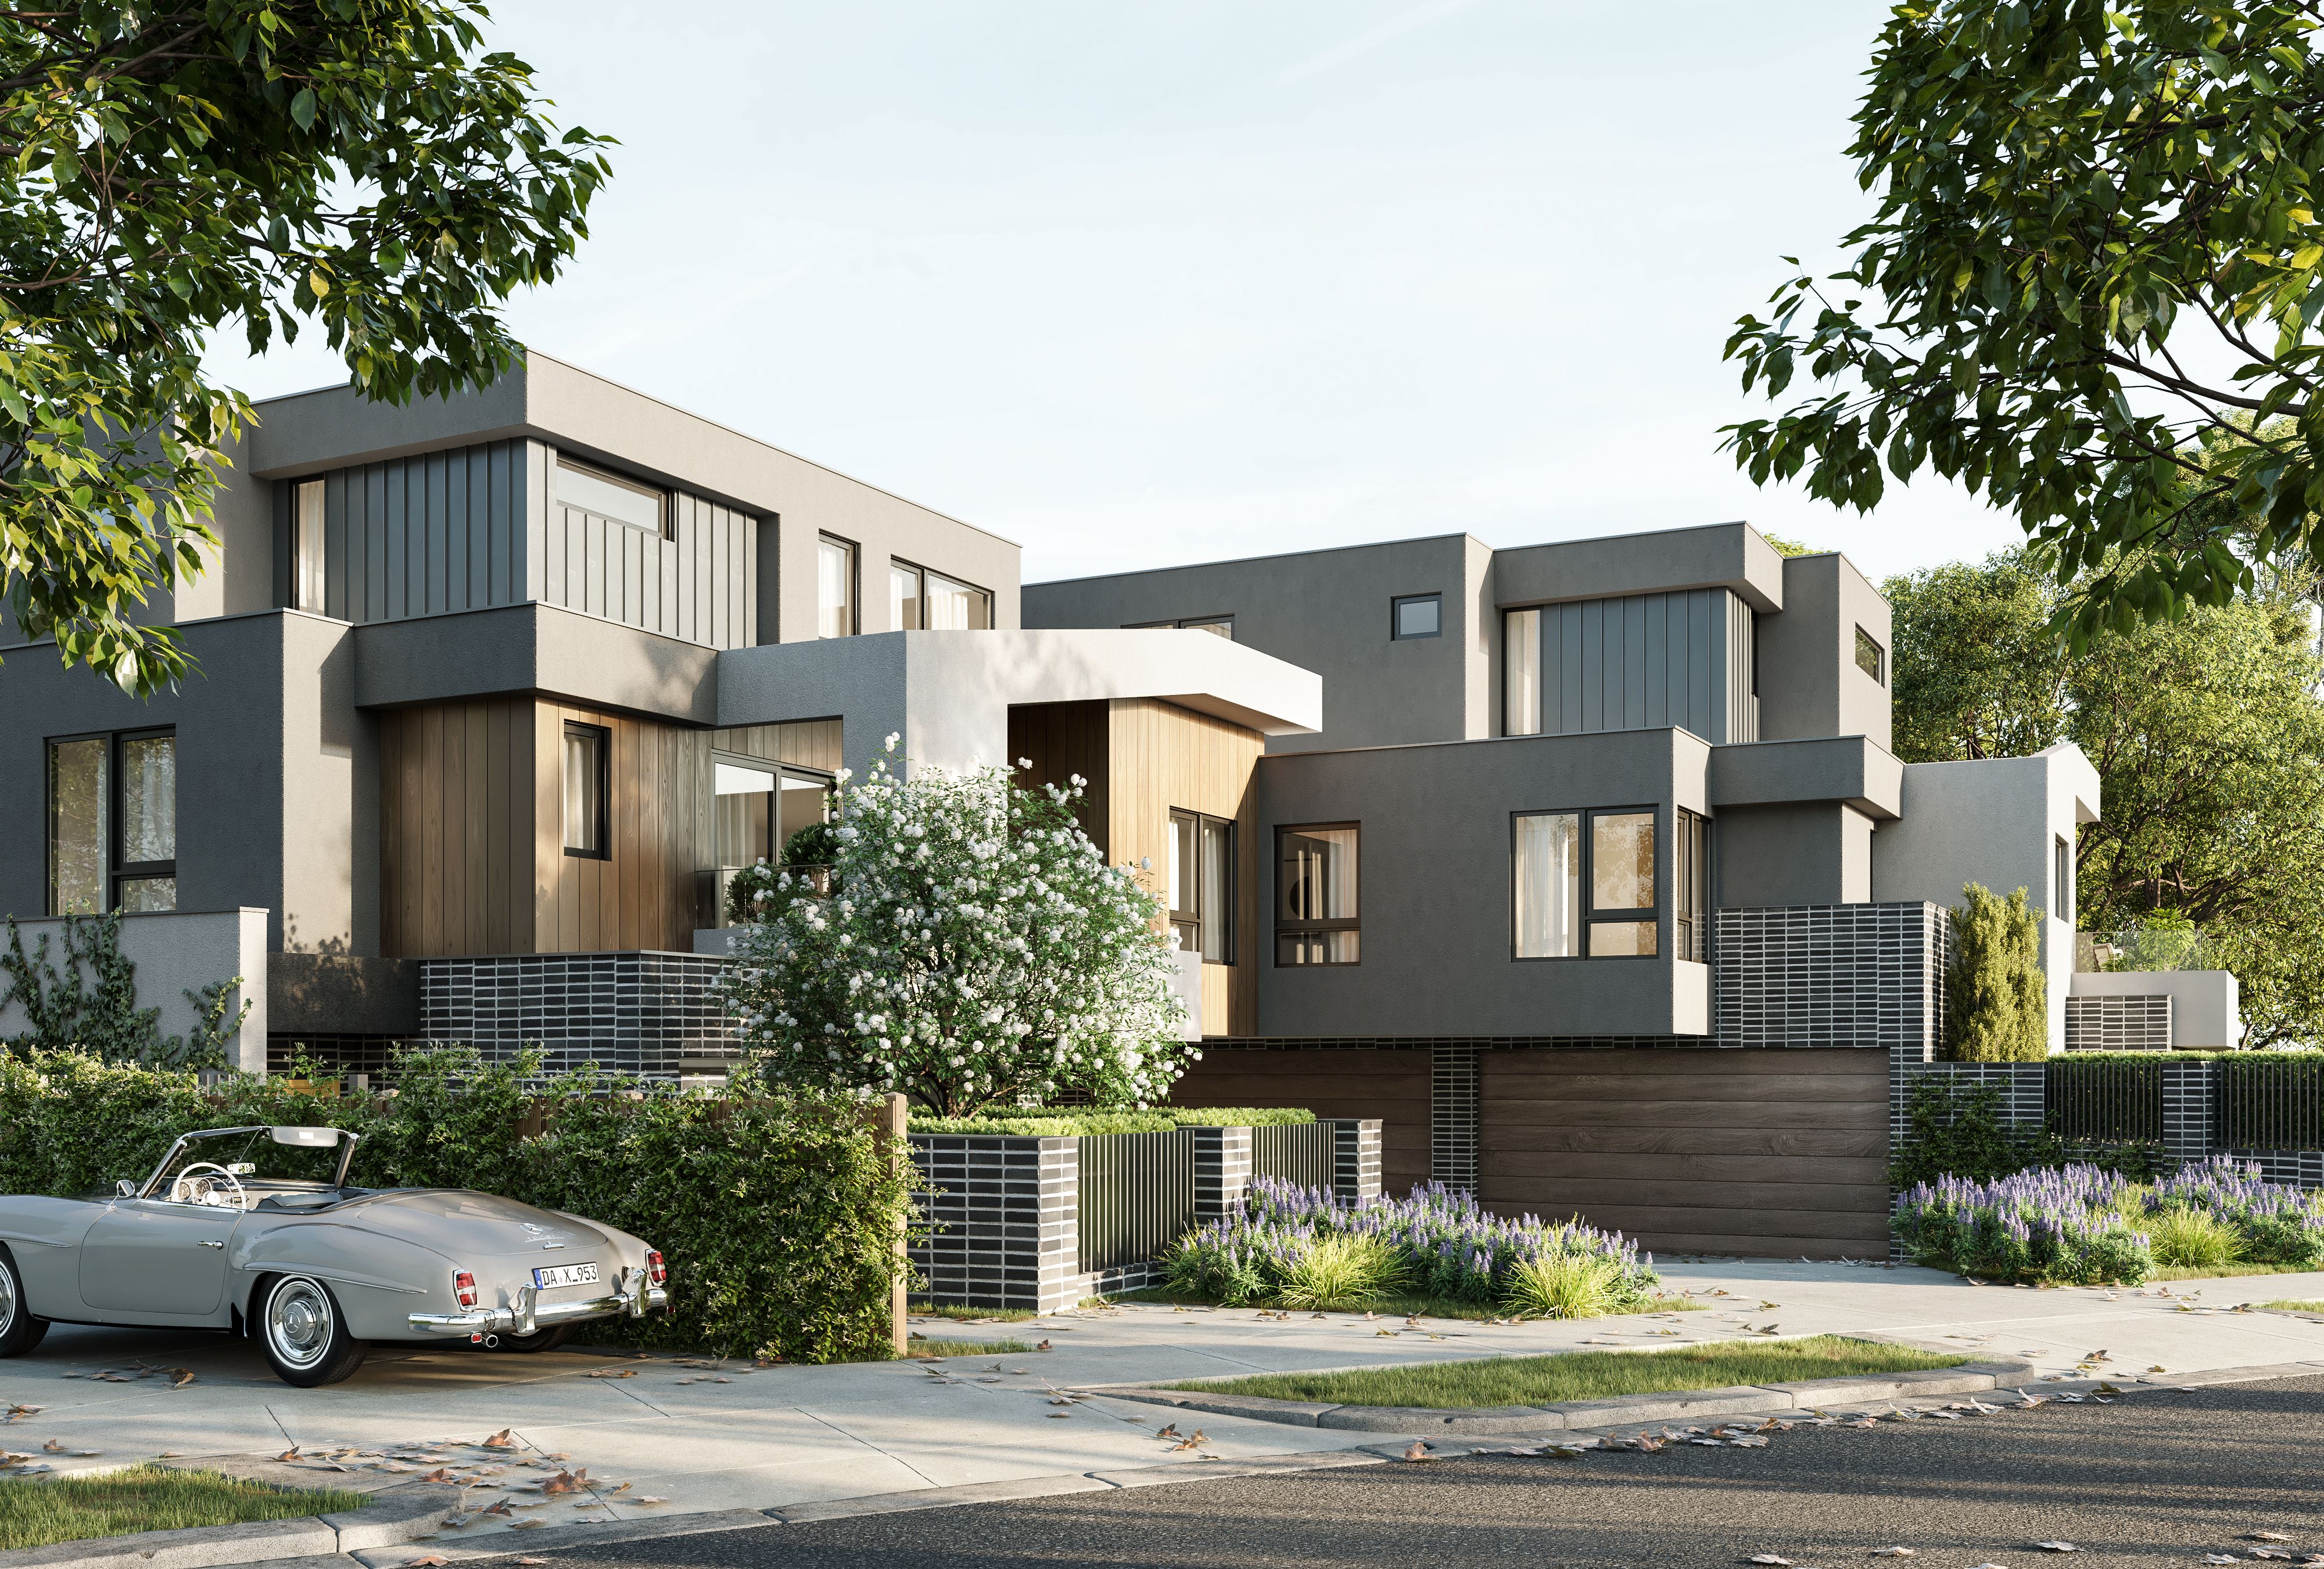
A seamless entertainer with a sensational family design, this quality townhouse promises a life of comfort with a cutting-edge contemporary design that delivers on the dream of family space with three distinct living rooms.
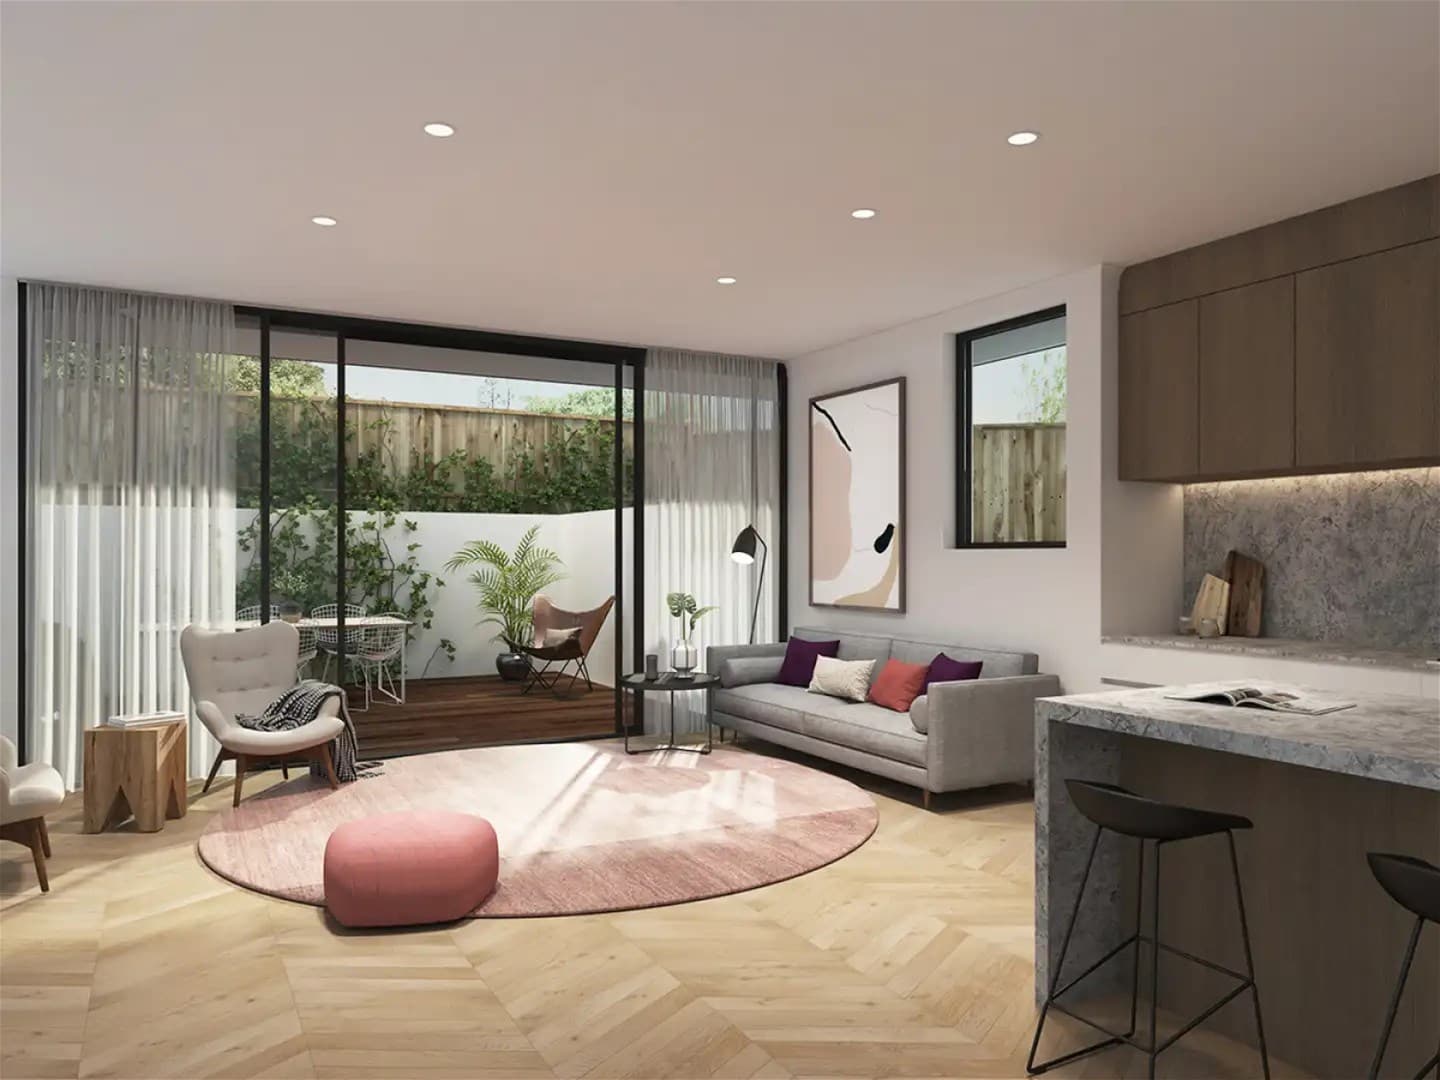
Quietly positioned at the rear of only two, the residence unfolds to reveal a soaring double height entry foyer that entices you through to a luxurious lounge room with comforting carpet and direct deck access.
Creating a haven for everyday enjoyment, the open plan kitchen, dining and family room is finished with floorboards and flaunts stone benches, Westinghouse appliances (gas stove, oven and dishwasher), an island breakfast bench plus access to the 2nd kitchen.
Ideal for large scale entertaining, this open plan space additionally opens onto the alfresco deck where you can celebrate special occasions with friends or wander out to the low-maintenance yard.
Upstairs, a retreat accompanies three of the four robed bedrooms, including the master bedroom with walk-in-robe and ensuite, along with a family bathroom and separate toilet. On the ground floor, the second master/fourth bedroom boasts a walk-in-robe and ensuite, supplemented by a 4th bathroom with toilet.
Furthermore, the home includes ducted heating, split system air conditioning, high ceilings, under stair storage plus a double garage with internal access.
Set in a location that offers convenient walking access to Burwood Heights Primary, Forest Hill College, Burwood One Shopping Centre, Forest Hill Chase, reserves, buses and trams running past PLC, Deakin Uni and into the CBD.
Photo ID may be required for entry of Open for Inspections.
Property ID: #L24893561