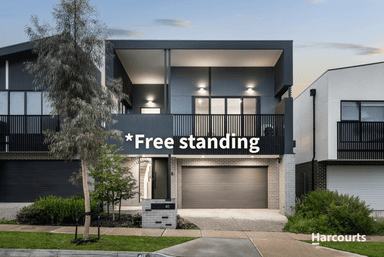
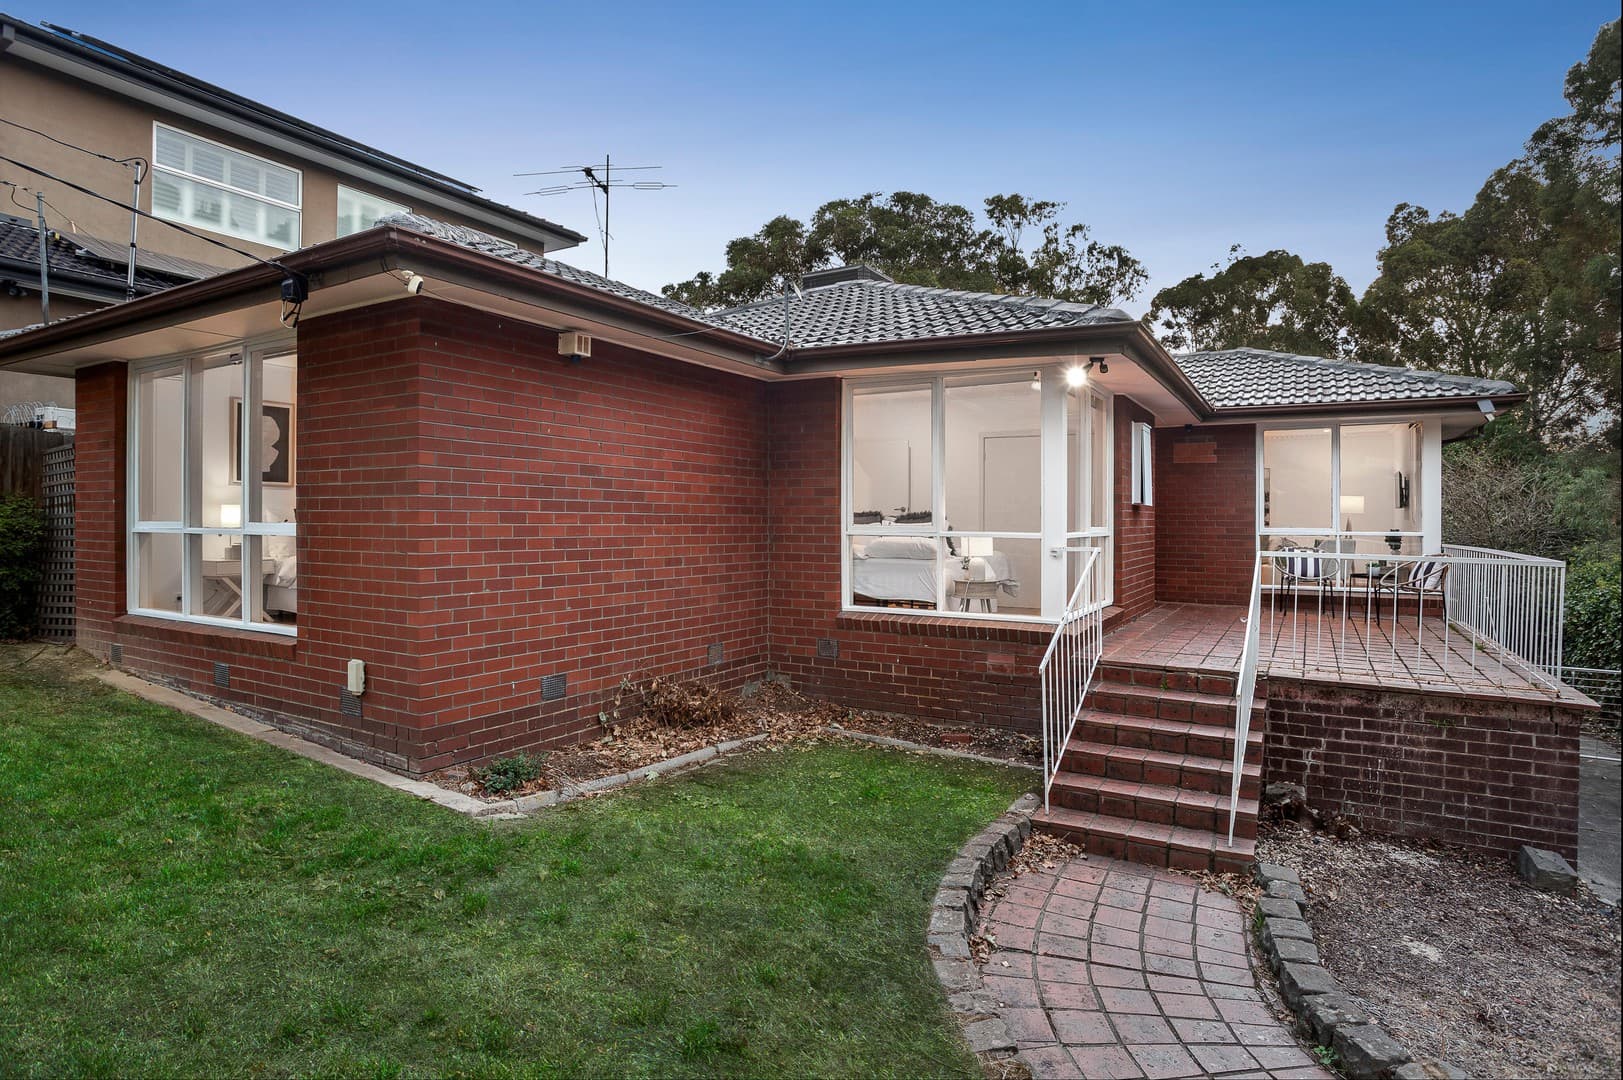
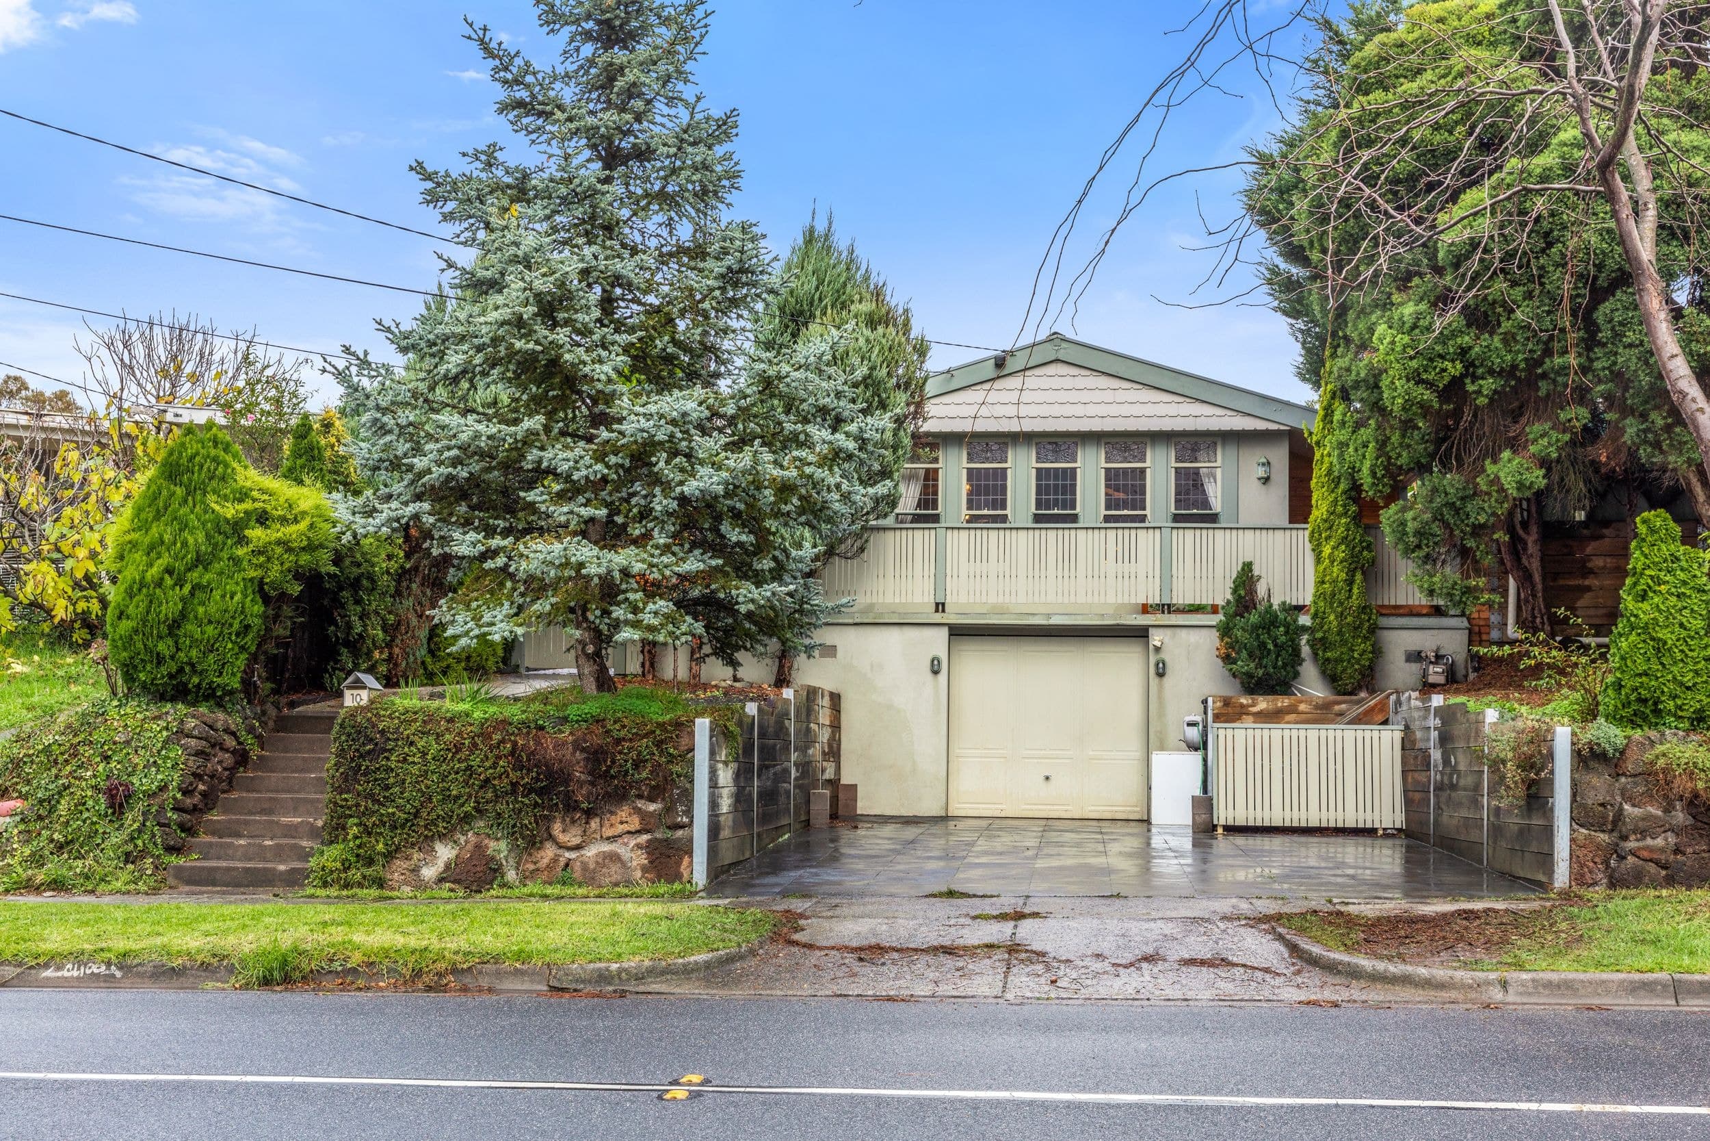
Elevated across two elegant, light-filled levels with an east-facing orientation and sunset terrace, this showcase home offers designer style in a central East Burwood enclave. With a high-level of detailing and focus on fuss-free livability, it perfectly embodies the refinement, sophistication, and ease which lie at the heart of contemporary design.
The ground floor is commanded by an open-concept lounge & dining domain. Sliding doors facilitate seamless transitions to an undercover terrace for flawless indoor-outdoor entertaining. A central kitchen demonstrates its loyalty to homemaker functionality as it presents stainless-steel appliances and storage set among stone preparation benches and a breakfast bar.
Above, two childrens' bedrooms with BIR, a family bathroom, and a parents' bedroom with WIR & ensuite are intersected by a fabulous skylit family room. A ground floor office delivers multi-level versatility and suits those seeking to work from home.
Features include engineered hardwood flooring, Euro laundry, ducted heating & cooling, sheer curtains, ceiling fans, fully-tiled bathrooms with textured tiling and frameless rainfall showers, and a secure garage with internal-access parking.
Enviably situated among pocket parks and Burwood Brickworks retail precincts, this property places Eley Park, Burwood One SC, and the 75-tram into the city within steps of the door. Further advantages of this area include proximity to Deakin SC, PLC, Emmaus College, and zoning for the highly sought-after Mount Waverley Secondary College.
Property ID: #L29038193