DA Approved Site
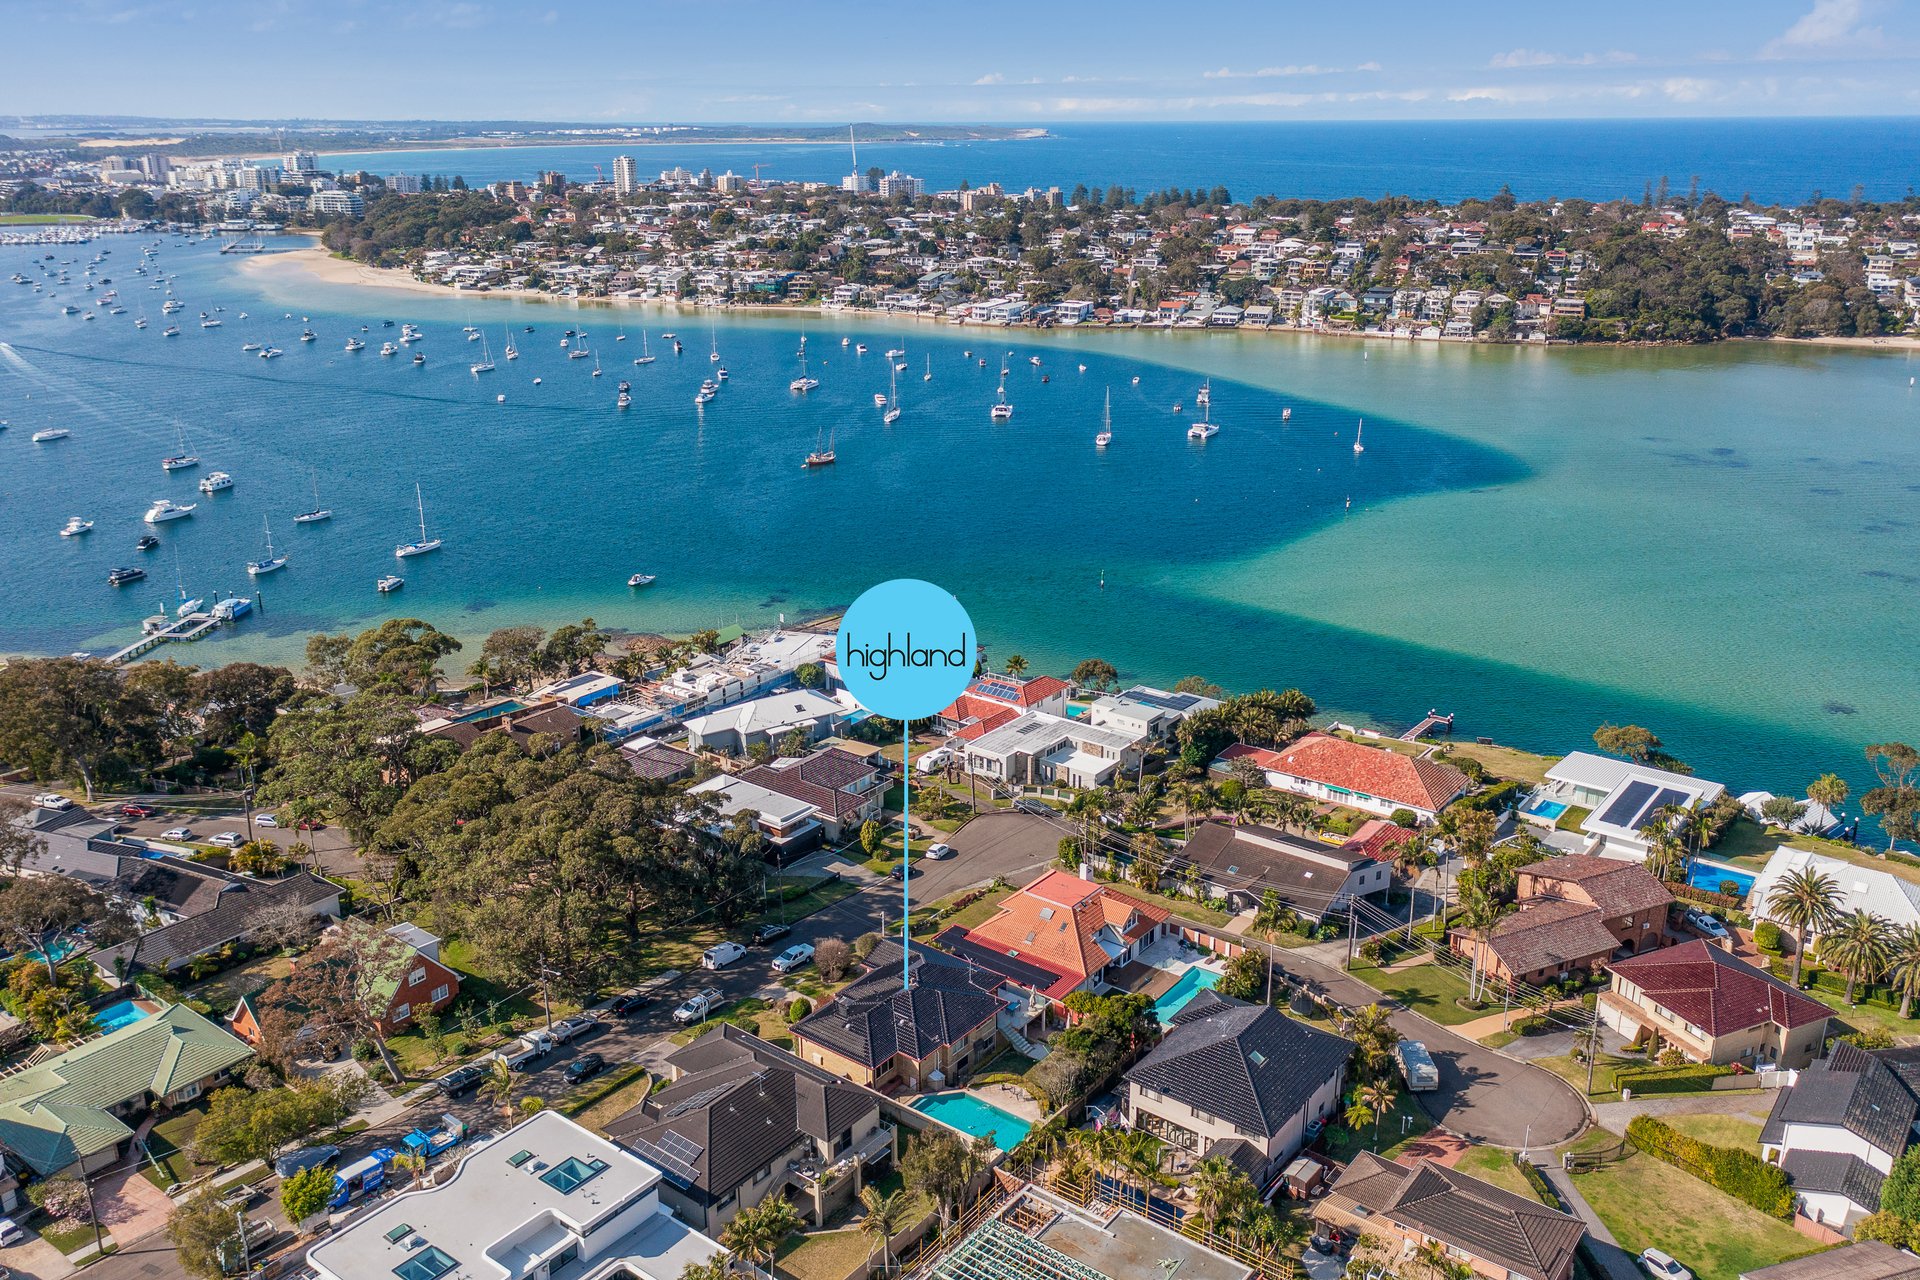
Nestled in a coveted cul-de-sac, this expansive property spans approximately 871.8sqm and boasts breathtaking water views over Gunnamatta Bay. With DA-approved plans for a duplex designed by Vic Lake Architects, this site presents an unparalleled opportunity for development. Enjoy the convenience of being a short stroll away from the Royal Motor Yacht Club and easy access to Gunnamatta Bay.
High Points
‐ DA-approved plans by Vic Lake Architects for a brand-new duplex
‐ Generous 871.8sqm (approx.) parcel of land with a 24.03m frontage
‐ Ready for immediate rental with an estimated weekly return of $1800
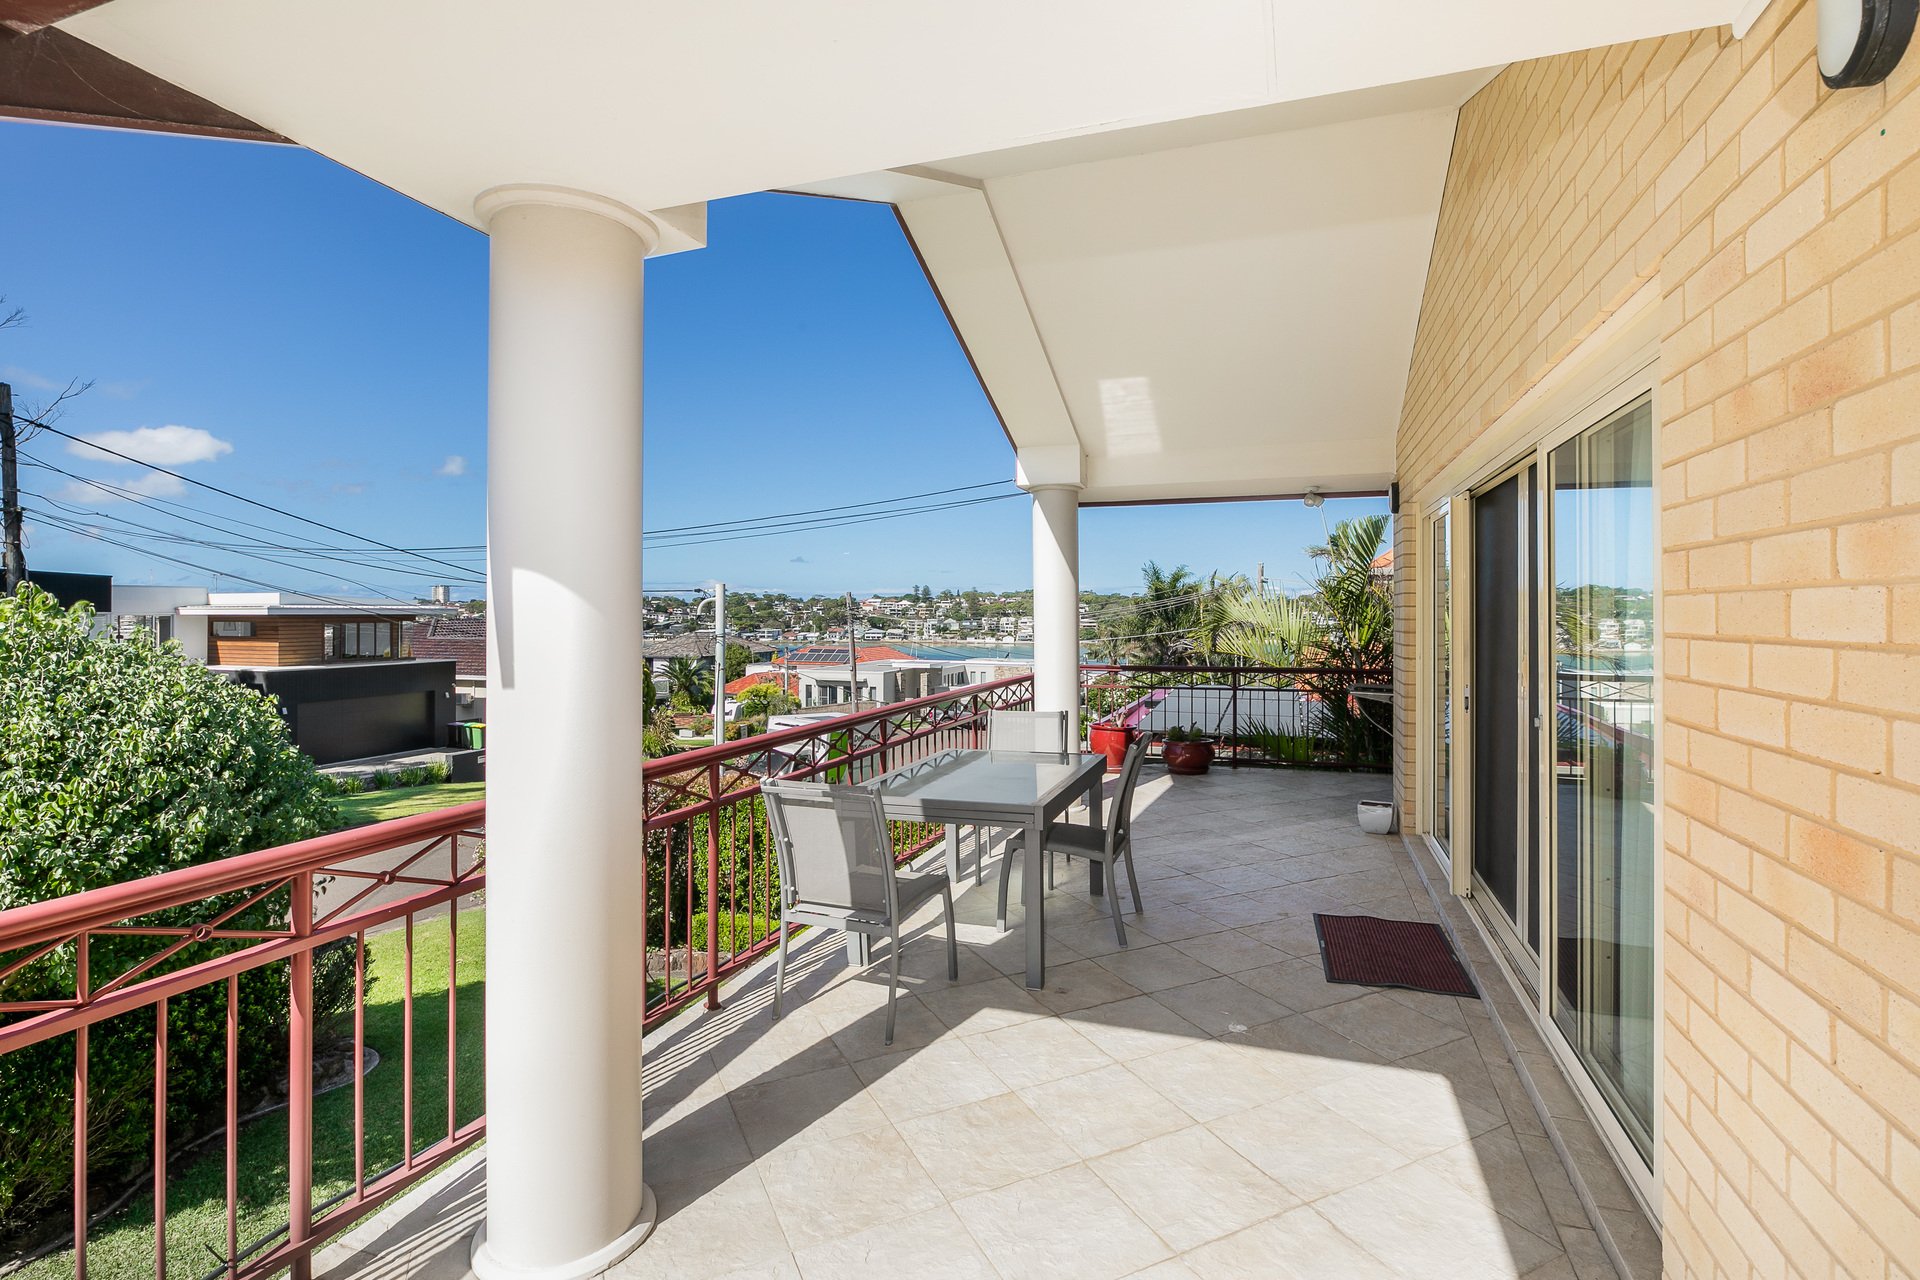
‐ Sunlit lounge room opening to an oversized balcony with water views
‐ Formal and informal dining areas throughout the home, ideal for entertaining
‐ Kitchen featuring a breakfast island, pantry, and high-quality appliances
‐ Four spacious bedrooms, including a master suite with a walk-in robe
‐ Large entertainers' rumpus room with a built-in bar on the lower level
‐ Well-maintained yard with a sparkling in-ground pool and outdoor BBQ area
‐ Double garage with additional under-house storage and off-street parking
‐ Close proximity to local schools, cafes, transport, and Cronulla beaches