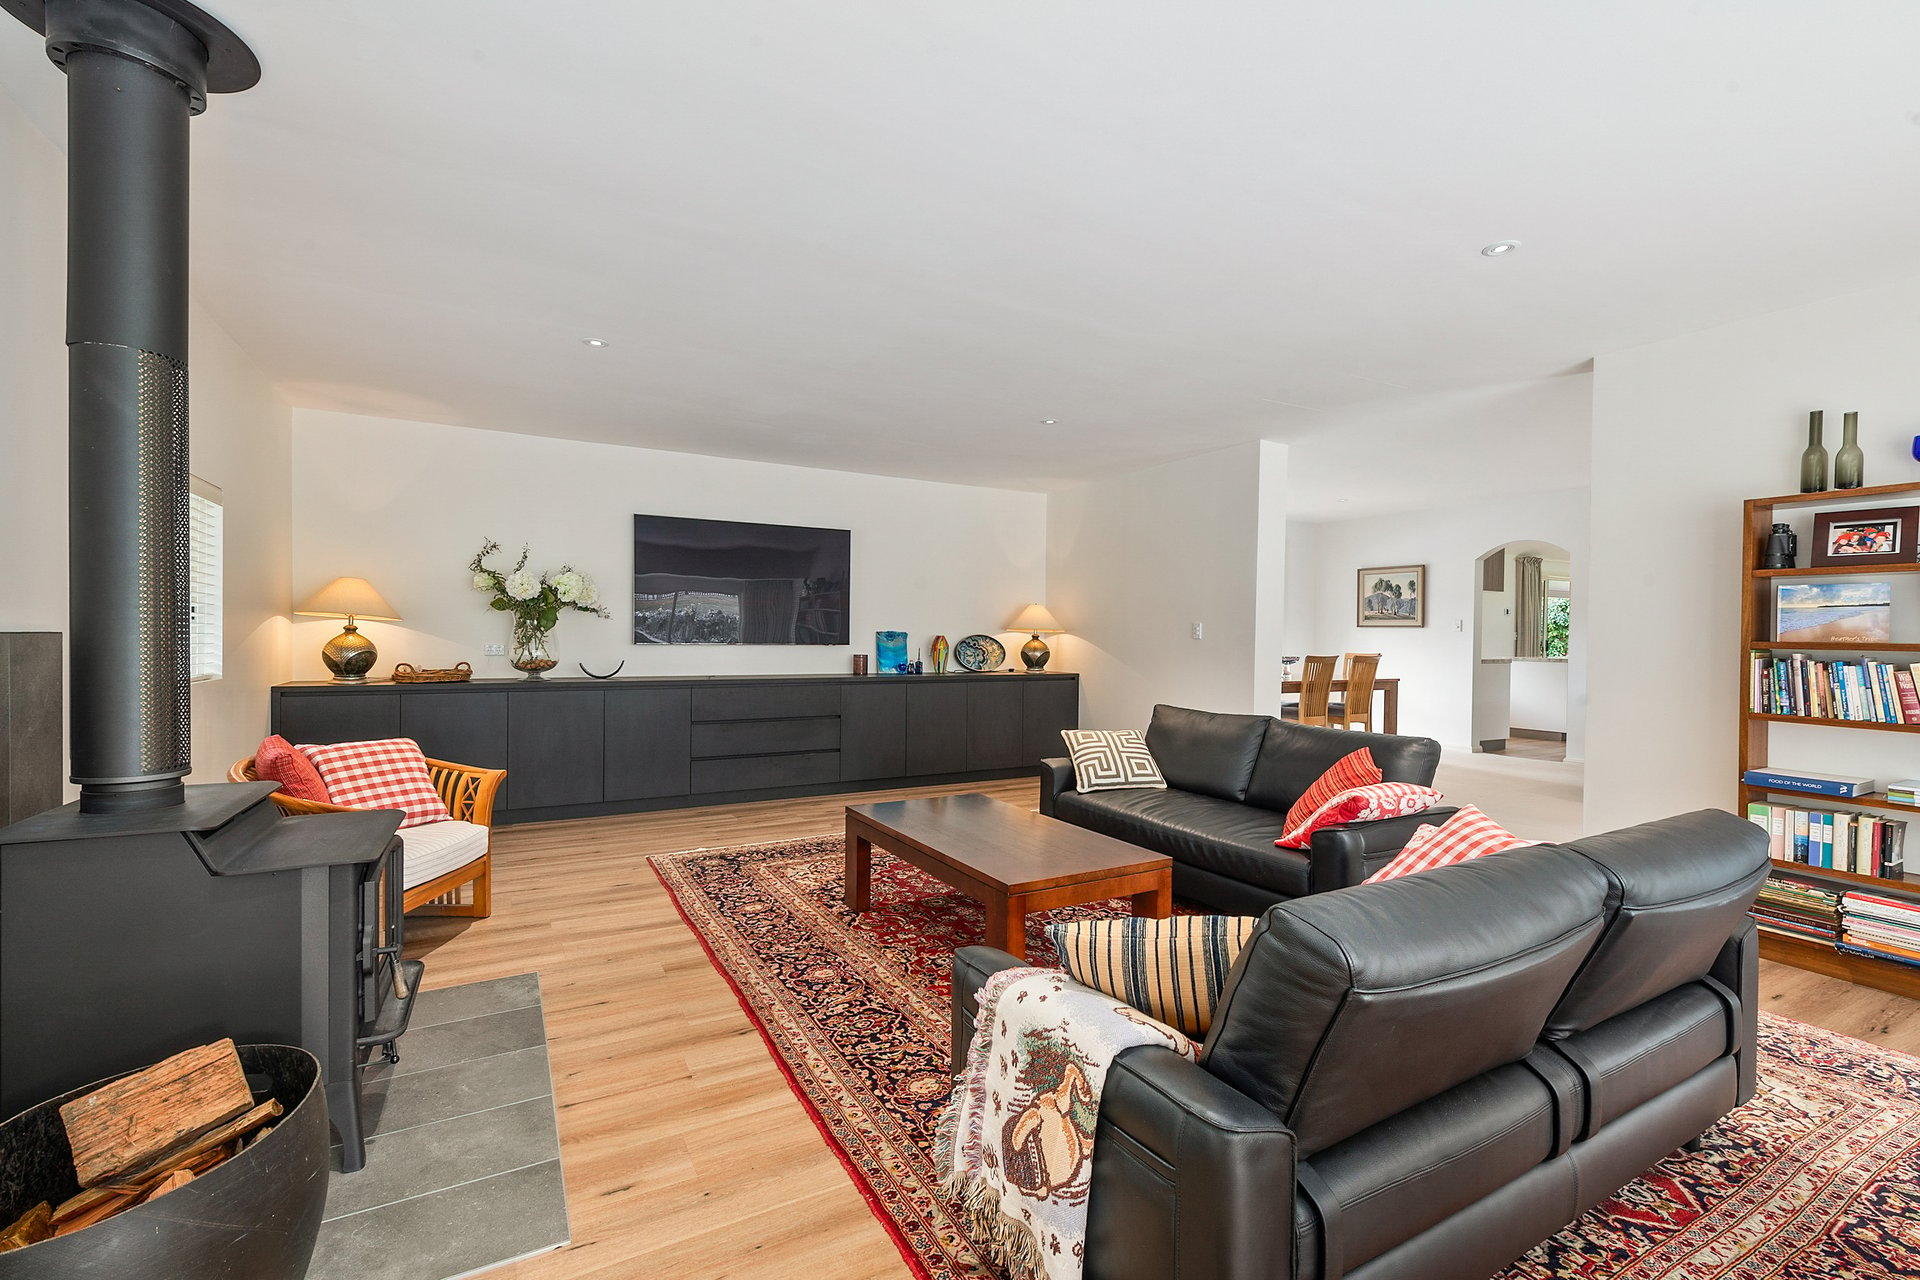
Set on over half an acre in one of the Highlands' most prestigious locations, this elegant Burradoo residence offers timeless living on coveted Osborne Road - a street long admired for its impressive homes, established trees, and exclusive ambiance.
Privately positioned behind secure electric gates, this north-facing home basks in abundant natural light, with a stunning stone facade and manicured gardens that highlight its bright, welcoming appeal. Inside, the atmosphere is warm and refined, with a formal lounge featuring a gas fire and French doors that open into a light-filled conservatory and a north-facing terrace.
The open-plan living and dining areas are ideal for both family life and entertaining, anchored by a beautifully appointed country-style kitchen with 40mm Caesarstone benchtops, 900m oven, double sink and soft close doors and drawers.
From here, step out onto the elevated timber deck and enjoy alfresco meals overlooking the lush rear garden - a peaceful backdrop for everyday moments.
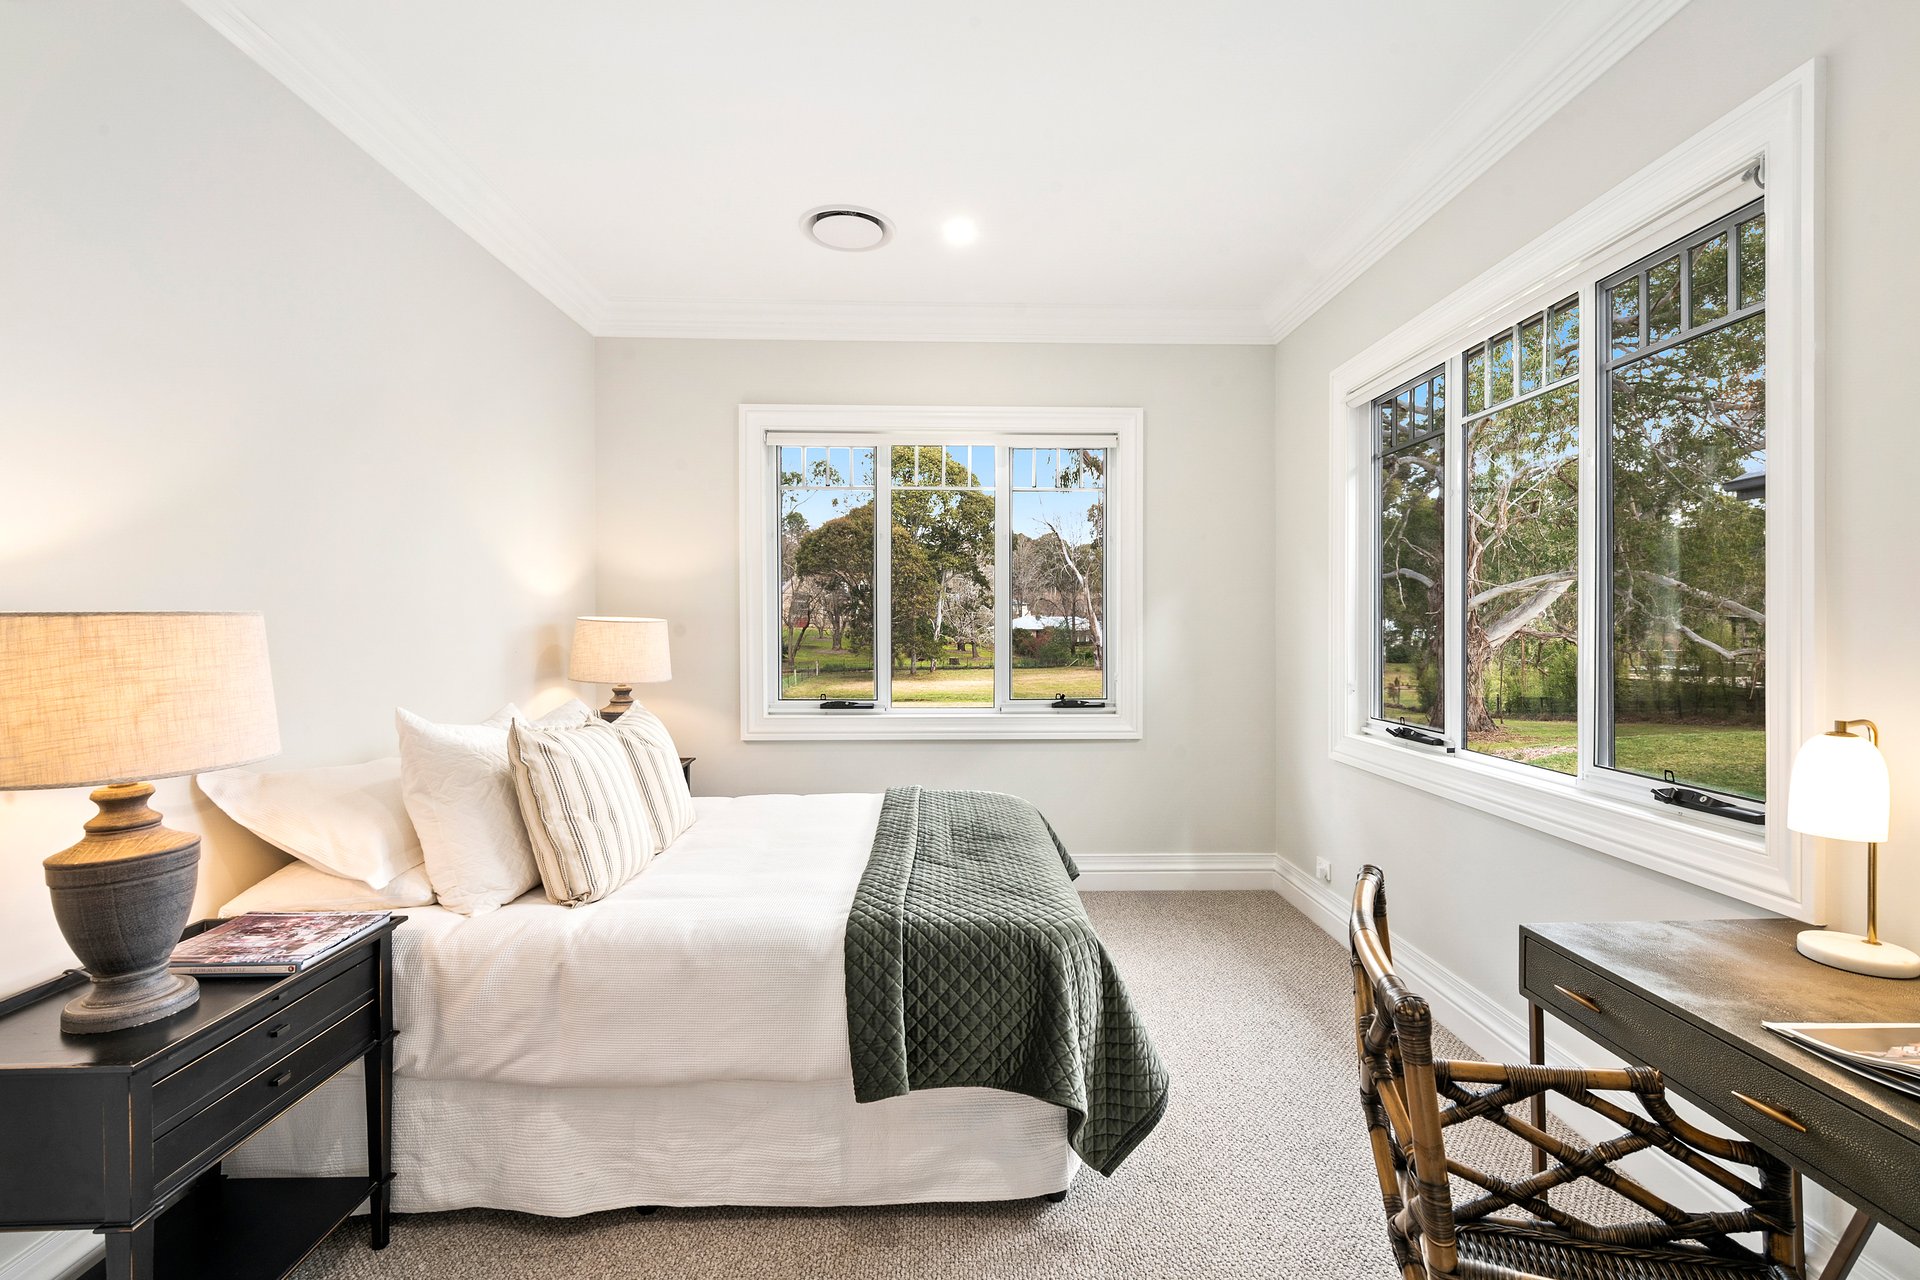
The primary suite is a private retreat with a walk-in robe and ensuite, while three additional bedrooms provide flexibility for guests, children, or a home office. The family bathroom has been tastefully renovated with twin basins, a bath, and a separate shower.
Step outside to discover gardens inspired by classic European elegance - winding cobblestone paths, ivy-clad trellises, and charming courtyards create intimate spaces perfect for quiet reflection or elegant entertaining. Mature trees and sculpted hedges provide a graceful backdrop, evoking the timeless beauty of grand estates across the continent.
A renovated, freestanding studio adds even more versatility, whether as a creative space, guest accommodation, or teenage retreat.
Property Features:
Prime position on tightly held Osborne Road
Conservatory with garden views and access to balcony terrace
Open-plan dining and living connected to rear timber deck
Abundant bench and storage space
Primary suite with ensuite and walk-in robe
Three additional light-filled bedrooms (one with WIR, one with BIR)
Renovated family bathroom with twin basins, bath & shower
Freestanding studio with porch - perfect for guests, yoga space, art studio or a workspace
Central gas heating & ducted reverse-cycle air conditioning, gas fire
Majestic Canadian Oak, gated entry
Plantation shutters throughout
North-facing wisteria-draped stone terrace
Double garage with internal access and remote-controlled door
Generous off-street parking
Internal laundry with storage and garden access
To arrange your exclusive inspection, please contact Sarah Burke on 0404 377 491.