**UNDER OFFER**
Do not miss the opportunity to view this property - THIS WILL BE SOLD!
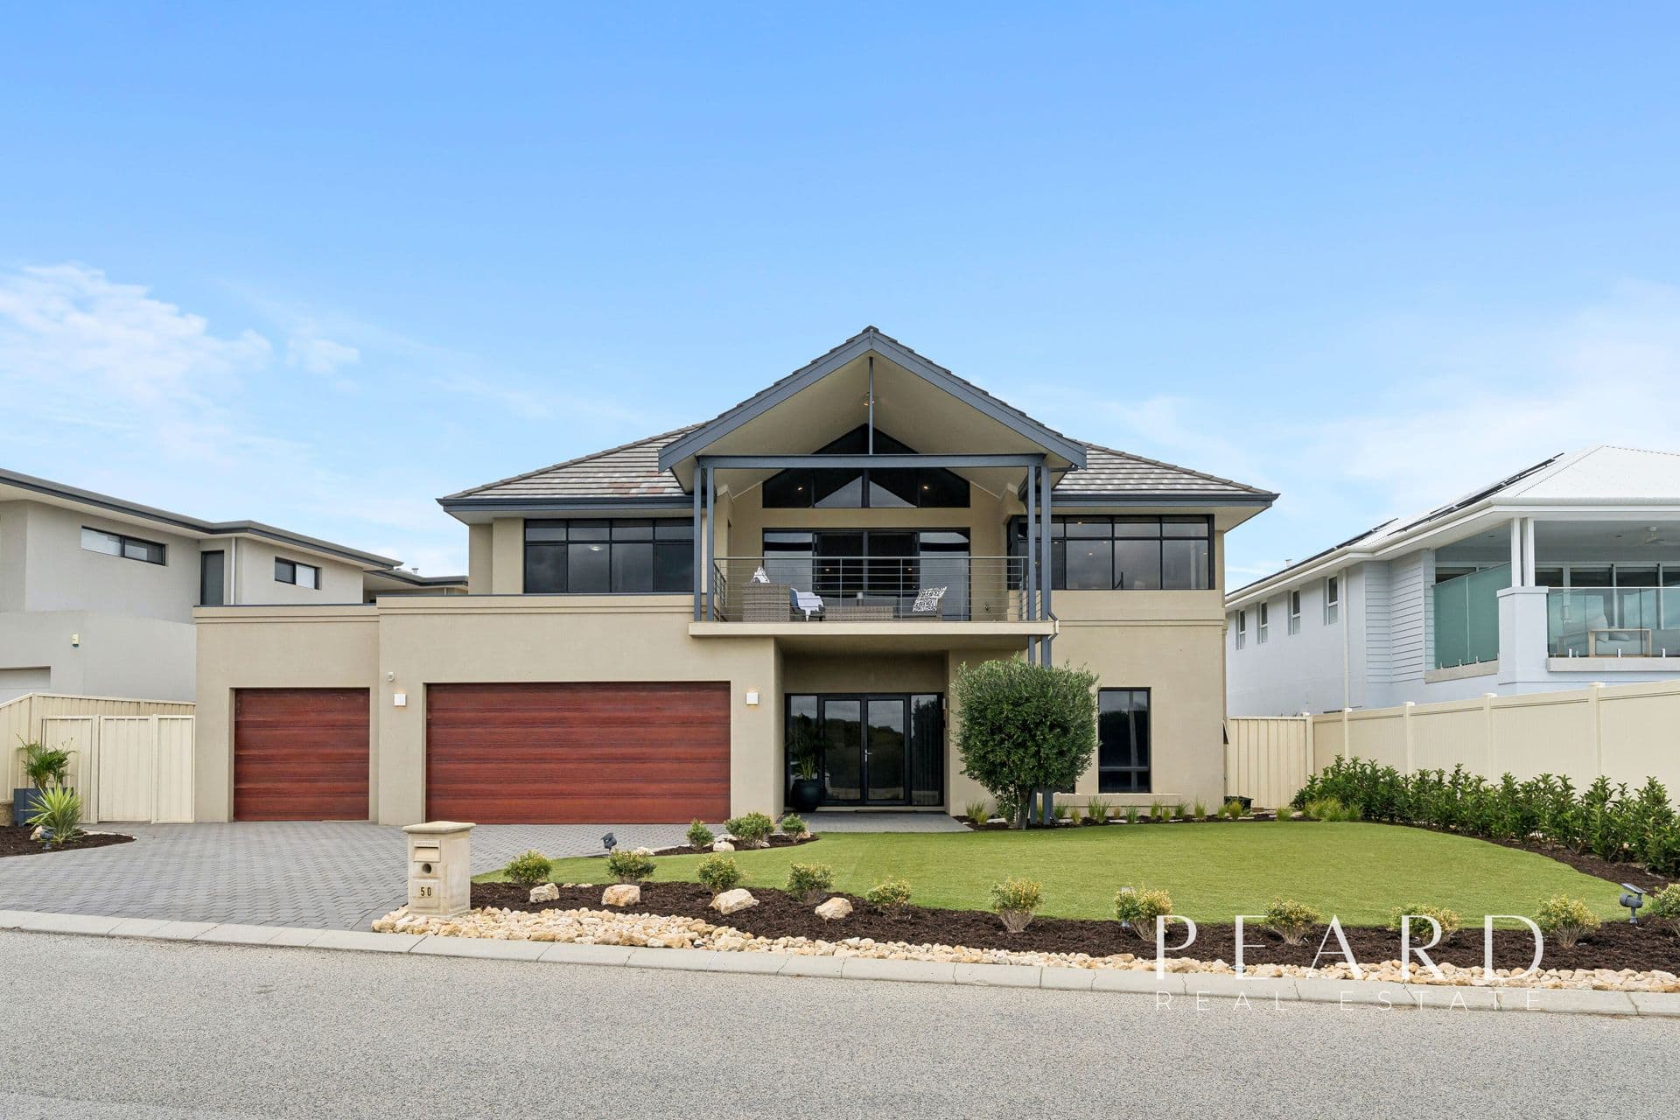
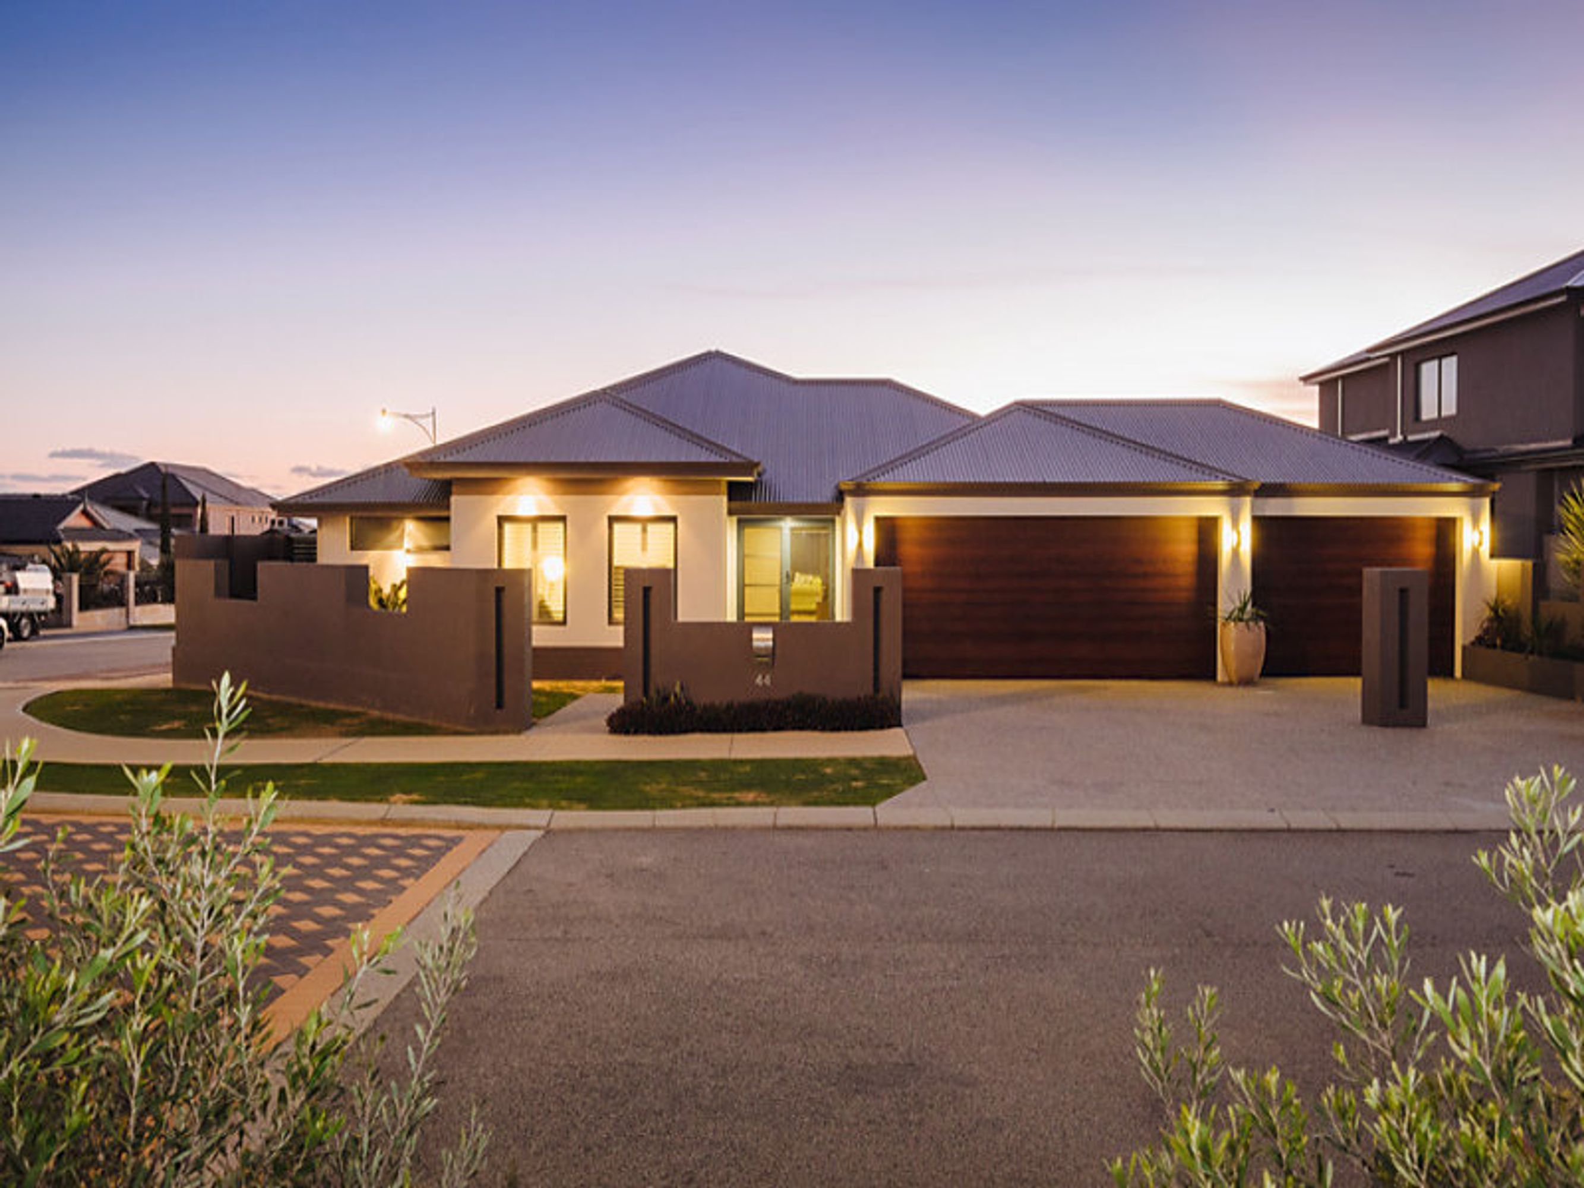
A stunning corner position within the magnificent Burns Beach Estate is the fitting setting for this immaculate four bedroom two bathroom family residence, epitomising a low-maintenance lifestyle so close to pristine northern beaches, landscaped parklands and all of your everyday amenities.
Solid Blackbutt timber flooring unifies the smooth flow of living spaces throughout the interior, including a bright and spacious open-plan family and dining area with access outdoors to the alfresco. Incorporated into the modern design is a well-appointed kitchen with a Westinghouse gas cook top and oven, a Miele dishwasher and a walk-in pantry.
Double doors reveal a front theatre room as well as a versatile home office or games room (off the main living zone), essentially tripling the amount of family options on offer here. The bedrooms all have built-in wardrobes, whilst the private master suite enjoys the luxury of a walk-in robe and a spacious ensuite bathroom with a double shower, twin vanities and a toilet.
The alfresco is lined with cedar for a stylish finish and comprises of air-conditioning (ideal for an enclosed outdoor entertaining area in the future) and two gas bayonets - one for heating and the other for a barbecue. There is also parking and storage in abundance - the triple garage and its attic storage complementing seemingly endless driveway space, with numerous cars able to comfortably capitalise on a combination of off-road and drive-through parking, as a result of the corner block.
Only a short drive separates this impressive abode from shopping, schools, public transport, the freeway, Mindarie Marina and more. The location is just an added bonus!
Other features include, but are not limited to:
- Open-plan kitchen, dining and family area with a gas bayonet and outdoor access to the easy-care alfresco entertaining space
- Gas bayonet in living / kitchen area
- Separate bath and shower to main bathroom
- Laundry with double linen press and outdoor access
- Separate toilet
- Double-door front entry
- Walk-in store room
- Extra-large remote-controlled three-car garage (1.8m longer than normal) with internal shopper's entry, large roof/attic storage and rear access
- Plenty of additional external power points and taps
- 150mm-thick concrete driveway
- Ducted reverse-cycle air-conditioning (17.5kW Actron Air system)
- Fully reticulated 613sqm corner block
- Gas hot water system
- Brick fencing all round
- Side access