For a detailed Property Information Pack contact Jason Jowett.
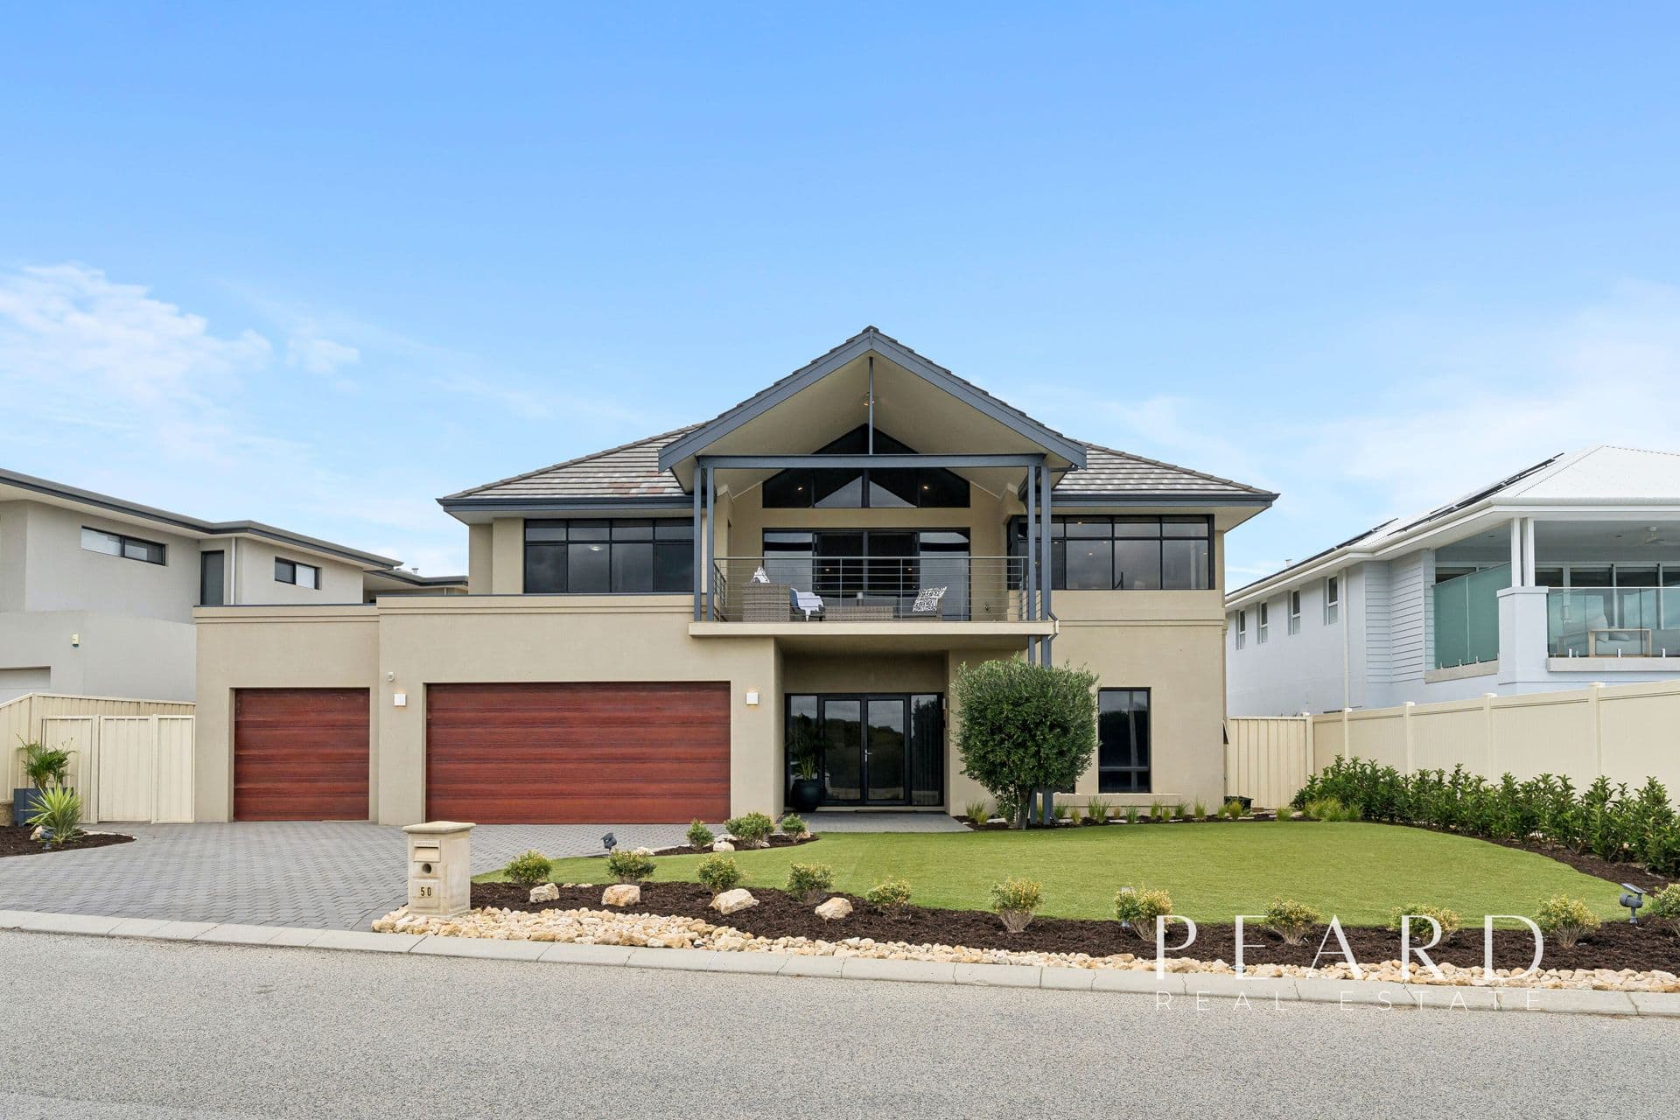
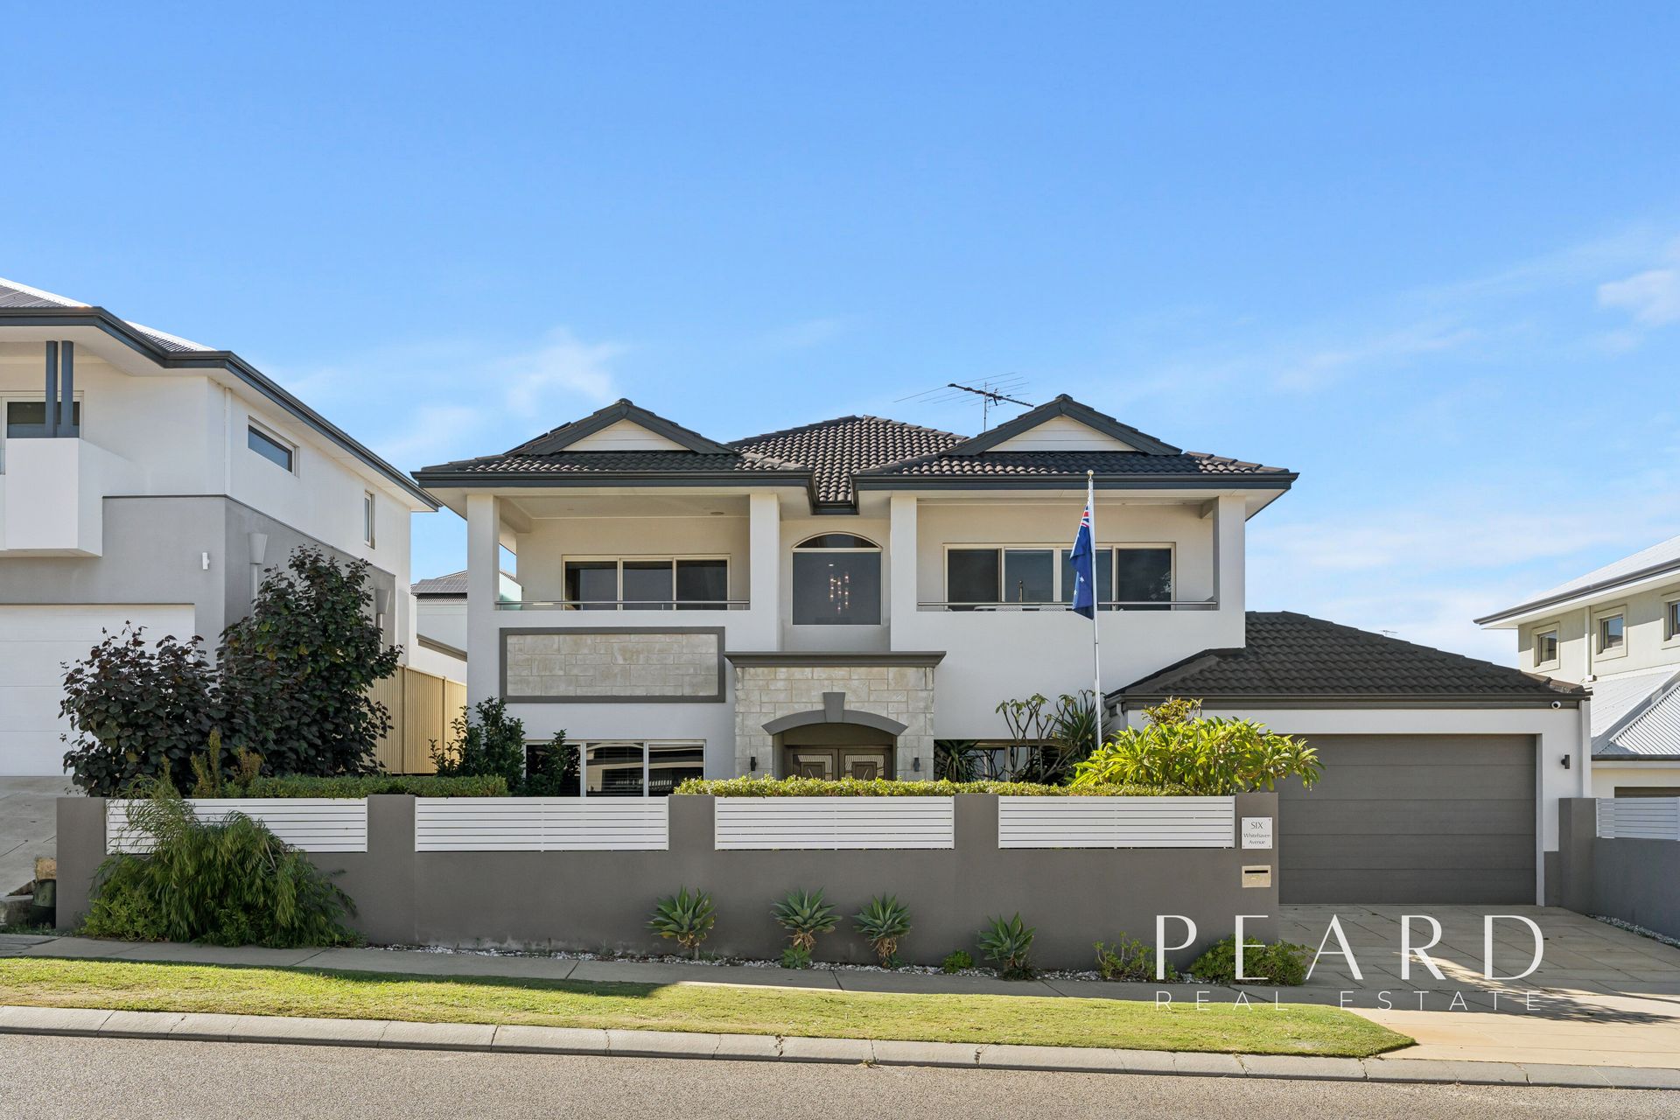
Beautifully located on a commanding corner block that peacefully overlooks a lovely central park in a dress-circle cul-de-sac-style street within original Burns Beach, this sublime four bedroom two bathroom double brick-and-tile Beaumonde home defines contemporary family comfort and offers a stunning panoramic ocean vista down the coast whilst finding itself approximately 250 metres away from the pristine waters of Burns Beach itself.
The mesmerising sea views can even be enjoyed from the lower level where a sunken lounge room – or a theatre/games/television room - seamlessly extends outdoors to a tranquil front yard with famous Rottnest Island in its sights. Also downstairs are two spacious minor bedrooms with their own slices of the view, a practical main bathroom with a separate shower and bathtub, a versatile fourth bedroom or “home office” off the entry and a bar-come-kitchenette with a sink and external access to a delightful rear alcove overlooking a lush north-facing backyard with tiered gardens.
Upstairs, most of your casual time will be spent within the airiness of a gorgeous open-plan family, dining and kitchen area with an awe-inspiring ocean snapshot all the way down to Fremantle from the front balcony is complemented by a Westinghouse gas cooktop, a Freestyle Westinghouse fan-forced oven, a Chef range hood, water-filter tap, walk-in pantry and a quality Bosch dishwasher. There is also a second study or potential nursery/craftsroom/fifth bedroom that is brilliant in its flexibility with close proximity to the large master suite with a picturesque park and coastal backdrop, an unrivalled Indian Ocean panorama to wake up to, a massive walk-in wardrobe and a splendid ensuite bathroom, comprising of a bubbling corner spa, a shower, heat lamps and access into the common powder room.
Only 100 metres separate your front doorstep from the Burns Beach Foreshore Park and playground as well as the popular Burns Beach Café & Restaurant, whilst a plethora of local parklands and community facilities, top schools, shopping at Currambine Central Marketplace, public transport and the freeway are all conveniently accessible within a matter of minutes. Come and “sea” this one for yourself!
Other features include, but are not limited to:
• Huge main living zone upstairs
• Double-door portico entrance
• 2nd carpeted bedroom with BIR
• 3rd carpeted bedroom with a WIR
• New carpet to lounge & 4th bedroom/office
• New carpet to all other bedrooms & upstairs study/nursery/craft room
• Light downstairs laundry with outdoor access
• Separate 2nd toilet on ground floor
• Ample hallway storage to lower level including a huge under stair storeroom & walk-in linen press
• Remote-controlled double garage with a lock-up workshop, split-level shopper’s entrance & outdoor access to a rear deck with an accessible ramp down to the yard (ideal for wheelchairs)
• Tiled entry foyer
• Feature cornices throughout
• Profile doors throughout
• Room for bar fridge & microwave in kitchenette
• 2kW 10-panel solar-power system
• Ducted-evaporative air-conditioning
• Split-system reverse-cycle air-conditioning unit to main living area upstairs
• Flued built-in Rinnai gas heaters on each floor (family & lounge rooms)
• Gas bayonet to downstairs lounge room
• Well-maintained & reticulated lawns & gardens (bore connected)
• Security alarm system
• Ducted vacuum system
• Gas hot water system
• Security doors throughout
• NBN internet connectivity
• Wool batt roof insulation
• All newly painted interior (neutrals)
• 451sqm (approx.) corner block
• Additional caravan/boat/trailer parking (2nd driveway)
• Side access
• Built in 1999 by Beaumonde Homes by the current & original owners
• Council rates $2,595 p.a.
• Close to proposed future cafes & restaurants in Burns Beach