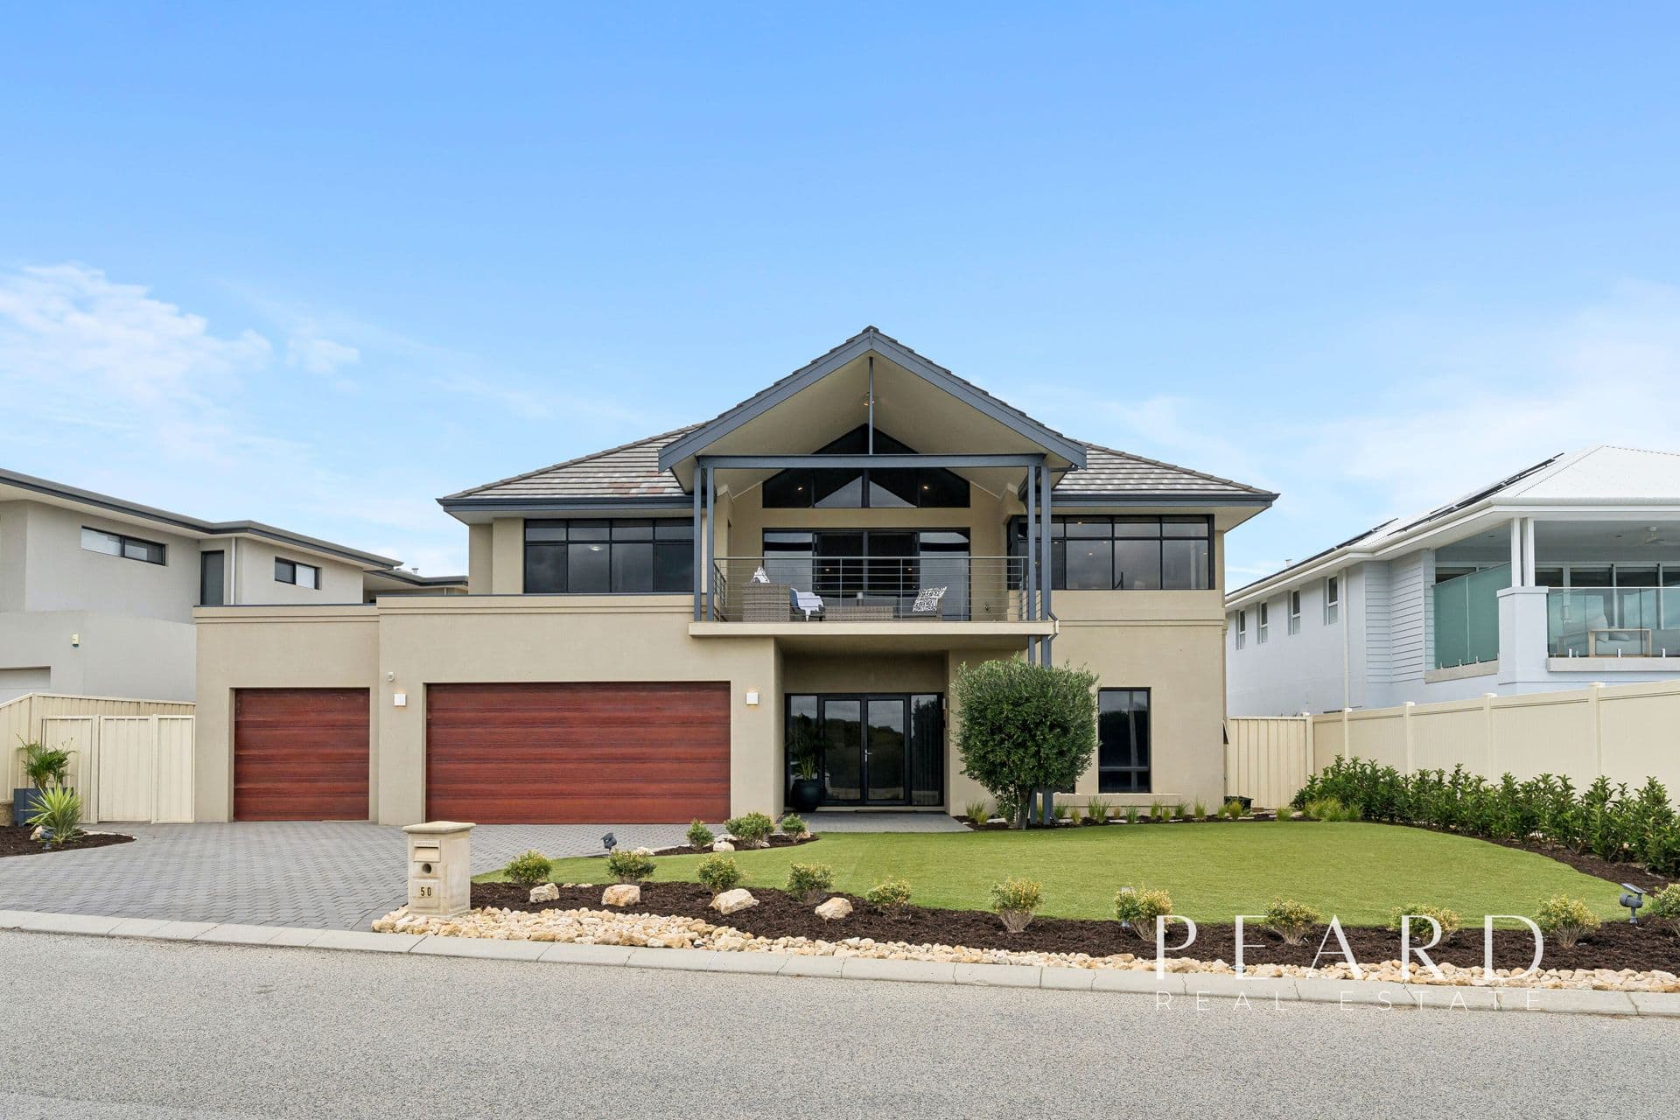
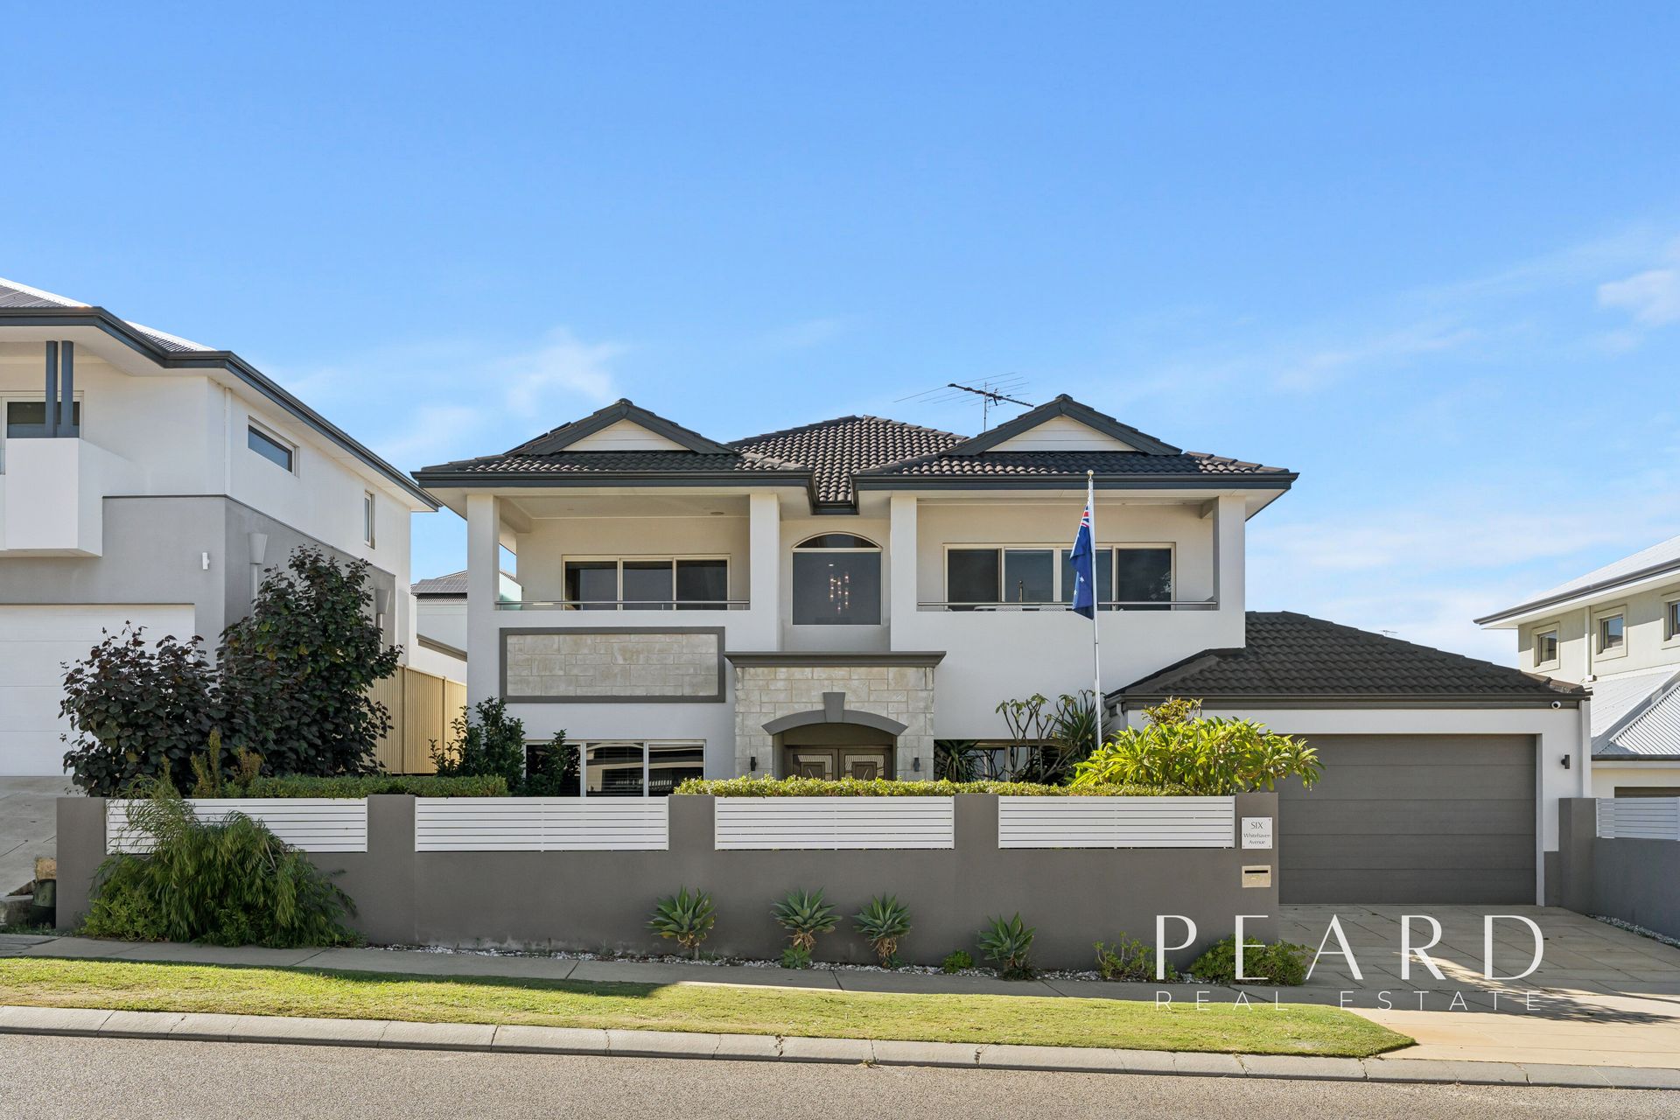
SIMPLY OUTSTANDING !!
Bathed in warm winter sun, this light filled and gracious residence is finished with a host of quality extras and has a floorplan that is suitable for families of all ages. Ideally situated between the parks and the beach it also has the advantage of being strolling distance to all of Burns Beach’s highly sought after outdoor amenities. A great combination of features and location make this home a winner. One step inside and you’ll know this is the one!
FEATURES:
Raised portico and double timber door entrance
Gleaming solid Blackbutt timber floorboards welcome you home
Soaring ceiling voids with floor to ceiling highlight windows compliment the enticing front living room.
Sumptuous and romantic gas fireplace
Curved Corian benchtops, 900mm free standing Blanco oven and gas cook top, stainless steel canopy rangehood, display cabinetry, double sink, water filter and Miele dishwasher finish the well-appointed and functional kitchen
Sun soaked casual dining with alfresco outlook and a sprawling central family room, both north facing to capture the warm winter sun
Well positioned private master suite with fitted walk in robe is located at the rear of the home with easy outdoor access
Pristine ensuite & relaxing corner bath plus separate powder room
Laundry with easy side access
Under stairs storage
UPSTAIRS:
Solid timber treads and ornate balustrade highlight the exquisite staircase with dazzling feature lighting and wall recess
Generous landing with boardwalk platform and direct balcony access
Ideal as a great sitting area to enjoy a champagne
Graceful central living room
Queen sized bedrooms 2, 3 and 4 all with walk in robes
Immaculate 2nd bathroom and 2nd wc
Linen storage
OUTSIDE:
North facing alfresco entertaining area
Large timber deck and built in garden bench seats
Lush green lawn for the kids and pets
Plenty of room for a pool
Established gardens and automatic reticulation
Washed aggregate surrounds
Double remote garage with shoppers access
Side gate access
EXTRAS:
Solid Blackbutt timber floorboards
Soft plush carpets
Quality pelmets and window treatments
Timber windowsills
Feature wall recesses
Daiken ducted and reverse cycle zoned air conditioning
Downlights and feature lighting throughout
Built by Peter Stannard Homes in 2009 on a 548sqm block