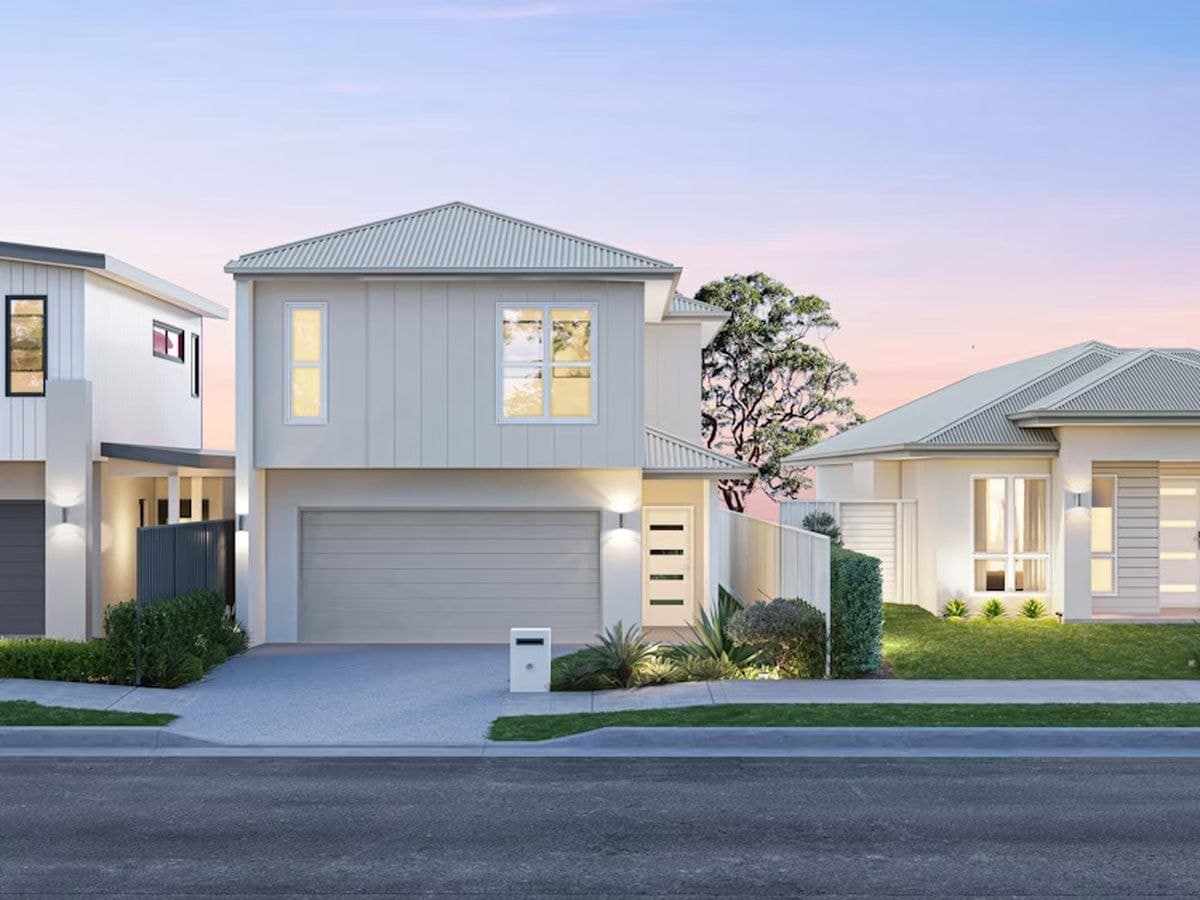
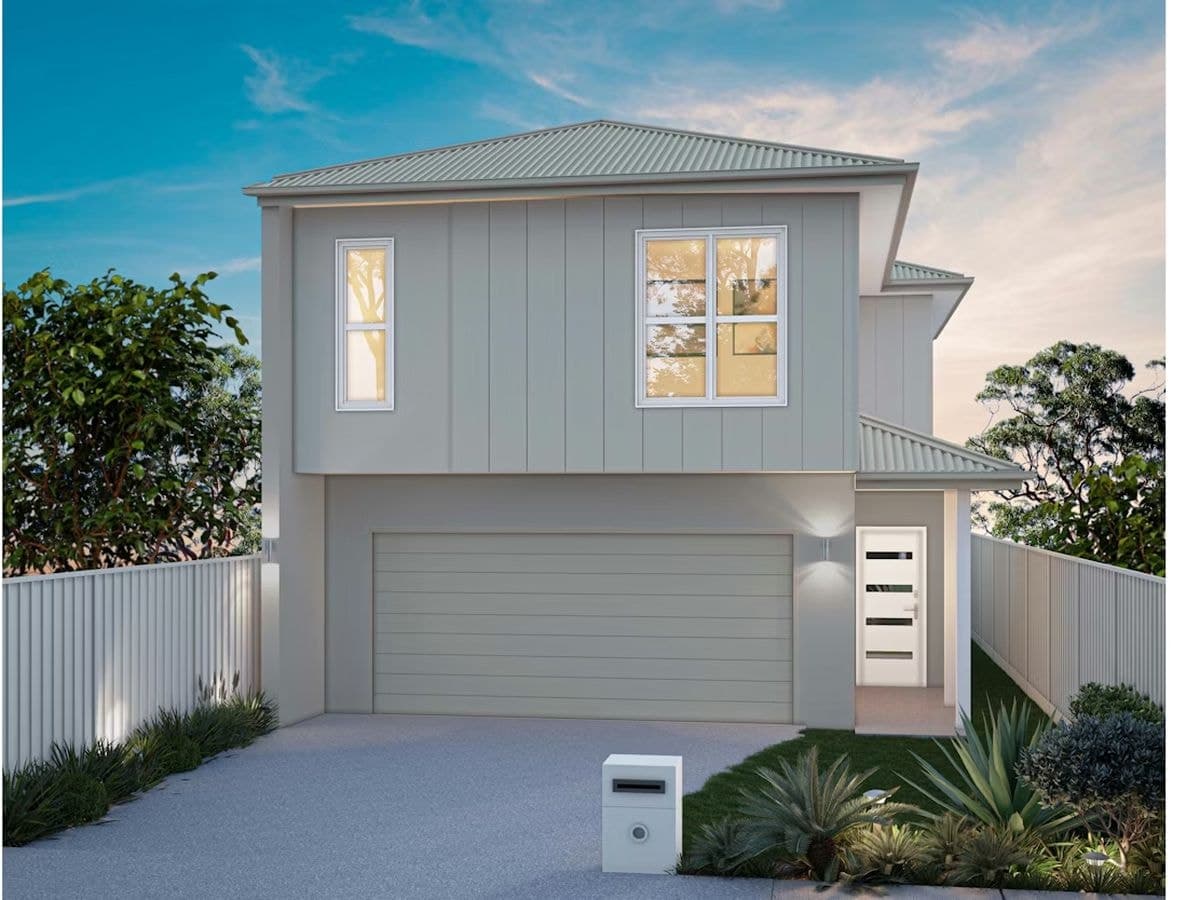
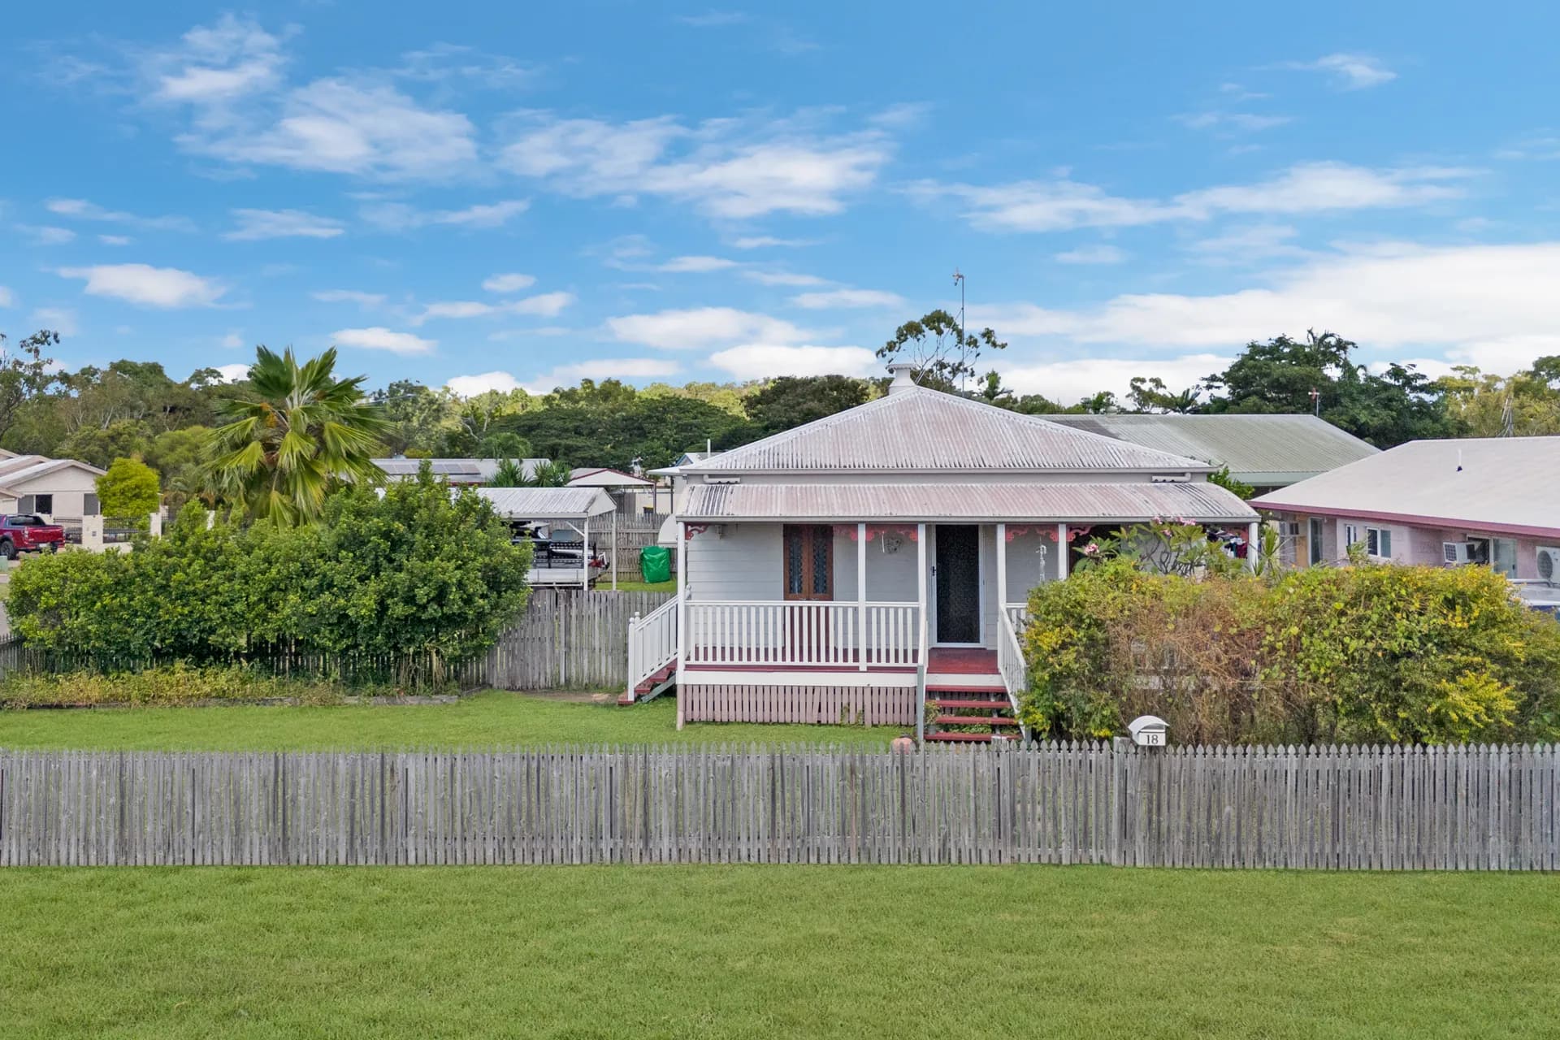
The amazing Martin Locke built home with its distinctive zones is a home uniquely designed to meet the individual needs of every family member, as well as an entertainer for family and friends. It is also Queenslands first ever, Accessible Living home, with features such as no steps from the street entry to the inside and throughout the main living, also featuring wider hallways and doors. While it is whats inside that will ultimately take peoples breath away, the journey starts outside with the master craftsmans finish, through a modern skillion roof design & cobblestone feature wall. You will notice the subtle Japanese touches with a large shoji Panel, which doubles as another feature in the entry, as well as being the sliding door to the tranquil family living room. A custom made Daybed positioned under the windows combines beautifully to allow plenty of natural light. Just a few steps ahead and you will enter the open plan living zone which encompasses the kitchen, dining and lounge space. Beyond here is the connectivity to the alfresco, courtyard and kids wing that make this home so functional. The state of the art kitchen is sure to impress with your very own Teppanyaki hot plate. Another practical, yet magnificent feature, is a custom made LED strip, timber feature light, hanging from the raking ceiling over the bench top. It is a place where the entire family can come together. This kitchen is a chefs delight, with its high quality Smeg appliances, including ceramic cook top and range hood, wall oven coupled with a combi steam oven and electric warming drawer below. The extremely, stylish and modern black granite sink, has also been strategically placed to help with both the flow of the kitchen, as well as being hidden from view behind a polished timber high top. As well as an abundance of storage within the kitchen, there is also a large well thought out walk through pantry, practical for the direct access from the garage. There is also an additional dining space adjacent complete with wine fridge. Both these areas, adjoin the large lounge room, and form the heart of the home. While this area is air-conditioned, the features that contribute to cooling the home, will ensure it is hardly ever gets used with north facing raking ceilings with motorized louvres, along with a large sliding glass door below, which opens to a massive 46m2 indoor/outdoor Alfresco living area. The Alfresco, which overlooks beautiful parkland, is completely lockable with 2.3m high bi-fold louvered shutters as well as the built in sink and stone bench. Whilst this area is lockable, it is constructed to handle both indoor and outdoor use. On the opposite side of the home is the kid's Activity Room, which also doubles as a TV/study area. Off this area are the 3 good sized built in bedrooms, There is plenty of storage with a good sized laundry with built in cabinetry and linen cupboard, as well as a walk in linen closet across the hallway. The main bathroom has a large shower, built in bath and vanity with stone top and soft close cupboards and draws. The powder room, has the main toilet separate from the bathroom. Finally, the Master Bedroom zone, which includes custom built in walk in robe, ensuite, beauty desk and spacious bedroom is the perfect place. With the latest in home automation, you can control all lighting, music, air-conditioning and much more easily through the latest technology. A modern family home is not complete without the familys favorite music playing. As well as being able to control all lighting, air-conditioning and TVs through an IPad, The home has speakers in the main living, Alfresco and master bedroom, which can all be controlled from each room, or again through the home automation control panel, being the Mini IPad. The indoor screens also double as an intercom between each other. There is also a very high quality security system, and combination of crimsafe, and safety screens for complete sense of security for everyone. Now that you have read the story, please come and look at this magnificent home in person, which we are sure will not disappoint. QMBA Regional Display Home of the Year Winner - Builder Lease Back for 18 months - Northerly facing living area, overlooking park and indoor features - 334 m2 home with zones for the whole family - Home Automation systems included - Kitchen dining with Bora Teppenyaki plate - Luxurious Master bed/ensuite/WIR